Personal property sale-No approved forms-see www.scwmls.com/pdf/mh.pdf. Bright, updated, affordable, and great amenities in Lake Delton? You bet! Warm and inviting, this bright and open 3 bedroom, 2 bathroom home is just what you've been looking for. Seller's have remodeled the kitchen with new cabinets, countertops, farm sink, range hood, backsplash, and LVP flooring. The split floor plan boasts a large primary ensuite on one end and 2 full bedrooms and a bathroom on the other end for privacy. Love the outdoors? Enjoy the large composite deck, or work in the garage. Deer Run has great amenities including an inground pool, playground, pavilion, and green space. Furnace, AC, water heater new 2020 per previous Seller. Buyer must be approved by park. Lot rent is $668/month.
For sale
Price cut: $5K (7/28)
$129,900
109 Deer Path, Baraboo, WI 53913
3beds
1,280sqft
Manufactured Home
Built in 1997
-- sqft lot
$-- Zestimate®
$101/sqft
$-- HOA
What's special
- --
- on Zillow |
- 283
- views |
- 18
- saves |
Zillow last checked:
Listing updated:
Listed by:
The Beth Goethel Group,
RE/MAX Preferred,
Amy Voigt,
RE/MAX Preferred
Source: SCWMLS,MLS#: 2026860
Facts & features
Interior
Bedrooms & bathrooms
- Bedrooms: 3
- Bathrooms: 2
- Full bathrooms: 2
- Main level bathrooms: 2
Primary bedroom
- Level: Main
- Area: 132
- Dimensions: 12 x 11
Bedroom 2
- Level: Main
- Area: 88
- Dimensions: 11 x 8
Bedroom 3
- Level: Main
- Area: 72
- Dimensions: 9 x 8
Kitchen
- Features: Range/Oven, Refrigerator
- Level: Main
- Area: 308
- Dimensions: 22 x 14
Living room
- Level: Main
- Area: 196
- Dimensions: 14 x 14
Heating
- Forced Air
Cooling
- Central Air
Appliances
- Included: Washer, Dryer
- Laundry: Main Level
Features
- Vaulted Ceiling(s), Split bedrooms
- Windows: Skylight(s)
- Basement: None
- Has fireplace: No
Interior area
- Total structure area: 1,280
- Total interior livable area: 1,280 sqft
- Finished area above ground: 1,280
Property
Parking
- Total spaces: 1
- Parking features: 1 car, Detached
- Garage spaces: 1
- Has uncovered spaces: Yes
Features
- Patio & porch: Deck
Details
- Parcel number: 000000000000
- Zoning: 0
Construction
Type & style
- Home type: MobileManufactured
- Architectural style: Other
- Property subtype: Manufactured Home
Materials
- Vinyl Siding
Condition
- Year built: 1997
Utilities & green energy
- Sewer: Public Sewer
- Water: Public
Community & HOA
Community
- Subdivision: Deer Run
Location
- Region: Baraboo
Financial & listing details
- Price per square foot: $101/sqft
- Date on market: 6/26/2026
- Inclusions: refrigerator, stove, beverage refrigerator, washer, dryer, 2 white kitchen cabinets
- Exclusions: Seller's personal property.
Estimated market value
Not available
Estimated sales range
Not available
Not available
Price history
| Date | Event | Price |
|---|---|---|
| 7/28/2026 | Price change | $129,900-3.7%$101/sqft |
Source: SCWMLS #2026860 Report a problem | ||
| 7/21/2026 | Price change | $134,900-3.6%$105/sqft |
Source: SCWMLS #2026860 Report a problem | ||
| 7/7/2026 | Price change | $139,900-3.5%$109/sqft |
Source: SCWMLS #2026860 Report a problem | ||
| 6/26/2026 | Listed for sale | $145,000$113/sqft |
Source: SCWMLS #2026860 Report a problem | ||
Public tax history
Tax history is unavailable.
Monthly payment
Climate risks
Neighborhood: 53913
Nearby schools
GreatSchools rating
- 7/10Lake Delton Elementary SchoolGrades: PK-5Distance: 0.4 mi
- 5/10Spring Hill Middle SchoolGrades: 6-8Distance: 3.3 mi
- 7/10Wisconsin Dells High SchoolGrades: 9-12Distance: 3.9 mi
Schools provided by the listing agent
- High: Wisconsin Dells
- District: Wisconsin Dells
Source: SCWMLS. This data may not be complete. We recommend contacting the local school district to confirm school assignments for this home.
- $99,2003 bd2 ba1.4k sqft131 Deer Path, Baraboo, WI 53913Off Market
- $1,100-- bd-- ba2.5k sqft97 Progressive Dr, Baraboo, WI 53913For Rent

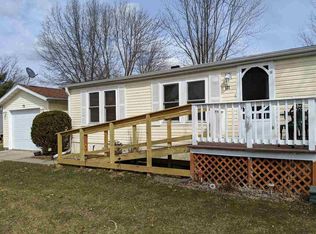
- $142,1002 bd2 ba1.5k sqft118 Deer Path, Baraboo, WI 53913Off Market
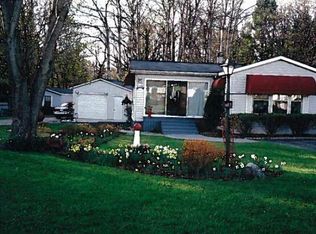
- $159,0003 bd2 ba1.9k sqft80 Meadows End, Baraboo, WI 53913For Sale

- $195,2003 bd2 ba1.3k sqft255 Mesa View Dr, Baraboo, WI 53913Off Market
- $84,6003 bd2 ba-- sqft150 Whitetail Blvd, Baraboo, WI 53913Off Market
- $104,0003 bd2 ba1.2k sqft259 Mesa View Dr, Baraboo, WI 53913For Sale
- $210,3003 bd1 ba1.5k sqft56 Fawn Dr, Baraboo, WI 53913Off Market
Similar homes
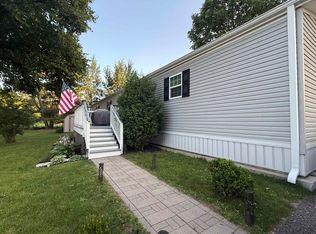
- $129,0003 bd2 ba1.2k sqft36 Fawn Wisconsin, Baraboo, WI 53913For Sale
 MLS ID #2027056, Vikki Triggs. SCWMLS
 - $104,0003 bd2 ba1.2k sqft259 Mesa View Dr, Baraboo, WI 53913For Sale
 MLS ID #2025910, Vikki Triggs. SCWMLS
 - $139,9003 bd2 ba1.2k sqftS1975 County Road A #30, Baraboo, WI 53913For Sale
 MLS ID #2028587, Kraig Knudson. SCWMLS
 - $159,0003 bd2 ba1.5k sqftS1903 County Road A Lot 35, Baraboo, WI 53913For Sale
 MLS ID #2026326, Shelley Miller. SCWMLS
 - $99,9003 bd2 ba1.5k sqft1770 Wisconsin Dells Pkwy, Wisconsin Dells, WI 53965For SaleMLS ID #2024842, Vikki Triggs. SCWMLS
- $97,0003 bd2 ba1.8k sqft904 Moore St #471, Baraboo, WI 53913For SaleMLS ID #2028315, Haily Herriot. SCWMLS
- $154,0003 bd2 ba1.5k sqft2701 E Main St #161, Reedsburg, WI 53959For SaleMLS ID #2030004, Jessica Schroeder. SCWMLS
- $135,0001 bd2 ba768 sqft406 1093rd Cyn, Wisconsin Dells, WI 53965For SaleMLS ID #2013329, Vikki Triggs. SCWMLS
- $167,4002 bd2 ba960 sqft507 1093rd Cyn, Wisconsin Dells, WI 53965For SaleMLS ID #2029917, Ion Chistruga. SCWMLS
- $78,0003 bd2 ba1.2k sqft731 Sunset Blvd #66, Wisconsin Dells, WI 53965For SaleMLS ID #2024294, Vikki Triggs. SCWMLS
- $80,0002 bd1 ba1k sqft3772 9th Ave, Wisconsin Dells, WI 53965For SaleMLS ID #2030123, The Beth Goethel Group. SCWMLS
- $139,9002 bd1 ba1.1k sqftW8356 W Neenah Dr, Oxford, WI 53952For SaleMLS ID #2029603, Chelsey Steele. SCWMLS
- $125,0003 bd2 ba1.4k sqftN5194 County Road Hh, Mauston, WI 53948New ConstructionMLS ID #2026486, Maggie Sitarz. SCWMLS
- $114,9002 bd1 ba700 sqft113 Wood Haven Dr #35, Wisconsin Dells, WI 53965For SaleMLS ID #2023398, Clint Otto. SCWMLS
- $85,0003 bd2 ba1.2k sqft100 Crimson Dr, Reedsburg, WI 53959For SaleMLS ID #2030003, Chelsey Steele. SCWMLS
- $169,9003 bd2 ba1.4k sqft1150 Gale Ct, Wisconsin Dells, WI 53965For SaleMLS ID #2004997, David Vander Schaaf. SCWMLS
- $120,0001 bd1 ba688 sqft120 Spring Brook Dr, Wisconsin Dells, WI 53965For SaleMLS ID #2019252, Jim Anacker. SCWMLS
- $87,0002 bd1 ba1k sqft307 19th Holw #L7, Wisconsin Dells, WI 53965For SaleMLS ID #1988638, Aaron Waterman. SCWMLS
- $122,7502 bd1 ba669 sqft7132 2504th Riv, Wisconsin Dells, WI 53965For SaleMLS ID #2026117, Jim Anacker. SCWMLS
- $185,0002 bd2 ba879 sqft1181 Canyon Rd Unit 28, Wisconsin Dells, WI 53965For SaleMLS ID #2025111, Hansen Home Team. SCWMLS
