Enjoy peaceful views of rolling hills and green pasture from this charming 3-bedroom, 2-bath home in Deer Run Estates. The inviting covered front porch welcomes you home, while the sunroom overlooking the pasture provides the perfect place to relax and unwind.Inside, you'll find a bright, open-concept layout featuring a comfortable living area and a spacious dining room that's perfect for family meals or entertaining guests. This home has ramp entry from garage Residents of Deer Run Estates enjoy outstanding community amenities, including an inground pool, playground, pavilion, and green space. Conveniently located just minutes from the shopping, dining, entertainment, and attractions of Wisconsin Dells, this home offers the perfect combination of comfort, convenience, and scenic surroundings.Don't miss your opportunity to own this beautiful home with peaceful country views and fantastic community amenities. Schedule your private showing today! Lot Rent $625.00
For sale
$165,000
80 Meadows End, Baraboo, WI 53913
3beds
1,924sqft
Manufactured Home
Built in 1993
-- sqft lot
$-- Zestimate®
$86/sqft
$-- HOA
What's special
Peaceful country viewsSunroom overlooking the pastureInviting covered front porchBright open-concept layout
- --
- on Zillow |
- 258
- views |
- 12
- saves |
Zillow last checked:
Listing updated:
Listed by:
Vikki Triggs,
Cold Water Realty
Source: SCWMLS,MLS#: 2029097
Facts & features
Interior
Bedrooms & bathrooms
- Bedrooms: 3
- Bathrooms: 2
- Full bathrooms: 2
- Main level bathrooms: 2
Primary bedroom
- Level: Main
- Area: 195
- Dimensions: 13 x 15
Bedroom 2
- Level: Main
- Area: 182
- Dimensions: 13 x 14
Bedroom 3
- Level: Main
- Area: 130
- Dimensions: 10 x 13
Dining room
- Level: Main
- Area: 156
- Dimensions: 13 x 12
Kitchen
- Features: Breakfast Bar, Pantry, Range/Oven, Refrigerator, Dishwasher, Microwave
- Level: Main
- Area: 130
- Dimensions: 13 x 10
Living room
- Level: Main
- Area: 264
- Dimensions: 12 x 22
Heating
- Forced Air
Cooling
- Central Air
Appliances
- Included: Washer, Dryer
- Laundry: Main Level
Features
- Walk-In Closet(s), Sun Room
- Windows: Skylight(s)
- Basement: None
- Has fireplace: Yes
- Fireplace features: Wood Burning
Interior area
- Total structure area: 1,924
- Total interior livable area: 1,924 sqft
- Finished area above ground: 1,924
Property
Parking
- Total spaces: 2
- Parking features: 2 car
- Garage spaces: 2
- Has uncovered spaces: Yes
Features
- Levels: One
- Stories: 1
- Patio & porch: Deck
Details
- Additional structures: Storage
- Parcel number: 000000000000
- Zoning: Res
Construction
Type & style
- Home type: MobileManufactured
- Architectural style: Ranch
- Property subtype: Manufactured Home
Materials
- Vinyl Siding
Condition
- Year built: 1993
Utilities & green energy
- Sewer: Public Sewer
- Water: Public
Community & HOA
Community
- Subdivision: Deer Run Estate
Location
- Region: Baraboo
Financial & listing details
- Price per square foot: $86/sqft
- Date on market: 7/28/2026
- Inclusions: Range/Oven, Refrigerator, Dishwasher, Microwave, Washer and Dryer, Shed, Blinds

Vikki Triggs
(608) 577-0347
By pressing Contact Agent, you agree that the real estate professional identified above may call/text you about your search, which may involve use of automated means and pre-recorded/artificial voices. You don't need to consent as a condition of buying any property, goods, or services. Message/data rates may apply. You also agree to our Terms of Use. Zillow does not endorse any real estate professionals. We may share information about your recent and future site activity with your agent to help them understand what you're looking for in a home.
Estimated market value
Not available
Estimated sales range
Not available
Not available
Price history
| Date | Event | Price |
|---|---|---|
| 7/28/2026 | Listed for sale | $165,000$86/sqft |
Source: SCWMLS #2029097 Report a problem | ||
Public tax history
Tax history is unavailable.
Monthly payment
Climate risks
Neighborhood: 53913
Nearby schools
GreatSchools rating
- 7/10Lake Delton Elementary SchoolGrades: PK-5Distance: 0.4 mi
- 5/10Spring Hill Middle SchoolGrades: 6-8Distance: 3.3 mi
- 7/10Wisconsin Dells High SchoolGrades: 9-12Distance: 3.8 mi
Schools provided by the listing agent
- District: Wisconsin Dells
Source: SCWMLS. This data may not be complete. We recommend contacting the local school district to confirm school assignments for this home.
- $129,9003 bd2 ba1.2k sqft109 Deer Path, Baraboo, WI 53913For Sale

- $562,800-- bd-- ba-- sqft511 Alcan Dr, Baraboo, WI 53913Off Market
- $142,1002 bd2 ba1.5k sqft118 Deer Path, Baraboo, WI 53913Off Market
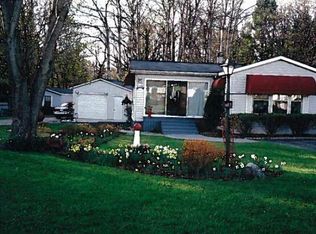
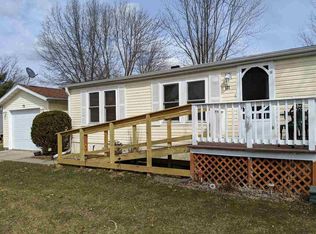
- $97,5003 bd2 ba1.4k sqft131 Deer Path, Baraboo, WI 53913Off Market
- $271,400-- bd-- ba-- sqft465 Alcan Dr, Baraboo, WI 53913Off Market
- $781,700-- bd-- ba-- sqft441 Alcan Dr, Baraboo, WI 53913Off Market
- $733,600-- bd-- ba-- sqftNULL-S1778A Ishnala Rd, Baraboo, WI 53913Off Market
- $215,2003 bd2 ba1.3k sqft255 Mesa View Dr, Baraboo, WI 53913Off Market
Similar homes
- $129,9003 bd2 ba1.2k sqft109 Deer Path, Baraboo, WI 53913For SaleMLS ID #2026860, The Beth Goethel Group. SCWMLS
- $159,0003 bd2 ba1.5k sqftS1903 County Road A Lot 35, Baraboo, WI 53913For Sale
 MLS ID #2026326, Shelley Miller. SCWMLS
 - $139,9003 bd2 ba1.2k sqftS1975 County Road A #30, Baraboo, WI 53913For Sale
 MLS ID #2028587, Kraig Knudson. SCWMLS
 - $129,0003 bd2 ba1.2k sqft36 Fawn Wisconsin, Baraboo, WI 53913For Sale
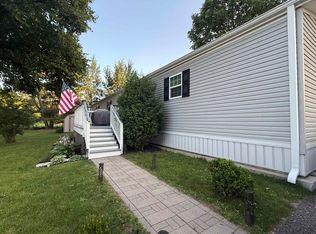 MLS ID #2027056, Vikki Triggs. SCWMLS
 - $104,0003 bd2 ba1.2k sqft259 Mesa View Dr, Baraboo, WI 53913For SaleMLS ID #2025910, Vikki Triggs. SCWMLS
- $149,9003 bd2 ba1.2k sqft3024 13th Ave, Grand Marsh, WI 53936For SaleMLS ID #2028150, Teri Camps. SCWMLS
- $179,9003 bd2 ba1.4k sqft1150 Gale Dr, Wisconsin Dells, WI 53965For SaleMLS ID #2004997, David Vander Schaaf. SCWMLS
- $160,0004 bd2 ba2k sqftS7321 New Haven Rd, North Freedom, WI 53951For SaleMLS ID #2025645, Samanthia Brunker. SCWMLS
- $99,0003 bd2 ba1.8k sqft904 Moore St #471, Baraboo, WI 53913For SaleMLS ID #2028315, Haily Herriot. SCWMLS
- $167,0002 bd2 ba1.5k sqft2418 2411th Riv, Wisconsin Dells, WI 53965For SaleMLS ID #2027316, Jim Anacker. SCWMLS
- $99,9003 bd2 ba1.5k sqft1770 Wisconsin Dells Pkwy, Wisconsin Dells, WI 53965For SaleMLS ID #2024842, Vikki Triggs. SCWMLS
- $244,9003 bd2 ba1k sqft203 10th St, Baraboo, WI 53913For SaleMLS ID #2028743, Jesse Christofferson. SCWMLS
- $167,5002 bd2 ba1.5k sqft2323 2411th Riv, Wisconsin Dells, WI 53965For SaleMLS ID #2020241, Jim Anacker. SCWMLS
- $175,0002 bd1 ba975 sqft307 E Marion St, Portage, WI 53901For SaleMLS ID #2028679, Lisa M Avila. SCWMLS
- $173,5002 bd2 ba1.5k sqft2118 2411th Riv, Wisconsin Dells, WI 53965For SaleMLS ID #2022318, Vikki Triggs. SCWMLS
- $164,5002 bd2 ba1.5k sqft2411 River Rd Unit 2536, Wisconsin Dells, WI 53965For SaleMLS ID #2018752, Scott Schroeder. SCWMLS
- $177,0002 bd2 ba1.6k sqft2221 2411th Riv, Wisconsin Dells, WI 53965For SaleMLS ID #2004758, Vikki Triggs. SCWMLS
- $152,9002 bd2 ba1.5k sqft2236 2411th Riv, Wisconsin Dells, WI 53965For SaleMLS ID #2017980, Christine L Geldon. SCWMLS
- $215,0002 bd2 ba1.1k sqft874 Xanadu Rd #3, Wisconsin Dells, WI 53965For SaleMLS ID #2026789, Anamaria Gorius. SCWMLS
- $189,9003 bd3 ba1.7k sqft2444 2411th Riv, Wisconsin Dells, WI 53965For SaleMLS ID #1964378, Jim Anacker. SCWMLS
