Lower Dells Estates • 3 bedrooms • 2 baths • Vaulted ceilings • Deck • Detached 2-car garage. Set at the end of a cul-de-sac in Lower Dells Estates on County Road A in Baraboo, this 28x44 double-wide manufactured home built in 1998 offers a private setting with a comfortable, easy-flow layout. The 3-bedroom, 2-bath design features vaulted ceilings that add an open feel to the main living areas. A deck extends the living space outdoors and gives you a place to enjoy the wooded community setting. The detached 2-car garage adds valuable parking, storage, and workspace. All furnishings are included, making the home a practical option for a simplified move. Close to Wisconsin Dells and the interstate. Lot rent currently $520.00 All buyers must be pre-approved by Lower Dells Estates prior to buying.
Active
Price cut: $5K (9/13)
$134,900
S1975 County Road A #30, Baraboo, WI 53913
3beds
1,232sqft
Manufactured Home
Built in 1998
-- sqft lot
$-- Zestimate®
$109/sqft
$-- HOA
What's special
- --
- on Zillow
- 1,464
- views
- 77
- saves
Zillow last checked:
Listing updated:
Listed by:
Kraig Knudson,
NextHome Innovative Real Estat
Source: SCWMLS,MLS#: 2028587
Facts & features
Interior
Bedrooms & bathrooms
- Bedrooms: 3
- Bathrooms: 2
- Full bathrooms: 2
- Main level bathrooms: 2
Primary bedroom
- Level: Main
- Area: 156
- Dimensions: 12 x 13
Bedroom 2
- Level: Main
- Area: 108
- Dimensions: 9 x 12
Bedroom 3
- Level: Main
- Area: 90
- Dimensions: 9 x 10
Dining room
- Level: Main
- Area: 108
- Dimensions: 9 x 12
Kitchen
- Features: Breakfast Bar, Range/Oven, Refrigerator, Dishwasher, Microwave
- Level: Main
- Area: 130
- Dimensions: 10 x 13
Living room
- Level: Main
- Area: 234
- Dimensions: 18 x 13
Heating
- Forced Air
Cooling
- Central Air
Appliances
- Included: Washer, Dryer
- Laundry: Main Level
Features
- Vaulted Ceiling(s), At Least 1 tub
- Windows: Skylight(s)
- Basement: None
- Has fireplace: No
Interior area
- Total structure area: 1,232
- Total interior livable area: 1,232 sqft
- Finished area above ground: 1,232
Property
Parking
- Total spaces: 2
- Parking features: 2 car, Detached, Garage Door Opener
- Garage spaces: 2
- Has uncovered spaces: Yes
Features
- Patio & porch: Deck
Lot
- Features: Cul-De-Sac
Details
- Parcel number: 000000000000
- Zoning: R
Construction
Type & style
- Home type: MobileManufactured
- Architectural style: Ranch
- Property subtype: Manufactured Home
Materials
- Vinyl Siding
Condition
- Year built: 1998
Details
- Builder name: Skyline
Utilities & green energy
- Sewer: Non-Municipal/Prvt dispos
- Water: Shared Well
Community & HOA
Community
- Subdivision: Lower Dells Estates
Location
- Region: Baraboo
Financial & listing details
- Price per square foot: $109/sqft
- Date on market: 7/22/2026
- Inclusions: Stove, Refrigerator, Dishwasher, Microwave, Washer, Dryer and all furnishings
Estimated market value
Not available
Estimated sales range
Not available
Not available
Price history
| Date | Event | Price |
|---|---|---|
| 9/13/2026 | Price change | $134,900-3.6%$109/sqft |
Source: SCWMLS #2028587 Report a problem | ||
| 7/22/2026 | Listed for sale | $139,900$114/sqft |
Source: SCWMLS #2028587 Report a problem | ||
Public tax history
Tax history is unavailable.
Monthly payment
Climate risks
Neighborhood: 53913
Nearby schools
Schools provided by the listing agent
- High: Wisconsin Dells
- District: Wisconsin Dells
Source: SCWMLS. This data may not be complete. We recommend contacting the local school district to confirm school assignments for this home.
- $182,2003 bd2 ba1.1k sqftS1975 County Road A LOT 13, Baraboo, WI 53913Off Market

- $---- bd-- ba-- sqftS1975 County Road A #EC1548D59, Baraboo, WI 53913Off Market

- $287,8003 bd2 ba1.3k sqftS1975 County Road A LOT 26, Baraboo, WI 53913Off Market
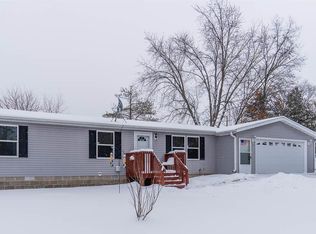
- $309,2003 bd2 ba1.3k sqftS1975 County Road A LOT 7, Baraboo, WI 53913Off Market

Similar homes
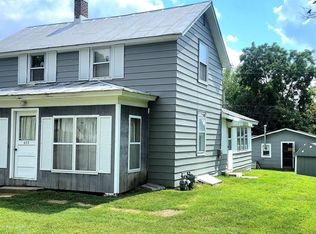
- $199,9003 bd2 ba1.3k sqft633 5th Ave, Baraboo, WI 53913For Sale
 MLS ID #2031812, Mike Weyh. SCWMLS
 - $169,9003 bd2 ba1.4k sqft1150 Gale Ct, Wisconsin Dells, WI 53965For Sale
 MLS ID #2004997, David Vander Schaaf. SCWMLS
 - $164,9003 bd1 ba1.5k sqft1451 Evergreen Ct, Adams, WI 53910For Sale
 MLS ID #2030444, Teri Camps. SCWMLS
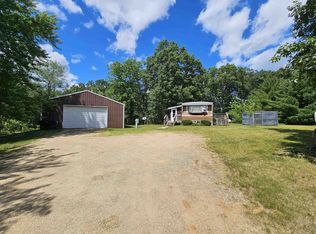
 - $149,8002 bd1 ba924 sqft1170 Fawn Ct, Grand Marsh, WI 53936For Sale
 MLS ID #2026230, Georgene Srsen. SCWMLS
