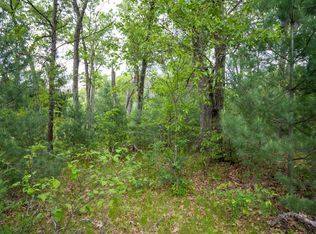
Country Living with Exceptional Storage! Well maintained, 2 bedroom, 1 bath manufactured home tucked far off the road on a peaceful, wooded 4.435 acre parcel offering outstanding privacy and room to roam. Whether you're looking for a quiet weekend getaway or a full time residence, you'll appreciate the serene setting, abundant wildlife, and relaxing country atmosphere. The 924 sq. ft. home features a spacious living room, eat-in kitchen, two generously sized bedrooms with ample closet space, plus a full bath with tub/shower and convenient laundry area. A standout feature is the impressive 30x54 pole building with concrete floor, 200 amp electrical service, 9' overhead door, and room for 6+ vehicles perfect for hobbyists, or all your recreational toys. Additional outbuildings include a 10x10 metal shed, and a 11x11 former horse shed. ATV and snowmobile right from your property! Close to numerous lakes for boating and fishing, and Wisconsin Dells just a short drive away.
Offer-show
Price cut: $100 (8/27)
$149,800
1170 Fawn Ct, Grand Marsh, WI 53936
2beds
924sqft
Manufactured Home
Built in 1973
4.44 Acres Lot
$-- Zestimate®
$162/sqft
$-- HOA
What's special
- --
- on Zillow
- 477
- views
- 35
- saves
Zillow last checked:
Listing updated:
Listed by:
Georgene Srsen,
Coldwell Banker Advantage LLC,
Wally Orlandoni,
Coldwell Banker Advantage LLC
Source: SCWMLS,MLS#: 2026230
Facts & features
Interior
Bedrooms & bathrooms
- Bedrooms: 2
- Bathrooms: 1
- Full bathrooms: 1
- Main level bathrooms: 1
Primary bedroom
- Level: Main
- Area: 143
- Dimensions: 13 x 11
Bedroom 2
- Level: Main
- Area: 130
- Dimensions: 13 x 10
Kitchen
- Features: Pantry, Range/Oven, Refrigerator
- Level: Main
- Area: 143
- Dimensions: 13 x 11
Living room
- Level: Main
- Area: 221
- Dimensions: 17 x 13
Heating
- Forced Air
Cooling
- Window Unit(s)
Appliances
- Included: Washer, Dryer
- Laundry: Main Level
Features
- At Least 1 tub, Ceiling Fan(s), Mud Room
- Basement: None
- Has fireplace: No
Interior area
- Total structure area: 924
- Total interior livable area: 924 sqft
- Finished area above ground: 924
Property
Parking
- Total spaces: 4
- Parking features: Detached, Garage Door Opener, 4+ car, Workshop in Garage
- Has garage: Yes
- Has uncovered spaces: Yes
Features
- Patio & porch: Deck
Lot
- Size: 4.44 Acres
- Features: Rural-in subdivision
- Residential vegetation: Wooded
Details
- Additional structures: Storage, Outbuilding
- Parcel number: 032017270000
- Zoning: Res
Construction
Type & style
- Home type: MobileManufactured
- Architectural style: Ranch
- Property subtype: Manufactured Home
Materials
- Aluminum Siding
Condition
- Year built: 1973
Utilities & green energy
- Sewer: Non-Municipal/Prvt dispos
- Water: Well
Community & HOA
Location
- Region: Grand Marsh
Financial & listing details
- Price per square foot: $162/sqft
- Tax assessed value: $79,500
- Annual tax amount: $842
- Date on market: 6/19/2026
- Inclusions: Stove, Refrigerator, Washer, Dryer, Metal Cabinet in 2nd Bedroom
- Exclusions: Seller's Personal Property
Estimated market value
Not available
Estimated sales range
Not available
Not available
Price history
| Date | Event | Price |
|---|---|---|
| 8/27/2026 | Price change | $149,800-0.1%$162/sqft |
Source: SCWMLS #2026230 Report a problem | ||
| 8/20/2026 | Listed for sale | $149,900$162/sqft |
Source: SCWMLS #2026230 Report a problem | ||
| 8/5/2026 | Pending sale | $149,900$162/sqft |
Source: SCWMLS #2026230 Report a problem | ||
| 6/26/2026 | Contingent | $149,900$162/sqft |
Source: SCWMLS #2026230 Report a problem | ||
| 6/19/2026 | Listed for sale | $149,900$162/sqft |
Source: SCWMLS #2026230 Report a problem | ||
Public tax history
| Year | Property taxes | Tax assessment |
|---|---|---|
| 2025 | $842 +6.8% | $79,500 |
| 2024 | $788 +23.7% | $79,500 |
| 2023 | $637 +18.9% | $79,500 +95.8% |
| 2022 | $536 +3.1% | $40,600 |
| 2021 | $520 -17.9% | $40,600 |
| 2020 | $633 +2.1% | $40,600 |
| 2019 | $620 +1.6% | $40,600 |
| 2017 | $610 -27.8% | $40,600 |
| 2016 | $845 | $40,600 |
| 2015 | -- | $40,600 -29.8% |
| 2014 | -- | $57,800 |
| 2013 | $760 -21.4% | $57,800 |
| 2012 | $966 +14.2% | $57,800 |
| 2010 | $846 | $57,800 |
| 2009 | -- | $57,800 |
| 2008 | -- | $57,800 |
Find assessor info on the county website
Monthly payment
Climate risks
Neighborhood: 53936
Nearby schools
Schools provided by the listing agent
- Elementary: Adams-Friendship
- Middle: Adams-Friendship
- High: Adams-Friendship
- District: Adams-Friendship
Source: SCWMLS. This data may not be complete. We recommend contacting the local school district to confirm school assignments for this home.
Similar homes
- $144,9002 bd1 ba896 sqft1469 Evergreen Ct, Adams, WI 53910For Sale
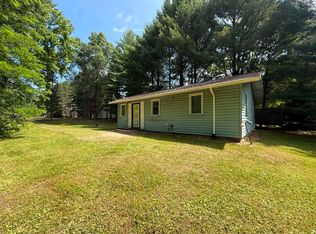 MLS ID #2028489, Lindie Dehmlow. SCWMLS
 - $175,0003 bd1 ba924 sqft1676 Cumberland Ave, Arkdale, WI 54613For Sale
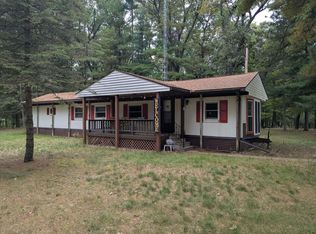 MLS ID #2034073, Dan Bartz. SCWMLS
 - $149,9003 bd1 ba924 sqft1086 Chicago Rd, Friendship, WI 53934For Sale
 MLS ID #2031969, Lindie Dehmlow. SCWMLS
 - $159,9003 bd1 ba1.1k sqft2284 Pine Dr, Friendship, WI 53934For Sale
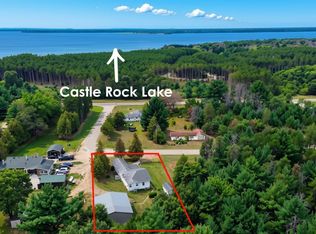 MLS ID #2020774, Brandon Luehman. SCWMLS
