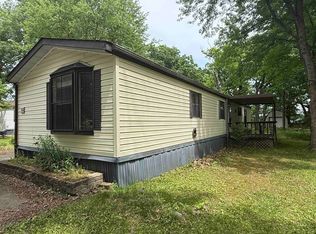

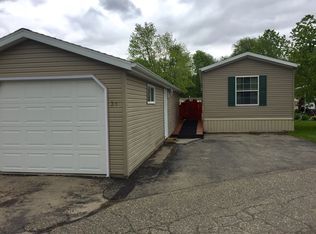
Here's your chance to own a beautiful move in ready 3 bed 3 bath single story home, well maintained all on one level. The seller has put all the work in with many updates, so you don't have to worry. Located on a wooded lot with lots of perennials. If you love the Dells area and are looking for a full-time home or an excellent vacation home? then this is it. Close to all the amenities the Dells has to offer. This home features a large master bedroom with updated master bath. new 40-year roof installed in 2023, new furnace 2026, new C/A 2026, updated bathrooms and new flooring. Enjoy the open space in the kitchen and living rooms areas to entertain all your friends and family. A 3rd bedroom is currently a home office. Enjoy the front porch or the back sunroom and enjoy that cup of coffee or fire up that grill for all your cookouts. Park your cars with security under a well-built carport. There is a 20x12 barn and 10x8 shed for all your outdoor equipment and more. Lot rent $625 per month
Active
$139,900
70 Erhardt Trl #70, Baraboo, WI 53913
3beds
1,120sqft
Manufactured Home
Built in 1988
435 Square Feet Lot
$-- Zestimate®
$125/sqft
$-- HOA
What's special
- --
- on Zillow
- 107
- views
- 12
- saves
Zillow last checked:
Listing updated:
Listed by:
Terry Dixon,
United Country Midwest Lifesty
Source: SCWMLS,MLS#: 2034194
Facts & features
Interior
Bedrooms & bathrooms
- Bedrooms: 3
- Bathrooms: 3
- Full bathrooms: 2
- 1/2 bathrooms: 1
- Main level bathrooms: 3
Primary bedroom
- Level: Main
- Area: 168
- Dimensions: 14 x 12
Bedroom 2
- Level: Main
- Area: 90
- Dimensions: 10 x 9
Bedroom 3
- Level: Main
- Area: 196
- Dimensions: 14 x 14
Kitchen
- Features: Range/Oven, Refrigerator
- Level: Main
- Area: 224
- Dimensions: 16 x 14
Living room
- Level: Main
- Area: 196
- Dimensions: 14 x 14
Heating
- Forced Air
Cooling
- Central Air
Appliances
- Included: Washer, Dryer
- Laundry: Main Level
Features
- At Least 1 tub, Internet- Fiber available, Smart Thermostat, Ceiling Fan(s)
- Windows: Window Coverings
- Basement: None
- Has fireplace: No
Interior area
- Total structure area: 1,120
- Total interior livable area: 1,120 sqft
- Finished area above ground: 1,120
Property
Parking
- Total spaces: 2
- Parking features: 2 car, Carport
- Garage spaces: 2
- Has carport: Yes
- Has uncovered spaces: Yes
Features
- Levels: One
- Stories: 1
- Patio & porch: Deck, Patio, Front Porch, Enclosed, Screened Porch
Lot
- Size: 435 Square Feet
- Residential vegetation: Wooded
Details
- Additional structures: Storage
- Parcel number: 000000000000
- Zoning: RES
Construction
Type & style
- Home type: MobileManufactured
- Architectural style: Ranch
- Property subtype: Manufactured Home
Materials
- Vinyl Siding
Condition
- Year built: 1988
Details
- Builder name: Marshfield
Utilities & green energy
- Sewer: Public Sewer
- Water: Public
Green energy
- Energy efficient items: Appliances
Community & HOA
Community
- Subdivision: Deer Run
Location
- Region: Baraboo
Financial & listing details
- Price per square foot: $125/sqft
- Date on market: 10/7/2026
- Inclusions: Stove, Frig, Microwave, window coverings, shed. barn, car port
- Exclusions: Personal property
Estimated market value
Not available
Estimated sales range
Not available
Not available
Price history
| Date | Event | Price |
|---|---|---|
| 10/7/2026 | Listed for sale | $139,900$125/sqft |
Source: SCWMLS #2034194 Report a problem | ||
Public tax history
Tax history is unavailable.
Monthly payment
Climate risks
Neighborhood: 53913
Nearby schools
Schools provided by the listing agent
- Elementary: Lake Delton
- Middle: Wisconsin Dells
- High: Wisconsin Dells
- District: Wisconsin Dells
Source: SCWMLS. This data may not be complete. We recommend contacting the local school district to confirm school assignments for this home.
Similar homes
- $117,5003 bd2 ba1.2k sqft144 Whitetail, Wisconsin Dells, WI 53965For Sale
 MLS ID #2032083, Vikki Triggs. SCWMLS
 - $144,9003 bd2 ba1.2k sqft3024 13th Ave, Grand Marsh, WI 53936For Sale
 MLS ID #2028150, Teri Camps. SCWMLS
 - $80,0003 bd2 ba1.2k sqftS1903 County Road A #40, Baraboo, WI 53913For Sale
 MLS ID #2033242, Cole O'Brien. SCWMLS
 - $154,9003 bd1 ba1.5k sqft1451 Evergreen Ct, Adams, WI 53910For Sale
 MLS ID #2030444, Lindie Dehmlow. SCWMLS
