Fantastic opportunity to unlock incredible value in the beautiful coastal community of Witless Bay! Priced conservatively to reflect condition, this modest 1.5-storey home sits on a unique 1/3-acre lot located just across the road from the Witless Bay itself. This property is absolutely bursting with potential, whether you are an investor looking for a potentially lucrative Airbnb rental, a buyer searching for a cozy cabin getaway just outside the city, or a handy homeowner wanting to build sweat equity. Features include a bright sunroom, a spacious main-floor living room with supplemental propane heater, the main floor full bathroom and eat-in Kitchen. Upstairs, you will find the two bedrooms. The exterior of this property is a hobbyist’s dream. Offering unparalleled storage and workspace options, the land includes a traditional cellar, a smaller storage shed, a large standout 2-storey storehouse that offers immense versatility for a workshop. Location is everything, and this home is ideally situated just around the corner from St. Bernard’s Elementary School, beautiful Sandy Beach, and the local grocery and deli.
For sale
Price cut: C$10K (8/10)
C$179,900
69 Harbour Road, Witless Bay, NL A0A4K0
2beds
945sqft
Retail, Single Family Residence
Built in 1908
0.37 Acres Lot
$-- Zestimate®
C$190/sqft
C$-- HOA
What's special
- 59 days
- 109
- 4
Zillow last checked:
Listing updated:
Listed by:
Jerry Boyles,
Royal LePage Property Consultants Limited
Source: Newfoundland and Labrador AR,MLS®#: 1299778
Facts & features
Interior
Bedrooms & bathrooms
- Bedrooms: 2
- Bathrooms: 1
- Full bathrooms: 1
Bedroom
- Level: Second
- Area: 162.14 Square Feet
- Dimensions: 12.1x13.4
Bedroom
- Level: Second
- Area: 108.54 Square Feet
- Dimensions: 8.10x13.4
Eat in kitchen
- Level: Main
- Area: 209.89 Square Feet
- Dimensions: 13.9x15.1
Foyer
- Level: Main
- Area: 41.04 Square Feet
- Dimensions: 7.2x5.7
Living room
- Level: Main
- Area: 202.56 Square Feet
- Dimensions: 21.1x9.6
Sun room
- Level: Main
- Area: 107.36 Square Feet
- Dimensions: 7.11x15.10
Heating
- Baseboard, Electric, Propane
Cooling
- Electric
Appliances
- Included: Refrigerator, Stove, Washer, Dryer
Features
- Flooring: Laminate
Interior area
- Total structure area: 945
- Total interior livable area: 945 sqft
Property
Parking
- Parking features: Multiple, Storage
- Has uncovered spaces: Yes
Features
- Levels: One and One Half
- Stories: 1
- Patio & porch: Deck/Patio
- Exterior features: Balcony(s)
- Water view: Year Round Road Access
Lot
- Size: 0.37 Acres
- Dimensions: 0.37 Acres
- Features: Hillside, Landscaped, Rear Yard Access (Vechicle), Shopping Nearby
Details
- Zoning description: Res
Construction
Type & style
- Home type: SingleFamily
- Property subtype: Retail, Single Family Residence
Materials
- Shingle Siding
- Foundation: Concrete, Pillar/Post/Pier
- Roof: Shingle - Asphalt
Condition
- Year built: 1908
Utilities & green energy
- Sewer: Septic Tank
- Water: Well
- Utilities for property: Cable Connected, Electricity Connected, High Speed Internet, Phone Connected
Community & HOA
Location
- Region: Harbour Main Chapels Cove Lakeview
Financial & listing details
- Price per square foot: C$190/sqft
- Annual tax amount: C$777
- Date on market: 7/2/2026
Price history
Price history is unavailable.
Public tax history
Tax history is unavailable.
Climate risks
Neighborhood: A0A
Nearby schools
GreatSchools rating
No schools nearby
We couldn't find any schools near this home.
Schools provided by the listing agent
- District: Southern Shore
Source: Newfoundland and Labrador AR. This data may not be complete. We recommend contacting the local school district to confirm school assignments for this home.
- C$349,9002 bd2 ba1.2k sqft100 Harbour Dr, Harbour Main Chapel'S Cove Lakeview, NL A0A2P0For Sale

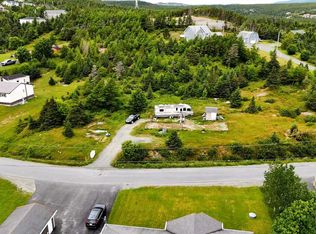
- C$165,000-- sqft113 Northside Rd #105, Holyrood, NL A0A4L0Lot/Land
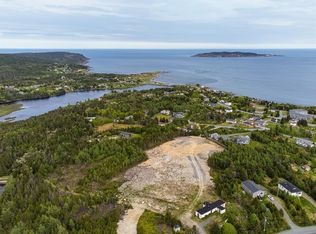
- C$199,9003.15 acres28 Butlers Rd, Witless Bay, NL A0A4K0Lot/Land
- C$84,900-- sqft510 Southern Shore Hwy #500, Witless Bay, NL A0A4K0Lot/Land
Similar homes
- C$164,9003 bd1 ba1.2k sqft316 Main Road, Tors Cove, NL A0A4A0For Sale
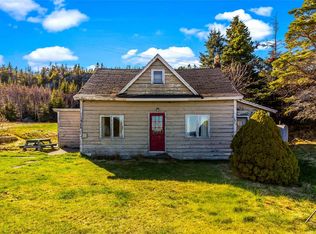 MLS ID #1297705, Stephanie Mcgrath, 3% Realty East Coast. Newfoundland and Labrador AR
 - C$115,0002 bd1 ba1.3k sqft82 Long Run Road, Tors Cove, NL A0A4A0For Sale
 MLS ID #1302367, Candice Mayo, 3% Realty East Coast. Newfoundland and Labrador AR
 - C$149,9002 bd1 ba810 sqft0 Mobile First Pond, Sneaker Road, Mobile, NL A0A3A0For Sale
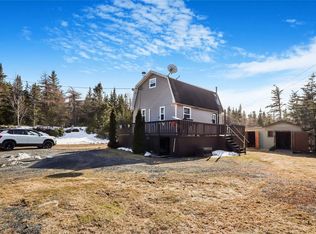 MLS ID #1301991, Jaykumar Patel, Century 21 Seller`s Choice Inc.. Newfoundland and Labrador AR
 - C$120,0002 bd1 ba715 sqft82 Mobile First Pond Road, Mobile, NL A0A3A0For Sale
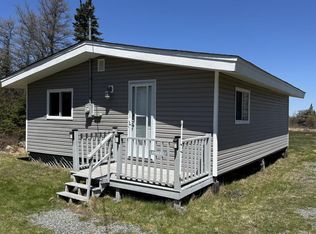 MLS ID #1301386, Art Snow, Royal LePage Property Consultants Limited. Newfoundland and Labrador AR
