Warm, cozy, and inviting! Amazing oak floors, beautiful stone bathrooms, lots of glass! Open kitchen living room, dining room, beautiful primary bedroom with double closets and en suite bath. Three-bedroom, 3 full bath, one level living. Home comes unfurnished with exception of custom bunkroom and custom shades. Steps away from the slopes, golf course, spa, and fitness center, skating rink and village center. This home checks all the boxes! Roll out of bed get first tracks. No traffic to deal with… just ease and convenience of having a home on the mountain!!
Closed
Listed by: Spruce Peak Realty LLC • Lauren Handrahan
Bought with: Spruce Peak Realty LLC
$2,150,000
69 Hourglass Drive #303, Stowe, VT 05672
3beds
1,669sqft
Condominium
Built in 2023
-- sqft lot
$2,269,200 Zestimate®
$1,288/sqft
$5,198 Estimated rent
Home value
$2,269,200
$1.95M - $2.61M
$5,198/mo
Zestimate® history
Owner options
List your home for rent
$5,198/mo
Rent Zestimate®
Find your next renter with Zillow Rental Manager. Plus, with online applications, you can quickly screen prospective tenants – for free.
$5,198/mo
Rent Zestimate®
Refinance and save
$12,082/mo
Est. payment
Refinancing to a lower rate could help reduce your monthly payments and save thousands over the life of the loan.
$12,082/mo
Est. payment
Explore your selling options
Work with a Zillow partner agent
Leverage their expertise and Zillow's premium Showcase listings to get your home seen by more buyers.
Get startedList with your own agent
Get your home in front of millions of buyers by listing it on Zillow.
Learn how to do itSell it yourself
Take full control of how buyers see your home on Zillow by listing For Sale by Owner (FSBO).
List your homeWhat's special
Custom bunkroomFitness centerGolf courseDouble closetsAmazing oak floorsSkating rinkCustom shades
Zillow last checked:
Listing updated:
Listed by:
Lauren Handrahan,
Spruce Peak Realty LLC 802-760-4660
Bought with:
Lauren Handrahan
Spruce Peak Realty LLC
Source: PrimeMLS,MLS#: 4982131
Facts & features
Interior
Bedrooms & bathrooms
- Bedrooms: 3
- Bathrooms: 3
- Full bathrooms: 3
Heating
- Electric, Heat Pump
Cooling
- Zoned
Appliances
- Included: Electric Cooktop, Dishwasher, Dryer, Range Hood, Microwave, Electric Range, Refrigerator, Washer, Electric Stove, Electric Water Heater, Induction Cooktop
Features
- Elevator, Passenger Elevator, Kitchen Island
- Flooring: Carpet, Laminate, Manufactured, Tile
- Doors: Security Door(s)
- Windows: Blinds
- Basement: None
- Number of fireplaces: 1
- Fireplace features: 1 Fireplace
Interior area
- Total structure area: 1,669
- Total interior livable area: 1,669 sqft
- Finished area above ground: 1,669
- Finished area below ground: 0
Property
Parking
- Total spaces: 1
- Parking features: Shared Driveway, Heated Garage, Assigned, Garage, Parking Spaces 1, Underground, Covered
- Garage spaces: 1
Features
- Levels: 4+
- Stories: 4
- Exterior features: Trash, Balcony
- Has view: Yes
- View description: Mountain(s)
- Frontage length: Road frontage: 100
Lot
- Features: Condo Development, Conserved Land, Country Setting, Landscaped, PRD/PUD, Ski Area, Ski Trailside, Trail/Near Trail, Views, Walking Trails, Abuts Conservation, Abuts Golf Course, Adjoins St/Nat'l Forest, Mountain, Rural, Valley
Details
- Zoning description: PUD
- Other equipment: Sprinkler System
Construction
Type & style
- Home type: Condo
- Architectural style: Adirondack,Modern Architecture
- Property subtype: Condominium
Materials
- Concrete Tilt Up, Fiber Cement Exterior
- Foundation: Concrete
- Roof: Membrane
Condition
- New construction: Yes
- Year built: 2023
Utilities & green energy
- Electric: Circuit Breakers
- Sewer: Public Sewer
- Utilities for property: Cable, Underground Utilities
Community & HOA
Community
- Security: Carbon Monoxide Detector(s), Smoke Detector(s), HW/Batt Smoke Detector
- Subdivision: Spruce Peak at Stowe
HOA
- Has HOA: Yes
- Amenities included: Maintenance Structure, Landscaping, Security, Trash Removal
- Services included: Maintenance Grounds, Plowing, Sewer, Trash, Water, Condo Association Fee, HOA Fee
- Additional fee info: Fee: $4642
Location
- Region: Stowe
Financial & listing details
- Price per square foot: $1,288/sqft
- Date on market: 1/12/2024
- Exclusions: Being sold unfurnished.
- Road surface type: Paved
Price history
| Date | Event | Price |
|---|---|---|
| 3/14/2024 | Sold | $2,150,000$1,288/sqft |
Source:  PrimeMLS #4982131 Report a problem PrimeMLS #4982131 Report a problem | ||
| 3/1/2024 | Contingent | $2,150,000$1,288/sqft |
Source: PrimeMLS #4982131 Report a problem | ||
| 1/12/2024 | Listed for sale | $2,150,000$1,288/sqft |
Source: PrimeMLS #4982131 Report a problem | ||
Public tax history
Tax history is unavailable.
Neighborhood: 05672
Nearby homes

- $1,850,0002 bd2 ba1.2k sqft69 Hourglass Dr UNIT 311, Stowe, VT 05672Sold
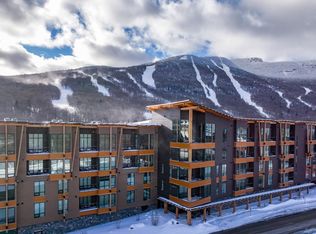
- $2,090,0002 bd2 ba1.4k sqft69 Hourglass Dr #307, Stowe, VT 05672Sold
- $2,250,0002 bd2 ba1.4k sqft69 Hourglass Dr UNIT 301, Stowe, VT 05672Sold

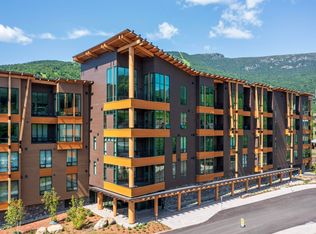
- $1,600,0002 bd2 ba1.2k sqft69 Hourglass Dr UNIT 309, Stowe, VT 05672Sold
- $2,560,0003 bd4 ba1.5k sqft69 Hourglass Dr #409, Stowe, VT 05672For Sale
- $2,465,0003 bd3 ba1.6k sqft69 Hourglass Dr UNIT 302, Stowe, VT 05672Sold
- $1,625,3001 bd1 ba464 sqft7412 Mountain Rd, Stowe, VT 05672Off Market
- $515,0001 bd1 ba495 sqft7412 Mountain Rd #1228, Stowe, VT 05672Sold
Nearby schools
GreatSchools rating
- 7/10Peoples Academy Middle SchoolGrades: 5-8Distance: 9.6 mi
- 10/10Stowe Middle/High SchoolGrades: 6-12Distance: 5.1 mi
Schools provided by the listing agent
- Elementary: Stowe Elementary School
- Middle: Stowe Middle/High School
- High: Stowe Middle/High School
- District: Stowe School District
Source: PrimeMLS. This data may not be complete. We recommend contacting the local school district to confirm school assignments for this home.
Sell for more on Zillow
Get a Zillow Showcase℠ listing at no additional cost and you could sell for .
$2,269,200
2% more
+$45,384
With Zillow Showcase(estimated)
$2,314,584
- Vermont
- Lamoille County
- Stowe
- 05672
- 69 Hourglass Drive Unit 303
Nearby cities
Nearby zip codes
Other Stowe Topics
