Perched above Spruce Peak Village, Penthouse 409 at The Treehouse is a rare mountainside retreat offering true slopeside living in Stowe's only ski-in/ski-out resort village - just steps from the Spruce Peak Base Camp, ski valet, the Lodge and world-class amenities. Wake up to a front-row sunrise over the award-winning Stowe Mountain Golf Course, framed by surrounding peaks. The view is a living canvas - layered terrain that shifts with every change in weather, light and season, from winter snowscapes to spring blooms, summer greens, and Vermont's unforgettable fall foliage. Inside, the home is designed for both elevated comfort and effortless gathering. The second level's soaring ceilings draw your eye to the mesmerizing panorama, while custom upgrades enhance every detail: designer lighting, custom closets, a custom-made sectional in high-performance fabric, curated living room furnishings, and bespoke blackout drapes in the primary suite for restful mountain sleep. With three bedrooms, three full baths, and a half bath, two balconies, and a gourmet kitchen, this Penthouse offers the space and functionality to host family and friends with ease. Luxury four-season living, including large owner's storage locker and one parking space enhance this ownership. Furnishings are included (excluding original artwork), making this a truly turn-key opportunity to step into the Stowe lifestyle and start building lasting memories.
Active
Listed by: Spruce Peak Realty LLC • Lauren Handrahan
$2,560,000
69 Hourglass Drive #409, Stowe, VT 05672
3beds
1,590sqft
:
Get pre-qualified$16,279/mo
Condominium
Built in 2023
-- sqft lot
$2,464,900 Zestimate®
$1,610/sqft
$-- HOA
What's special
Soaring ceilingsDesigner lightingCustom closetsGourmet kitchenTwo balconiesFramed by surrounding peaksThree bedrooms
- 200 days |
- 572 |
- 17 |
Zillow last checked:
Listing updated:
Listed by:
Lauren Handrahan,
Spruce Peak Realty LLC 802-760-4660
Source: PrimeMLS,MLS#: 5073034
Facts & features
Interior
Bedrooms & bathrooms
- Bedrooms: 3
- Bathrooms: 4
- Full bathrooms: 3
- 1/2 bathrooms: 1
Heating
- Electric, Zoned
Cooling
- Central Air
Appliances
- Included: Electric Cooktop, Dishwasher, Dryer, Microwave, Electric Range, Refrigerator, Electric Stove, Electric Water Heater, Tank Water Heater
- Laundry: 1st Floor Laundry
Features
- Elevator, Passenger Elevator, Kitchen Island, Kitchen/Dining, Indoor Storage
- Flooring: Carpet, Ceramic Tile, Marble
- Doors: Security Door(s)
- Windows: Blinds, Screens
- Basement: Concrete,Concrete Floor,Assigned Storage,Interior Entry
- Number of fireplaces: 1
- Fireplace features: 1 Fireplace
Interior area
- Total structure area: 1,590
- Total interior livable area: 1,590 sqft
- Finished area above ground: 1,590
- Finished area below ground: 0
Property
Parking
- Total spaces: 1
- Parking features: Shared Driveway, Parking Spaces 1, Underground
- Garage spaces: 1
Features
- Levels: 4+,Multi-Level,Split Level
- Stories: 4
- Exterior features: Trash, Balcony, Deck, Playground, Tennis Court(s)
- Has private pool: Yes
- Pool features: In Ground
- Has spa: Yes
- Spa features: Heated
- Has view: Yes
- View description: Mountain(s)
- Frontage length: Road frontage: 500
Lot
- Features: Condo Development, PRD/PUD, Ski Area, Ski Trailside, Views, Walking Trails, Abuts Golf Course, Adjoins St/Nat'l Forest, Mountain
Details
- Additional structures: Guest House
- Zoning description: PUD
- Other equipment: Sprinkler System
Construction
Type & style
- Home type: Condo
- Property subtype: Condominium
Materials
- Concrete Tilt Up, T1-11 Exterior
- Foundation: Concrete
- Roof: Membrane,Metal
Condition
- New construction: No
- Year built: 2023
Utilities & green energy
- Electric: 3 Phase, Circuit Breakers
- Sewer: Public Sewer
- Utilities for property: Cable, Underground Utilities
Community & HOA
Community
- Security: Carbon Monoxide Detector(s), Security System, Smoke Detector(s), HW/Batt Smoke Detector
HOA
- Has HOA: Yes
- Amenities included: Maintenance Structure, Fitness Center, Master Insurance, Playground
- Services included: Maintenance Grounds, Plowing, Sewer, Trash, Water, Condo Association Fee, HOA Fee
- Additional fee info: Fee: $6139
Location
- Region: Stowe
Financial & listing details
- Price per square foot: $1,610/sqft
- Annual tax amount: $31,644
- Date on market: 1/5/2026
Estimated market value
$2,464,900
$2.34M - $2.59M
$5,407/mo
Price history
| Date | Event | Price |
|---|---|---|
| 1/5/2026 | Listed for sale | $2,560,000$1,610/sqft |
Source:  PrimeMLS #5073034 Report a problem PrimeMLS #5073034 Report a problem | ||
Public tax history
Tax history is unavailable.
Monthly payment
Est. payment
Payment breakdown
Explore the cost of this home by adjusting the details. Changes won't be saved.Climate risks
Neighborhood: 05672
Nearby schools
GreatSchools rating
- 7/10Peoples Academy Middle SchoolGrades: 5-8Distance: 9.6 mi
- 10/10Stowe Middle/High SchoolGrades: 6-12Distance: 5 mi
Schools provided by the listing agent
- Elementary: Stowe Elementary School
- Middle: Stowe Middle/High School
- High: Stowe Middle/High School
- District: Stowe School District
Source: PrimeMLS. This data may not be complete. We recommend contacting the local school district to confirm school assignments for this home.
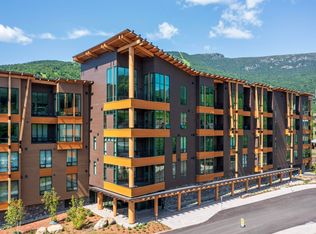
- $1,600,0002 bd2 ba1.2k sqft69 Hourglass Dr UNIT 309, Stowe, VT 05672Sold

- $2,465,0003 bd3 ba1.6k sqft69 Hourglass Dr UNIT 302, Stowe, VT 05672Sold
- $1,850,0002 bd2 ba1.2k sqft69 Hourglass Dr UNIT 311, Stowe, VT 05672Sold
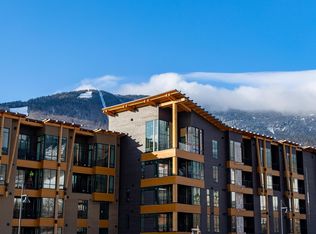
- $2,150,0003 bd3 ba1.6k sqft69 Hourglass Dr #303, Stowe, VT 05672Sold
- $2,090,0002 bd2 ba1.4k sqft69 Hourglass Dr #307, Stowe, VT 05672Sold
- $2,250,0002 bd2 ba1.4k sqft69 Hourglass Dr UNIT 301, Stowe, VT 05672Sold
- $1,461,7001 bd1 ba464 sqft7412 Mountain Rd, Stowe, VT 05672Off Market
- $515,0001 bd1 ba495 sqft7412 Mountain Rd #1228, Stowe, VT 05672Sold
A local agent can set up tours, give advice and negotiate with sellers.
A local lender can help you make sure your offer is ready when you are.
Similar homes
- $1,595,0004 bd2 ba2.1k sqft127 Shaw Hill Road, Stowe, VT 05672Active
 MLS ID #5073594, Pall Spera. PrimeMLS
 - $2,500,0003 bd1 ba1.7k sqft65 Bentley Lane, Jericho, VT 05465Active
 MLS ID #5081998, Tony Shaw. PrimeMLS
 - $1,295,0003 bd2 ba2.2k sqft1986 Lower Elmore Mountain Road, Morristown, VT 05657Active
 MLS ID #5101494, Bobby Roberts. PrimeMLS
 - $1,300,0003 bd3 ba2k sqft452 Patnoe Farm Drive #A&C, Hyde Park, VT 05655Active
 MLS ID #5097686, Pall Spera. PrimeMLS
