The Treehouse is a spectacular mountain retreat and the first all-electric building of its kind in Stowe. This fully furnished single story two bedroom plus bonus room (bunk bed room) is your chance to own an all new home here on the mountain at Spruce Peak. Just steps from the Performing Arts Center, Spruce Peak Village, Dining, the Skating Rink, the Club and Spa and the lifts this residence has it all. Come have a look and see why the Treehouse is the perfect year round home on the mountain for you.
Closed
Listed by: Spruce Peak Realty LLC • Kevin D'Arcy
Bought with: KW Vermont-Stowe
$1,850,000
69 Hourglass Drive #311, Stowe, VT 05672
2beds
1,232sqft
Condominium
Built in 2023
-- sqft lot
$1,929,700 Zestimate®
$1,502/sqft
$4,578 Estimated rent
Home value
$1,929,700
Estimated sales range
Not available
$4,578/mo
Zestimate® history
Owner options
List your home for rent
$4,578/mo
Rent Zestimate®
Find your next renter with Zillow Rental Manager. Plus, with online applications, you can quickly screen prospective tenants – for free.
$4,578/mo
Rent Zestimate®
Refinance and save
$10,396/mo
Est. payment
Refinancing to a lower rate could help reduce your monthly payments and save thousands over the life of the loan.
$10,396/mo
Est. payment
Explore your selling options
Work with a Zillow partner agent
Leverage their expertise and Zillow's premium Showcase listings to get your home seen by more buyers.
Get startedList with your own agent
Get your home in front of millions of buyers by listing it on Zillow.
Learn how to do itSell it yourself
Take full control of how buyers see your home on Zillow by listing For Sale by Owner (FSBO).
List your homeWhat's special
Spectacular mountain retreatBonus roomTwo bedroomSingle story
Zillow last checked:
Listing updated:
Listed by:
Kevin D'Arcy,
Spruce Peak Realty LLC 802-760-4660
Bought with:
Mike Hickey
KW Vermont-Stowe
Source: PrimeMLS,MLS#: 5034293
Facts & features
Interior
Bedrooms & bathrooms
- Bedrooms: 2
- Bathrooms: 2
- Full bathrooms: 2
Heating
- Electric, Zoned
Cooling
- Central Air
Appliances
- Included: Electric Cooktop, Dishwasher, Dryer, Microwave, Electric Range, Refrigerator, Electric Stove, Electric Water Heater, Tank Water Heater
- Laundry: 1st Floor Laundry
Features
- Elevator, Passenger Elevator, Kitchen Island, Kitchen/Dining, Indoor Storage
- Flooring: Carpet, Ceramic Tile, Marble
- Doors: Security Door(s)
- Windows: Blinds, Screens
- Basement: Concrete,Concrete Floor,Assigned Storage,Interior Entry
- Number of fireplaces: 1
- Fireplace features: 1 Fireplace
Interior area
- Total structure area: 1,232
- Total interior livable area: 1,232 sqft
- Finished area above ground: 1,232
- Finished area below ground: 0
Property
Parking
- Total spaces: 1
- Parking features: Shared Driveway, Parking Spaces 1, Underground
- Garage spaces: 1
Features
- Levels: 4+,Multi-Level,Split Level
- Stories: 4
- Exterior features: Trash, Balcony, Deck, Playground, Tennis Court(s)
- Has private pool: Yes
- Pool features: In Ground
- Has spa: Yes
- Spa features: Heated
- Has view: Yes
- View description: Mountain(s)
- Frontage length: Road frontage: 500
Lot
- Features: Condo Development, PRD/PUD, Ski Area, Ski Trailside, Views, Walking Trails, Abuts Golf Course, Adjoins St/Nat'l Forest, Mountain
Details
- Additional structures: Guest House
- Zoning description: PUD
- Other equipment: Sprinkler System
Construction
Type & style
- Home type: Condo
- Property subtype: Condominium
Materials
- Concrete Tilt Up, T1-11 Exterior
- Foundation: Concrete
- Roof: Membrane,Metal
Condition
- New construction: No
- Year built: 2023
Utilities & green energy
- Electric: 3 Phase, Circuit Breakers
- Sewer: Public Sewer
- Utilities for property: Cable, Underground Utilities
Community & HOA
Community
- Security: Carbon Monoxide Detector(s), Security System, Smoke Detector(s), HW/Batt Smoke Detector
HOA
- Has HOA: Yes
- Amenities included: Maintenance Structure, Fitness Center, Master Insurance, Playground
- Services included: Maintenance Grounds, Plowing, Sewer, Trash, Water, Condo Association Fee, HOA Fee
- Additional fee info: Fee: $4652
Location
- Region: Stowe
Financial & listing details
- Price per square foot: $1,502/sqft
- Annual tax amount: $18,963
- Date on market: 4/1/2025
Price history
| Date | Event | Price |
|---|---|---|
| 10/3/2025 | Sold | $1,850,000-5.1%$1,502/sqft |
Source:  PrimeMLS #5034293 Report a problem PrimeMLS #5034293 Report a problem | ||
| 4/1/2025 | Listed for sale | $1,950,000$1,583/sqft |
Source: PrimeMLS #5034293 Report a problem | ||
Public tax history
Tax history is unavailable.
Neighborhood: 05672
Nearby homes
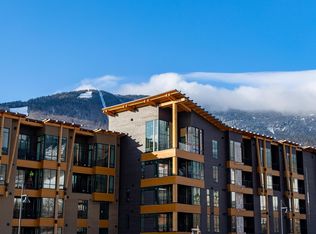
- $2,150,0003 bd3 ba1.6k sqft69 Hourglass Dr #303, Stowe, VT 05672Sold
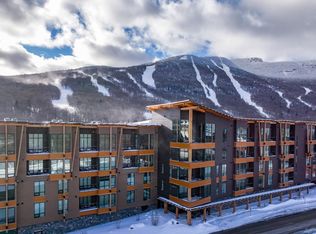
- $2,090,0002 bd2 ba1.4k sqft69 Hourglass Dr #307, Stowe, VT 05672Sold
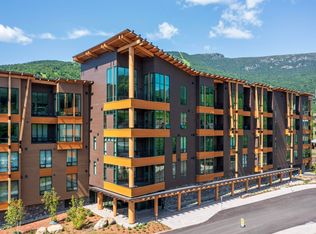
- $1,600,0002 bd2 ba1.2k sqft69 Hourglass Dr UNIT 309, Stowe, VT 05672Sold
- $2,560,0003 bd4 ba1.5k sqft69 Hourglass Dr #409, Stowe, VT 05672For Sale

- $2,250,0002 bd2 ba1.4k sqft69 Hourglass Dr UNIT 301, Stowe, VT 05672Sold
- $2,465,0003 bd3 ba1.6k sqft69 Hourglass Dr UNIT 302, Stowe, VT 05672Sold
- $1,529,2001 bd1 ba464 sqft7412 Mountain Rd, Stowe, VT 05672Off Market
- $515,0001 bd1 ba495 sqft7412 Mountain Rd #1228, Stowe, VT 05672Sold
Nearby schools
GreatSchools rating
- 7/10Peoples Academy Middle SchoolGrades: 5-8Distance: 9.6 mi
- 10/10Stowe Middle/High SchoolGrades: 6-12Distance: 5.1 mi
Schools provided by the listing agent
- Elementary: Stowe Elementary School
- Middle: Stowe Middle/High School
- High: Stowe Middle/High School
- District: Stowe School District
Source: PrimeMLS. This data may not be complete. We recommend contacting the local school district to confirm school assignments for this home.


Get pre-qualified for a loan
At Zillow Home Loans, we can pre-qualify you in as little as 5 minutes with no impact to your credit score.An equal housing lender. NMLS #10287.
Sell for more on Zillow
Get a Zillow Showcase℠ listing at no additional cost and you could sell for .
$1,929,700
2% more
+$38,594
With Zillow Showcase(estimated)
$1,968,294
- Vermont
- Lamoille County
- Stowe
- 05672
- 69 Hourglass Drive Unit 311
Nearby cities
Nearby zip codes
Other Stowe Topics
