Fully furnished, income-producing property with NO HOA! This 3 bedroom, 2 bathroom home offers 1,820 square feet and is situated on a private 0.50-acre cul-de-sac lot. Currently operating as an active vacation rental, this property is ideal for investors or owner-occupants seeking space, flexibility, and short-term rental potential.
Interior features include tongue-and-groove red cedar accents, tile flooring, and a spacious living room with exposed beams and fireplace. The kitchen offers butcher block countertops, custom cabinetry, and knotty pine nickel gap walls, with an open view to the main living area. Formal dining room with custom built-in buffet. Separate laundry/mud room.
Exterior amenities include an in-ground pool, pool house, covered patio with bar, and a sunroom overlooking the backyard—perfect for entertaining. Additional improvements include a detached 2-car garage/workshop, storage room/office space, and RV hookup with 30-amp service and concrete pad.
Recent update: new pool pump.
Conveniently located near Gulfstream, Georgia Ports Authority, Savannah/Hilton Head International Airport, shopping, dining, and major roadways.
Pending
$369,900
69 Lynn Drive, Garden City, GA 31408
3beds
1,820sqft
Single Family Residence
Built in 1961
0.59 Acres Lot
$364,000 Zestimate®
$203/sqft
$-- HOA
What's special
In-ground poolPool houseButcher block countertopsCovered patio with barTile flooringSunroom overlooking the backyardCustom cabinetry
- 174 days
- 261
- 16
Zillow last checked:
Listing updated:
Listed by:
Patrick Bergen 803-237-0342,
Salt Marsh Realty LLC
Source: Hive MLS,MLS#: SA353889 Originating MLS: Savannah Multi-List Corporation
Originating MLS: Savannah Multi-List CorporationFacts & features
Interior
Bedrooms & bathrooms
- Bedrooms: 3
- Bathrooms: 2
- Full bathrooms: 2
Heating
- Central, Natural Gas
Cooling
- Central Air, Electric
Appliances
- Included: Some Electric Appliances, Dishwasher, Gas Water Heater, Microwave, Oven, Range, Dryer, Refrigerator, Washer
- Laundry: Laundry Room, Washer Hookup, Dryer Hookup
Features
- Built-in Features, Breakfast Area, Ceiling Fan(s), Entrance Foyer, High Ceilings, Main Level Primary, Primary Suite, Pantry, Pull Down Attic Stairs, Recessed Lighting, Separate Shower, Vanity, Fireplace, Programmable Thermostat
- Windows: Double Pane Windows
- Basement: None
- Attic: Pull Down Stairs
- Number of fireplaces: 1
- Fireplace features: Gas, Living Room
- Furnished: Yes
Interior area
- Total interior livable area: 1,820 sqft
Video & virtual tour
Property
Parking
- Total spaces: 2
- Parking features: Detached, Garage Door Opener, Kitchen Level, Off Street, RV Access/Parking
- Garage spaces: 2
Features
- Stories: 1
- Patio & porch: Covered, Patio, Porch, Front Porch
- Exterior features: Outdoor Grill
- Pool features: In Ground
- Fencing: Chain Link,Wood,Privacy,Yard Fenced
- Has view: Yes
- View description: Trees/Woods
Lot
- Size: 0.59 Acres
- Features: Back Yard, Cul-De-Sac, Garden, Private
Details
- Additional structures: Greenhouse, Pool House, Storage, Workshop
- Parcel number: 6000604019
- Zoning description: Single Family
- Special conditions: Standard
Construction
Type & style
- Home type: SingleFamily
- Architectural style: Ranch
- Property subtype: Single Family Residence
Materials
- Brick
- Foundation: Slab
- Roof: Asphalt
Condition
- New construction: No
- Year built: 1961
Utilities & green energy
- Sewer: Public Sewer
- Water: Public
- Utilities for property: Cable Available, Underground Utilities
Green energy
- Energy efficient items: Windows
Community & HOA
Community
- Features: Street Lights, Walk to School
HOA
- Has HOA: No
Location
- Region: Savannah
Financial & listing details
- Price per square foot: $203/sqft
- Date on market: 4/16/2026
- Cumulative days on market: 174 days
- Listing agreement: Exclusive Right To Sell
- Listing terms: Cash,Conventional,1031 Exchange,FHA,VA Loan
- Inclusions: Alarm-Smoke/Fire, Ceiling Fans, Dryer, Refrigerator, Washer
- Ownership type: Homeowner/Owner
- Road surface type: Paved
Estimated market value
$364,000
$346,000 - $382,000
$2,149/mo
Price history
| Date | Event | Price |
|---|---|---|
| 10/16/2026 | Pending sale | $369,900$203/sqft |
Source:  Hive MLS #SA353889 Report a problem Hive MLS #SA353889 Report a problem | ||
| 10/2/2026 | Contingent | $369,900$203/sqft |
Source: Hive MLS #SA353889 Report a problem | ||
| 9/28/2026 | Listed for sale | $369,900$203/sqft |
Source: Hive MLS #SA353889 Report a problem | ||
| 9/5/2026 | Contingent | $369,900$203/sqft |
Source: Hive MLS #SA353889 Report a problem | ||
| 6/24/2026 | Price change | $369,900-5.2%$203/sqft |
Source: Hive MLS #SA353889 Report a problem | ||
| 4/16/2026 | Listed for sale | $390,000+29.8%$214/sqft |
Source: Hive MLS #SA353889 Report a problem | ||
| 1/9/2026 | Listing removed | $3,250$2/sqft |
Source: Zillow Rentals Report a problem | ||
| 12/19/2025 | Listed for rent | $3,250-3%$2/sqft |
Source: Zillow Rentals Report a problem | ||
| 10/29/2025 | Listing removed | $3,350$2/sqft |
Source: Zillow Rentals Report a problem | ||
| 10/9/2025 | Price change | $3,350-4.3%$2/sqft |
Source: Zillow Rentals Report a problem | ||
| 10/8/2025 | Price change | $3,500-6.7%$2/sqft |
Source: Zillow Rentals Report a problem | ||
| 9/22/2025 | Price change | $3,750-8.5%$2/sqft |
Source: Zillow Rentals Report a problem | ||
| 9/15/2025 | Price change | $4,100-8.9%$2/sqft |
Source: Zillow Rentals Report a problem | ||
| 9/5/2025 | Listed for rent | $4,500$2/sqft |
Source: Zillow Rentals Report a problem | ||
| 4/26/2022 | Sold | $300,500+0.2%$165/sqft |
Source: Hive MLS #SA263985 Report a problem | ||
| 4/7/2022 | Pending sale | $300,000$165/sqft |
Source:  Hive MLS #263985 Report a problem Hive MLS #263985 Report a problem | ||
| 4/5/2022 | Listed for sale | $300,000$165/sqft |
Source: Hive MLS #263985 Report a problem | ||
| 3/12/2022 | Contingent | $300,000$165/sqft |
Source: Hive MLS #263985 Report a problem | ||
| 3/3/2022 | Listed for sale | $300,000+55.8%$165/sqft |
Source: Hive MLS #263985 Report a problem | ||
| 8/24/2006 | Sold | $192,500$106/sqft |
Source: Hive MLS #SA17070 Report a problem | ||
Public tax history
Tax history is unavailable.
Monthly payment
Est. payment
Payment breakdown
Explore the cost of this home by adjusting the details. Changes won't be saved.Climate risks
Neighborhood: 31408

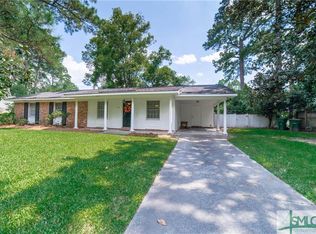
Similar homes
- $375,0003 bd2 ba1.6k sqft108 Azalea Avenue, Garden City, GA 31408For Sale

 MLS ID #SA351340, Patricia A. Gallagher, Make Your Move Realty Inc. Hive MLS
 - $325,0003 bd2 ba1.5k sqft530 Talmadge Avenue, Garden City, GA 31408For Sale
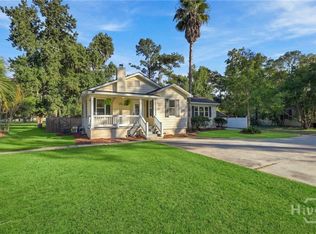 MLS ID #SA366804, Amy Schuman, Schuman Signature Realty LLC. Hive MLS
 - $299,8003 bd2 ba1.6k sqft64 Nelson Avenue, Garden City, GA 31408For Sale
 MLS ID #SA363908, Amy Schuman, Schuman Signature Realty LLC. Hive MLS
 - $394,5003 bd2 ba1.9k sqft5906 Garrard Avenue, Savannah, GA 31405For Sale
 MLS ID #SA351451, Teresa H. Cowart, RE/MAX Accent. Hive MLS
 - $344,9003 bd3 ba1.6k sqft404 Gleason Avenue, Pooler, GA 31322For SaleMLS ID #SA361027, Jennifer A. Rabon, Next Move Real Estate LLC. Hive MLS
- $375,0003 bd2 ba1.4k sqft715 E 60th Street, Savannah, GA 31405For SaleMLS ID #SA365797, Sheena Bills, McIntosh Realty Team LLC. Hive MLS
- $348,5004 bd2 ba1.7k sqft155 Burton Road, Savannah, GA 31405For SaleMLS ID #SA361628, Kimber Fulton, Seaport Real Estate Group. Hive MLS
- $317,0003 bd2 ba1.6k sqft213 Newton Avenue, Pooler, GA 31322For SaleMLS ID #SA362489, Jennifer Kathleen Teneyck, Realty One Group Inclusion. Hive MLS
- $380,5003 bd2 ba1.8k sqft9006 Harmon Bluff Road, Savannah, GA 31406For SaleMLS ID #SA362802, Ben Barksdale, Keller Williams Coastal Area P. Hive MLS
- $369,9003 bd2 ba2k sqft115 Scholar Road, Guyton, GA 31312For SaleMLS ID #SA362095, Amy Schuman, Schuman Signature Realty LLC. Hive MLS
- $379,9004 bd2 ba2.1k sqft12610 Golf Club Drive, Savannah, GA 31419For SaleMLS ID #SA352121, Melissa Stanford, Next Move Real Estate LLC. Hive MLS
- $269,0003 bd1 ba1.1k sqft4 Horne Place, Port Wentworth, GA 31407For SaleMLS ID #SA366520, Jenna Green, Weichert, REALTORS - RE Profes. Hive MLS
- $385,0003 bd2 ba1.5k sqft614 Early Street, Savannah, GA 31405For SaleMLS ID #SA364414, Juliette Bunger, Seaport Real Estate Group. Hive MLS
- $339,9994 bd2 ba2.2k sqft606 Tibet Ave, Savannah, GA 31406Active
 MLS ID #10839842, Zacker Hannon, Next Move Real Estate. GAMLS
 - $329,0003 bd2 ba1.7k sqft10711 Egmont Road, Savannah, GA 31406For SaleMLS ID #SA365700, Mary H. Smith, Keller Williams Coastal Area P. Hive MLS
- $349,9004 bd3 ba2k sqft213 Chippewa Dr, Savannah, GA 31406ActiveMLS ID #10772420, Kadeem Simon, eXp Realty. GAMLS
- $349,0003 bd2 ba1.4k sqft116 E 66th Street, Savannah, GA 31405For SaleMLS ID #SA348604, Helen A. Miltiades, Helen Miltiades Realty. Hive MLS
- $400,0003 bd1 ba1.3k sqft406 E 61st Street, Savannah, GA 31405For SaleMLS ID #SA365738, Jane G. Kemp, Seaport Real Estate Group. Hive MLS
- $334,5004 bd2 ba1.4k sqft32 Silverstone Circle, Savannah, GA 31406For SaleMLS ID #SA363697, Michele M. Gutting, Re/Max Savannah. Hive MLS
- $385,0003 bd2 ba2k sqft306 Burlington Road, Savannah, GA 31410For SaleMLS ID #SA359704, Melissa I. McCandless, Keller Williams Coastal Area P. Hive MLS
