Ideally located in the heart of Sayreville, this unique mixed-use property offers an outstanding opportunity for investors and owner-occupants alike. Situated in a desirable Middlesex County location with convenient access to major highways, shopping, dining, schools, and local business centers, the property benefits from strong local traffic and a central New Jersey setting. The residential portion features a spacious upper-level owner's unit with 3 bedrooms, a living room, kitchen, and full bathroom, along with private front and rear entrances. A one-car garage provides additional storage and convenience. The property is being sold together with the established first-floor dry-cleaning and alterations business, a successful turnkey operation with a loyal customer base and no direct dry-cleaning competition within approximately a 3-mile radius. The area's continued residential and commercial growth provides excellent opportunities for future expansion and increased revenue potential. Property is being sold together with the existing dry-cleaning and alterations business. Fully operational business with loyal customer base and significant growth potential. Owners retiring. Rare opportunity to acquire both the real estate and a long-standing business in a high-visibility location. Great opportunity for an owner-operator or investor.
Active
$850,000
69 Main St, Sayreville Boro, NJ 08872
3beds
--sqft
Multi Family
Built in 1930
-- sqft lot
$847,400 Zestimate®
$--/sqft
$-- HOA
What's special
One-car garage
- 95 days
- 233
- 11
Zillow last checked:
Listing updated:
Listed by:
Judit Hendricks 908-627-3288,
Coldwell Banker Realty,
Christina Girvin
Source: GSMLS,MLS#: 4038421
Facts & features
Interior
Bedrooms & bathrooms
- Bedrooms: 3
- Bathrooms: 1.1
- Full bathrooms: 1
- 1/2 bathrooms: 1
Heating
- 2 Units, Radiators - Hot Water, Electric, Natural Gas
Cooling
- Window Unit(s)
Appliances
- Included: Dryer, See Remarks, Washer, Range/Oven - Electric, Refrigerator, Gas Water Heater
Features
- High Ceilings, See Remarks, Bedrooms, Eat-In Kitchen, Living Room, Pantry, Master Bedroom, Ceiling Fan(s)
- Flooring: Wood
- Windows: Thermal Windows/Doors, Blinds, Shades
- Basement: Yes,Full
- Number of fireplaces: 1
Interior area
- Total structure area: 0
Property
Parking
- Total spaces: 4
- Parking features: 1 Car Width, Asphalt, Driveway-Exclusive, On Street, Detached Garage
- Garage spaces: 1
- Uncovered spaces: 4
Accessibility
- Accessibility features: Handicap Modified
Features
- Levels: Two
- Stories: 2
- Patio & porch: Deck, Open Porch(es), Porch
- Exterior features: Curbs, Sidewalk
Lot
- Size: 3,920 Square Feet
- Dimensions: 40 x 100
Details
- Additional structures: Outbuilding
- Parcel number: 2119001680013000510000
Construction
Type & style
- Home type: MultiFamily
- Property subtype: Multi Family
Materials
- Brick
- Foundation: Slab
- Roof: Asphalt Shingle
Condition
- Year built: 1930
- Major remodel year: 2014
Utilities & green energy
- Gas: Gas-Natural
- Sewer: Public Sewer
- Water: Public
- Utilities for property: Natural Gas Connected, Garbage Included
Community & HOA
Community
- Security: Carbon Monoxide Detector(s), Smoke Detector(s), Carbon Monoxide Detector, Smoke Detector, Fire Extinguisher
Location
- Region: Sayreville
Financial & listing details
- Tax assessed value: $160,900
- Annual tax amount: $10,070
- Date on market: 7/3/2026
- Total actual rent: 0
- Tenant pays: Electricity, Gas, Tenant Pays Heat, Water, Tenant Pays Electric, Tenant Pays Gas, Tenant Pays Water
Estimated market value
$847,400
$805,000 - $890,000
$2,749/mo
Price history
| Date | Event | Price |
|---|---|---|
| 7/3/2026 | Listed for sale | $850,000 |
Source:  GSMLS #4038421 Report a problem GSMLS #4038421 Report a problem | ||
Public tax history
Tax history is unavailable.
Monthly payment
Est. payment
Payment breakdown
Explore the cost of this home by adjusting the details. Changes won't be saved.Climate risks
Neighborhood: MacArthur Manor

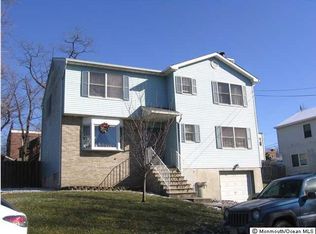
Similar homes
- $849,0006 bd3 ba2.2k sqft29 Tompkins Rd, East Brunswick, NJ 08816For Sale

 MLS ID #2701651R, MICHAEL MATTHEWS. All Jersey MLS
 - $849,0004 bd3 ba2.5k sqft9 Highpoint Dr, Edison, NJ 08820For Sale
 MLS ID #2703944R, RAYMOND LEE. All Jersey MLS
 - $849,0004 bd3 ba-- sqft13 Greenwich Rd, Edison Twp., NJ 08820For Sale
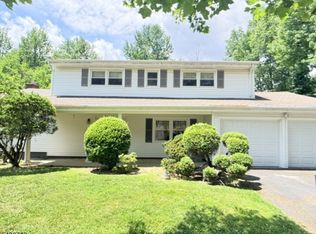 MLS ID #4035271, Simon Law, Bh & G Real Estate Maturo. GSMLS
 - $799,0004 bd2 ba-- sqft63 Poplar Dr, Stirling, NJ 07980For Sale
 MLS ID #2617758R, CHRISTOPHER EGRI. All Jersey MLS
 - $979,0004 bd4 ba3.5k sqft129 High St, Perth Amboy, NJ 08861For SaleMLS ID #2704085R, JOSEPH A. CIMILLUCA. All Jersey MLS
- $550,0004 bd3 ba1.8k sqft30 James St, South River, NJ 08882For SaleMLS ID #2700694R, MICHAEL MATTHEWS. All Jersey MLS
- $625,0003 bd2 ba1.5k sqft61 Rose St, Edison, NJ 08817For SaleMLS ID #2700527R, MICHAEL NOVIK. All Jersey MLS
