Awesome Split-level home situated in a prime location in the desirable town of Lagrange. Perfect for the busy commuter, this property is nestled in a local neighborhood known for its convenience and charm. This dignified home offers three generous levels of living space, and a separate basement level for storage and utility needs. Entry into this welcoming home is through a large foyer that instantly gives you a sense of openness and unique style. The main and upper level are accentuated with newly refinished hardwood flooring that adds a layer of elegance to the home. The spacious living room, featuring a large bay picture window and wood-burning fireplace seamlessly connects to the formal dining room, creating the perfect environment for hosting and large gatherings. The large eat-in kitchen will be the heart of your home with its ample cabinet space and bay window that overlook a picturesque backyard. Just a few steps down to a big family room complete with wall-to-wall carpeting and pre-installed bookcases, creating a cozy ambiance. This level also has a powder/laundry room and 4th bedroom. The upper level houses the primary bedroom which includes a full bath for your convenience. Two secondary bedrooms share a full bath, perfect for a growing household or for accommodating guests. The basement level is dedicated to housing mechanicals and offers an abundance of storage space to keep your belongings organized and out of sight. This great property is located in close proximity to commuter routes, shopping, schools and more! Additional Information: Amenities:Stall Shower,HeatingFuel:Oil Above Ground,ParkingFeatures:2 Car Attached,
Sold for $485,000
$485,000
69 Miller Hill Drive, La Grange Ville, NY 12540
4beds
1,782sqft
Single Family Residence, Residential
Built in 1964
1.1 Acres Lot
$538,000 Zestimate®
$272/sqft
$4,043 Estimated rent
Home value
$538,000
$511,000 - $565,000
$4,043/mo
Zestimate® history
Owner options
List your home for rent
$4,043/mo
Rent Zestimate®
Find your next renter with Zillow Rental Manager. Plus, with online applications, you can quickly screen prospective tenants – for free.
$4,043/mo
Rent Zestimate®
Refinance and save
$3,395/mo
Est. payment
Refinancing to a lower rate could help reduce your monthly payments and save thousands over the life of the loan.
$3,395/mo
Est. payment
Explore your selling options
Work with a Zillow partner agent
Leverage their expertise and Zillow's premium Showcase listings to get your home seen by more buyers.
Get startedList with your own agent
Get your home in front of millions of buyers by listing it on Zillow.
Learn how to do itSell it yourself
Take full control of how buyers see your home on Zillow by listing For Sale by Owner (FSBO).
List your homeWhat's special
Zillow last checked:
Listing updated:
Listed by:
Debra Allan 845-705-5441,
BHHS Hudson Valley Properties 845-473-1650,
Karla Rauch 845-473-1650,
BHHS Hudson Valley Properties
Bought with:
Amy Tse Gold, 10401351821
Keller Williams Realty Partner
Source: OneKey® MLS as distributed by MLS GRID,MLS#: H6326344
Facts & features
Interior
Bedrooms & bathrooms
- Bedrooms: 4
- Bathrooms: 3
- Full bathrooms: 2
- 1/2 bathrooms: 1
Other
- Description: Entry foyer, family room w/garage access, bedroom, powder rm/laundry
- Level: First
Other
- Description: LR, FDR, Eat-in Kitchen
- Level: Second
Other
- Description: Primary bedroom w/bath and 2 add'l bedrooms w/hall bath
- Level: Third
Other
- Description: Unfinished storage space and utility room
- Level: Basement
Heating
- Oil, Baseboard
Cooling
- None
Appliances
- Included: Electric Water Heater, Dryer, Refrigerator, Washer
Features
- First Floor Bedroom, Eat-in Kitchen, Formal Dining, Entrance Foyer, Primary Bathroom
- Flooring: Hardwood
- Windows: Blinds
- Basement: Partial,Unfinished
- Attic: Pull Stairs,Scuttle,Unfinished
- Number of fireplaces: 1
Interior area
- Total structure area: 1,782
- Total interior livable area: 1,782 sqft
Property
Parking
- Total spaces: 2
- Parking features: Attached, Garage Door Opener
Features
- Levels: Three Or More,Multi/Split
- Stories: 3
- Patio & porch: Porch
Lot
- Size: 1.1 Acres
- Features: Near School, Sloped
- Residential vegetation: Partially Wooded
Details
- Parcel number: 1334006560028235670000
Construction
Type & style
- Home type: SingleFamily
- Property subtype: Single Family Residence, Residential
Materials
- Aluminum Siding, Brick
Condition
- Year built: 1964
Utilities & green energy
- Sewer: Septic Tank
- Utilities for property: Trash Collection Private
Community & HOA
Community
- Security: Security System
- Subdivision: Miller Hill Park
HOA
- Has HOA: No
- Amenities included: Park
Location
- Region: Lagrangeville
Financial & listing details
- Price per square foot: $272/sqft
- Tax assessed value: $279,200
- Annual tax amount: $10,376
- Date on market: 11/23/2024
- Listing agreement: Exclusive Right To Sell
- Inclusions: Light Fixtures, Oven/Range
Price history
| Date | Event | Price |
|---|---|---|
| 11/22/2024 | Sold | $485,000+1.1%$272/sqft |
Source:  OneKey® MLS as distributed by MLS GRID #H6326344 Report a problem OneKey® MLS as distributed by MLS GRID #H6326344 Report a problem | ||
| 10/21/2024 | Pending sale | $479,900$269/sqft |
Source: BHHS broker feed #H6326344 Report a problem | ||
| 10/21/2024 | Contingent | $479,900$269/sqft |
Source:  Berkshire Hathaway HomeServices New England Properties #H6326344 Report a problem Berkshire Hathaway HomeServices New England Properties #H6326344 Report a problem | ||
| 9/9/2024 | Listed for sale | $479,900$269/sqft |
Source: OneKey® MLS as distributed by MLS GRID #H6326344 Report a problem | ||
Public tax history
| Year | Property taxes | Tax assessment |
|---|---|---|
| 2025 | -- | $279,200 |
| 2024 | -- | $279,200 |
| 2023 | -- | $279,200 |
| 2022 | -- | $279,200 |
| 2021 | -- | $279,200 |
| 2020 | -- | $279,200 |
| 2019 | -- | $279,200 +4% |
| 2018 | -- | $268,500 |
| 2017 | $8,367 | $268,500 |
| 2016 | -- | $268,500 |
| 2015 | -- | $268,500 |
| 2014 | -- | $268,500 -6% |
| 2012 | -- | $285,500 -6.7% |
| 2011 | -- | $306,000 |
| 2010 | -- | $306,000 -10% |
| 2009 | -- | $340,000 -8% |
| 2008 | -- | $369,500 -9% |
| 2007 | -- | $406,000 +131.5% |
| 2006 | -- | $175,400 |
| 2005 | -- | $175,400 |
| 2004 | -- | $175,400 |
| 2003 | -- | $175,400 |
| 2002 | -- | $175,400 |
Find assessor info on the county website
Neighborhood: 12540
Nearby homes
- $499,9995 bd-- ba4.3k sqft79 Miller Hill Dr, Lagrangeville, NY 12540Sold
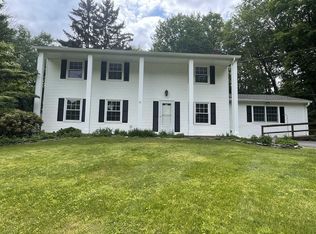
- $837,4004 bd3 ba4k sqft59 Miller Hill Dr, Lagrangeville, NY 12540Off Market
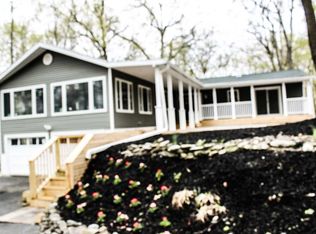
- $635,0003 bd3 ba2.4k sqft78 Miller Hill Dr, Lagrangeville, NY 12540Sold
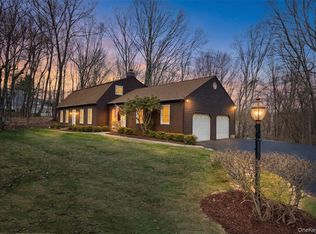
- $697,7003 bd3 ba2.2k sqft62 Miller Hill Dr, Lagrangeville, NY 12540Off Market
- $593,5004 bd3 ba2.5k sqft85 Miller Hill Dr, Lagrangeville, NY 12540Off Market
- $636,1005 bd2 ba3k sqft86 Miller Hill Dr, Lagrangeville, NY 12540Off Market
- $968,9003 bd5 ba4.2k sqft56 Miller Hill Dr, Lagrangeville, NY 12540Off Market
- $680,0004 bd4 ba3.7k sqft83 Miller Hill Dr, Lagrangeville, NY 12540Sold
Nearby schools
GreatSchools rating
- 6/10Vail Farm Elementary SchoolGrades: K-5Distance: 1.2 mi
- 4/10Union Vale Middle SchoolGrades: 6-8Distance: 1 mi
- 6/10Arlington High SchoolGrades: 9-12Distance: 2.4 mi
Schools provided by the listing agent
- Elementary: Trinity Elementary School
- Middle: Union Vale Middle School
- High: Arlington High School
Source: OneKey® MLS as distributed by MLS GRID. This data may not be complete. We recommend contacting the local school district to confirm school assignments for this home.
- New York
- Dutchess County
- Lagrangeville
- 12540
- 69 Miller Hill Drive
Nearby cities
Nearby neighborhoods
Nearby zip codes
Other Lagrangeville Topics
