Beautifully set on 1.2 wooded acres in the heart of LaGrange, this charming traditional home offers timeless character, solid construction, and a peaceful setting on a low-traffic street. Filled with natural light from abundant windows, the home features spacious, well-proportioned rooms and beautiful hardwood floors throughout both levels. The main floor offers exceptional flexibility with a bedroom and full bathroom, ideal for guests or one-level living, along with a gracious dining room, an elegant oversized living room, and a warm, inviting family room with a wood-burning fireplace and alluring beamed ceiling. The eat-in kitchen is equipped with a newer dishwasher, a range top, and built-in wall oven. Main floor laundry hookups add to everyday convenience. Upstairs, the large primary suite includes generous closet space, a dressing area, and a full bath, while an additional bedroom and dedicated home office share a third full bathroom, perfect for today’s lifestyle needs. The home has been freshly painted and includes central vacuum, and thoughtful updates such as a new roof, fired for heated gutters, and an automatic generator in place. A large unfinished basement and attic space above garage offer incredible storage, workshop potential, and walk-up access to the attached two-car garage. Outdoors, a spacious deck overlooks the serene, mostly private backyard, creating the perfect setting for relaxing or entertaining. Ideally located near Route 55 and Route 82, this property combines privacy, convenience, and classic appeal in one exceptional LaGrangeville location. Miller Hill is also just minutes from the Taconic, Metro North, Golf, Parks and all conveniences, this lovely homestead is ideally situated to enjoy all the Hudson Valley has to offer—vineyards, farm-to-table dining, rail trails, antique shops, and more.
Sold for $635,000
$635,000
78 Miller Hill Drive, Lagrangeville, NY 12540
3beds
2,400sqft
Single Family Residence, Residential
Built in 1969
1.2 Acres Lot
$641,500 Zestimate®
$265/sqft
$4,215 Estimated rent
Home value
$641,500
$590,000 - $693,000
$4,215/mo
Zestimate® history
Owner options
List your home for rent
$4,215/mo
Rent Zestimate®
Find your next renter with Zillow Rental Manager. Plus, with online applications, you can quickly screen prospective tenants – for free.
$4,215/mo
Rent Zestimate®
Refinance and save
$4,401/mo
Est. payment
Refinancing to a lower rate could help reduce your monthly payments and save thousands over the life of the loan.
$4,401/mo
Est. payment
Explore your selling options
Work with a Zillow partner agent
Leverage their expertise and Zillow's premium Showcase listings to get your home seen by more buyers.
Get startedList with your own agent
Get your home in front of millions of buyers by listing it on Zillow.
Learn how to do itSell it yourself
Take full control of how buyers see your home on Zillow by listing For Sale by Owner (FSBO).
List your homeWhat's special
New roofSpacious well-proportioned roomsNewer dishwasherDedicated home officeMain floor laundry hookupsAdditional bedroomLarge unfinished basement
Zillow last checked:
Listing updated:
Listed by:
Nicole Boisvert Porter,
Houlihan Lawrence Inc. 845-473-9770
Bought with:
Sandra A. Park, 10301210092
Coldwell Banker Realty
Source: OneKey® MLS as distributed by MLS GRID,MLS#: 980612
Facts & features
Interior
Bedrooms & bathrooms
- Bedrooms: 3
- Bathrooms: 3
- Full bathrooms: 3
Other
- Description: Please See Floor Plans
Heating
- Forced Air, Propane
Cooling
- None
Appliances
- Included: Dishwasher, Electric Cooktop, Oven, Gas Water Heater, Water Softener Rented
- Laundry: Washer/Dryer Hookup, In Kitchen
Features
- First Floor Bedroom, First Floor Full Bath, Built-in Features, Central Vacuum, Eat-in Kitchen, Entrance Foyer, Formal Dining, High Speed Internet, His and Hers Closets, Natural Woodwork, Original Details, Primary Bathroom, Storage, Walk Through Kitchen
- Flooring: Ceramic Tile, Hardwood
- Windows: Wood Frames
- Basement: Full,Storage Space,Unfinished,Walk-Out Access
- Attic: Dormer,Scuttle
- Number of fireplaces: 1
- Fireplace features: Family Room, Wood Burning
Interior area
- Total structure area: 4,350
- Total interior livable area: 2,400 sqft
Property
Parking
- Total spaces: 5
- Parking features: Driveway, Garage, Garage Door Opener
- Garage spaces: 2
- Has uncovered spaces: Yes
Features
- Levels: Three Or More
- Patio & porch: Covered, Deck, Porch
- Exterior features: Lighting, Mailbox, Rain Gutters
- Has view: Yes
- View description: Neighborhood, Trees/Woods
Lot
- Size: 1.2 Acres
- Features: Back Yard, Front Yard, Landscaped, Level, Near Golf Course, Near School, Near Shops, Sloped
Details
- Parcel number: 1334006560028525740000
- Special conditions: None
- Other equipment: Generator
Construction
Type & style
- Home type: SingleFamily
- Architectural style: Cape Cod
- Property subtype: Single Family Residence, Residential
Materials
- Frame, Wood Siding
- Foundation: Concrete Perimeter
Condition
- Actual
- Year built: 1969
Utilities & green energy
- Sewer: Septic Tank
- Water: Well
- Utilities for property: Cable Available, Electricity Connected, Phone Available, Propane, Trash Collection Private, Water Connected
Community & HOA
Community
- Subdivision: Miller Hill Park
HOA
- Has HOA: No
Location
- Region: Lagrangeville
Financial & listing details
- Price per square foot: $265/sqft
- Tax assessed value: $312,100
- Annual tax amount: $12,358
- Date on market: 4/8/2026
- Cumulative days on market: 20 days
- Listing agreement: Exclusive Right To Sell
- Listing terms: Cash,Contract,Conventional,FHA,VA
- Inclusions: appliances, generator
- Exclusions: none
- Electric utility on property: Yes
Price history
| Date | Event | Price |
|---|---|---|
| 6/22/2026 | Sold | $635,000+8.5%$265/sqft |
Source:  OneKey® MLS as distributed by MLS GRID #980612 Report a problem OneKey® MLS as distributed by MLS GRID #980612 Report a problem | ||
| 4/28/2026 | Pending sale | $585,000$244/sqft |
Source: OneKey® MLS as distributed by MLS GRID #980612 Report a problem | ||
| 4/8/2026 | Listed for sale | $585,000$244/sqft |
Source: OneKey® MLS as distributed by MLS GRID #980612 Report a problem | ||
Public tax history
| Year | Property taxes | Tax assessment |
|---|---|---|
| 2025 | -- | $312,100 |
| 2024 | -- | $312,100 |
| 2023 | -- | $312,100 |
| 2022 | -- | $312,100 |
| 2021 | -- | $312,100 |
| 2020 | -- | $312,100 |
| 2019 | -- | $312,100 +4% |
| 2018 | -- | $300,100 |
| 2017 | $9,459 | $300,100 |
| 2016 | -- | $300,100 |
| 2015 | -- | $300,100 |
| 2014 | -- | $300,100 -6% |
| 2012 | -- | $319,100 -6.7% |
| 2011 | -- | $342,000 |
| 2010 | -- | $342,000 -9.9% |
| 2009 | -- | $379,500 -7.9% |
| 2008 | -- | $412,000 -9% |
| 2007 | -- | $452,500 +126.3% |
| 2006 | -- | $200,000 |
| 2005 | -- | $200,000 |
| 2004 | -- | $200,000 |
| 2003 | -- | $200,000 |
| 2002 | -- | $200,000 |
Find assessor info on the county website
Neighborhood: 12540
Nearby homes
- $701,4003 bd3 ba2.2k sqft62 Miller Hill Dr, Lagrangeville, NY 12540Off Market
- $633,1005 bd2 ba3k sqft86 Miller Hill Dr, Lagrangeville, NY 12540Off Market
- $589,7004 bd2 ba2.2k sqft13 Square Woods Dr, Lagrangeville, NY 12540Off Market
- $485,0004 bd3 ba1.7k sqft69 Miller Hill Dr, Lagrangeville, NY 12540Sold
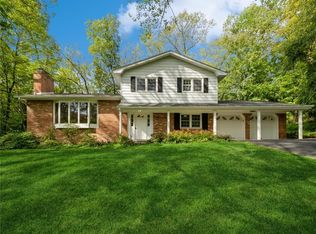
- $499,9995 bd-- ba4.3k sqft79 Miller Hill Dr, Lagrangeville, NY 12540Sold
- $591,9004 bd3 ba2.1k sqft15 Square Woods Dr, Lagrangeville, NY 12540Off Market
- $975,8003 bd5 ba4.2k sqft56 Miller Hill Dr, Lagrangeville, NY 12540Off Market
- $596,9004 bd3 ba2.5k sqft85 Miller Hill Dr, Lagrangeville, NY 12540Off Market
Nearby schools
GreatSchools rating
- 6/10Vail Farm Elementary SchoolGrades: K-5Distance: 1.1 mi
- 4/10Union Vale Middle SchoolGrades: 6-8Distance: 1 mi
- 6/10Arlington High SchoolGrades: 9-12Distance: 2.4 mi
Schools provided by the listing agent
- Elementary: Vail Farm Elementary School
- Middle: Union Vale Middle School
- High: Arlington High School
Source: OneKey® MLS as distributed by MLS GRID. This data may not be complete. We recommend contacting the local school district to confirm school assignments for this home.
- New York
- Dutchess County
- Lagrangeville
- 12540
- 78 Miller Hill Drive
Nearby cities
Nearby neighborhoods
Nearby zip codes
Other Lagrangeville Topics
