GRAND COLONIAL HANDICAPPED ACCESSIBLE ! 5BR 3 1/2 BTH ON A PEACEFUL PRIVATE LOT IN LAGRANGE. NEW ROOF W/ ALL NEW PLYWOOD, JUST REFINISHED ALL HARDWOOD FLOORS THROUGHOUT HOME, 200 AMP ELECT. SERVICE, UPDATED FURNACE, AND INTERIOR FRESHLY PAINTED.. PERFECT MOTHER/DAUGHTER WITH A SEPARATE ENTRANCE. MOVE-IN CONDITION. DECK OFF THE FAMILY ROOM. TWO PRIMARY BEDROOMS W/ FULL BTHS AND WALK-IN CLOSETS. NEST CARBON AND SMOKE DETECTORS. MINUTES TO TACONIC STATE PARKWAY. BANK LETTER OR POF PRIOR TO SHOWING. LISTING AGENT'S WIFE'S FAMILY HOME/ESTATE. THANKS FOR SHOWING.,FOUNDATION:Block,FLOORING:Ceramic Tile,Wood,AboveGrade:2930,Level 2 Desc:PRIMARY BR W/ BTH. WALKIN CLOSET, BR, BR, BR, BTH.,InteriorFeatures:Electric Dryer Connection,Electric Stove Connection,Walk-In Closets,Washer Connection,Sliding Glass Doors,HandMod:Yes,Below Grnd Sq Feet:1400,Cooling:Ceiling Fan,EQUIPMENT:Carbon Monoxide Detector,Smoke Detectors,Water Filter,Unfinished Square Feet:1400,ExteriorFeatures:Landscaped,Outside Lighting,Level 1 Desc:EF, LR, DR,, EATIN KIT., FR W/FP, BTH,PRIMARY BR W/ BTH.,Basement:Sump Pump,OTHERROOMS:Laundry/Util. Room,Professional Suite,In-Law,Family Room,Foyer,Formal Dining Room,Heating:Zoned,ROOF:Asphalt Shingles
Sold for $499,999
$499,999
79 MILLER HILL Drive, La Grange Ville, NY 12540
5beds
--baths
4,330sqft
Single Family Residence, Residential
Built in 1964
1.1 Acres Lot
$568,200 Zestimate®
$115/sqft
$5,657 Estimated rent
Home value
$568,200
$528,000 - $608,000
$5,657/mo
Zestimate® history
Owner options
List your home for rent
$5,657/mo
Rent Zestimate®
Find your next renter with Zillow Rental Manager. Plus, with online applications, you can quickly screen prospective tenants – for free.
$5,657/mo
Rent Zestimate®
Refinance and save
$3,495/mo
Est. payment
Refinancing to a lower rate could help reduce your monthly payments and save thousands over the life of the loan.
$3,495/mo
Est. payment
Explore your selling options
Work with a Zillow partner agent
Leverage their expertise and Zillow's premium Showcase listings to get your home seen by more buyers.
Get startedList with your own agent
Get your home in front of millions of buyers by listing it on Zillow.
Learn how to do itSell it yourself
Take full control of how buyers see your home on Zillow by listing For Sale by Owner (FSBO).
List your homeWhat's special
Zillow last checked:
Listing updated:
Listed by:
Brian Burke 845-702-6480,
McNiff Real Estate LTD 845-473-4240
Bought with:
Nanci Kubik, 10401257499
Houlihan Lawrence Inc.
FNIS
Source: OneKey® MLS as distributed by MLS GRID,MLS#: M415548
Facts & features
Interior
Bedrooms & bathrooms
- Bedrooms: 5
- Full bathrooms: 3
- 1/2 bathrooms: 1
Primary bedroom
- Level: First
Primary bedroom
- Level: Second
Bedroom 1
- Description: Bedroom 2:Hard Wood Floor
- Level: Second
Bedroom 2
- Description: Bedroom 3:Hard Wood Floor
- Level: Second
Bathroom 1
- Description: Master Bath:Ceramic Tile Floor
- Level: First
Bathroom 2
- Description: Bathroom 2:Ceramic Tile Floor
- Level: First
Bathroom 3
- Description: Master Bath:Ceramic Tile Floor
- Level: Second
Bonus room
- Description: Foyer:Hard Wood Floor
- Level: First
Dining room
- Description: Dining Room:Hard Wood Floor
- Level: First
Family room
- Description: Family Room:Balcony/Deck,Ceiling Fans,Fireplace,Hard Wood Floor
- Level: First
Kitchen
- Description: Kitchen:Ceramic Tile Floor
- Level: First
Living room
- Description: Living Room:Hard Wood Floor
- Level: First
Heating
- Baseboard, Gravity, Hot Water
Cooling
- Wall/Window Unit(s)
Appliances
- Included: Dishwasher, Dryer, Humidifier, Microwave, Refrigerator, Washer
Features
- Ceiling Fan(s)
- Windows: Storm Window(s)
- Basement: Full,Unfinished
- Number of fireplaces: 1
Interior area
- Total structure area: 4,330
- Total interior livable area: 4,330 sqft
Property
Parking
- Parking features: Garage, None
Features
- Patio & porch: Deck
- Fencing: Fenced
- Has view: Yes
- View description: Park/Greenbelt
Lot
- Size: 1.1 Acres
- Features: Sloped, Wooded
Details
- Parcel number: 13340000656000028325420000
Construction
Type & style
- Home type: SingleFamily
- Architectural style: Colonial
- Property subtype: Single Family Residence, Residential
Materials
- Vinyl Siding
- Foundation: Slab
Condition
- Year built: 1964
Community & HOA
Community
- Subdivision: MILLER HILL
HOA
- Has HOA: No
Location
- Region: Lagrangeville
Financial & listing details
- Price per square foot: $115/sqft
- Tax assessed value: $345,400
- Annual tax amount: $8,128
- Date on market: 11/19/2024
- Listing agreement: Exclusive Agency
- Listing terms: Cash,Other,Private Financing Available
- Inclusions: Oven/Range
Price history
| Date | Event | Price |
|---|---|---|
| 9/20/2023 | Sold | $499,999$115/sqft |
Source:  OneKey® MLS as distributed by MLS GRID #M415548 Report a problem OneKey® MLS as distributed by MLS GRID #M415548 Report a problem | ||
| 7/1/2023 | Pending sale | $499,999$115/sqft |
Source:  MHMLS #415548 Report a problem MHMLS #415548 Report a problem | ||
| 5/19/2023 | Listed for sale | $499,999$115/sqft |
Source: MHMLS #415548 Report a problem | ||
Public tax history
| Year | Property taxes | Tax assessment |
|---|---|---|
| 2025 | -- | $279,800 |
| 2024 | -- | $279,800 |
| 2023 | -- | $279,800 |
| 2022 | -- | $279,800 |
| 2021 | -- | $279,800 |
| 2020 | -- | $279,800 |
| 2019 | -- | $279,800 +4% |
| 2018 | -- | $269,000 |
| 2017 | $7,261 | $269,000 |
| 2016 | -- | $269,000 |
| 2015 | -- | $269,000 |
| 2014 | -- | $269,000 -5.9% |
| 2012 | -- | $286,000 -6.7% |
| 2011 | -- | $306,500 |
| 2010 | -- | $306,500 -10% |
| 2009 | -- | $340,500 -8% |
| 2008 | -- | $370,000 -9% |
| 2007 | -- | $406,500 +102.5% |
| 2006 | -- | $200,700 |
| 2005 | -- | $200,700 |
| 2004 | -- | $200,700 |
| 2003 | -- | $200,700 |
| 2002 | -- | $200,700 |
| 2001 | -- | $200,700 |
| 2000 | -- | $200,700 |
Find assessor info on the county website
Neighborhood: 12540
Nearby homes
- $485,0004 bd3 ba1.7k sqft69 Miller Hill Dr, Lagrangeville, NY 12540Sold
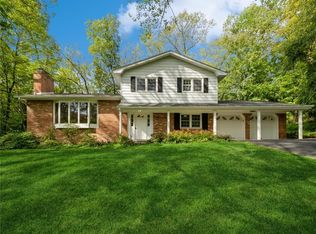
- $596,9004 bd3 ba2.5k sqft85 Miller Hill Dr, Lagrangeville, NY 12540Off Market

- $635,0003 bd3 ba2.4k sqft78 Miller Hill Dr, Lagrangeville, NY 12540Sold
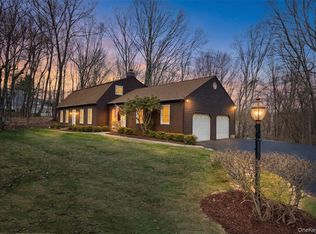
- $633,1005 bd2 ba3k sqft86 Miller Hill Dr, Lagrangeville, NY 12540Off Market
- $680,0004 bd4 ba3.7k sqft83 Miller Hill Dr, Lagrangeville, NY 12540Sold
- $837,4004 bd3 ba4k sqft59 Miller Hill Dr, Lagrangeville, NY 12540Off Market
- $551,2004 bd2 ba2.3k sqft91 Miller Hill Dr, Lagrangeville, NY 12540Off Market
- $701,4003 bd3 ba2.2k sqft62 Miller Hill Dr, Lagrangeville, NY 12540Off Market
Nearby schools
GreatSchools rating
- 6/10Vail Farm Elementary SchoolGrades: K-5Distance: 1.1 mi
- 4/10Union Vale Middle SchoolGrades: 6-8Distance: 1 mi
- 6/10Arlington High SchoolGrades: 9-12Distance: 2.4 mi
Schools provided by the listing agent
- Elementary: Trinity Elementary School
- Middle: Union Vale Middle School
- High: Arlington High School
Source: OneKey® MLS as distributed by MLS GRID. This data may not be complete. We recommend contacting the local school district to confirm school assignments for this home.
- New York
- Dutchess County
- Lagrangeville
- 12540
- 79 MILLER HILL Drive
Nearby cities
Nearby neighborhoods
Nearby zip codes
Other Lagrangeville Topics
