Skip main navigation
Off market
  • Price Unknown

    69 Shorewood Pl, Oakville, ON L6K 3Y3

    5beds
    SingleFamily
    Built in 2002
    -- sqft lot
    $-- Zestimate®
    C$--/sqft
    C$6,059 Estimated rent

    Home value

    Not available

    Estimated sales range

    Not available

    Not available

    Loading
    Loading...

    Owner options

    List your home for rent

    C$6,059/mo

    Rent Zestimate®

    Find your next renter with Zillow Rental Manager. Plus, with online applications, you can quickly screen prospective tenants – for free.

    Learn more

    C$6,059/mo

    Rent Zestimate®

    Refinance and save

    Refinancing to a lower rate could help reduce your monthly payments and save thousands over the life of the loan.

    See today's rates

    Explore your selling options

    Work with a Zillow partner agent

    Leverage their expertise and Zillow's premium Showcase listings to get your home seen by more buyers.

    Get started

    List with your own agent

    Get your home in front of millions of buyers by listing it on Zillow.

    Learn how to do it

    Sell it yourself

    Take full control of how buyers see your home on Zillow by listing For Sale by Owner (FSBO).

    List your home

    What's special

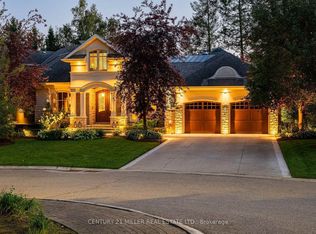
    Stunning Custom-Built home in a private enclave located just steps to Lake Ontario. With over 6800 sq ft of Livable Space on 3 levels, this beautiful home offers quality workmanship and finishes throughout. From the moment you enter through the Solid Maple double doors into the elegant 2 story foyer you will notice the custom mill work & attention to detail 69 Shorewood Place has to offer. Perfect for entertaining with formal Living & Dining rooms. Your family will love the Great Room with Stone Fireplace, vaulted ceilings, views of the pool The Chef's dream kitchen with Thermador & SubZero appliances has room for everyone. Walk out to the wrap around porch with cedar overhang and look out at the salt water pool w/waterfall, patio, gardens & mature trees. No need for a cottage with this home! The Main floor Office has views of the back gardens and it's own walk out to the covered deck. On the 2nd floor each of the 4 Bedrooms has hard wood floors and a full ensuite. The Master retreat also features a fireplace and balcony overlooking the backyard oasis. The professionally finished lower level has a walk -up to the back gardens, full gourmet kitchen, Media area with Fire Place, Den, 5th bedroom & 2 full baths. With something for everyone, this is Must See Home!

    This property is not currently displayed as for sale or rent on Zillow. This may be different from what's on other websites or public sources.

    Facts & features

    Interior

    Bedrooms & bathrooms
    • Bedrooms: 5
    • Bathrooms: 7
    • Full bathrooms: 6
    • 1/2 bathrooms: 1
    Appliances
    • Laundry: Laundry Room, Laundry Chute
    Features
    • Central Vacuum, Built-In Appliances, Oven Built-in, Bar Fridge, In-Law Suite, Wet Bar, Auto Garage Door Remote(s), Water Purifier
    • Basement: Separate Entrance, Walk-Up
    • Fireplace features: Natural Gas, Wood

    Property

    Features
    • Pool features: Inground, Salt
    Lot
    • Topography: Level
    Details
    • Additional structures: Other, Fence - Full

    Construction

    Type & style
    • Home type: SingleFamily
    • Architectural style: 2 Storey
    Condition
    • Year built: 2002

    Utilities & green energy

    • Sewer: Sewer (Municipal)

    Community & HOA

    Community
    • Security: Alarm System
    Location
    • Region: Oakville

    Price history

    DateEventPrice
    1/20/2021Listed for saleC$3,349,900
    Source: Royal LePage Real Estate Services Ltd., Brokerage #40058051 Report a problem

    Public tax history

    Tax history is unavailable.

    Neighborhood: Old Oakville

    Nearby schools

    GreatSchools rating

    No schools nearby

    We couldn't find any schools near this home.

    Schools provided by the listing agent
    • Elementary: St. Nicholas CES W.H. Morden
    • High: St. Thomas Aquinas T.A. Blakelock Appleby Colleg

    Source: The MLS. This data may not be complete. We recommend contacting the local school district to confirm school assignments for this home.