Skip main navigation
Off market
  • Price Unknown

    69 Smith St, Bradford West Gwillimbury, ON L3Z 3E3

    3beds
    4baths
    Single Family Residence
    Built in ----
    -- sqft lot
    $-- Zestimate®
    C$--/sqft
    C$3,084 Estimated rent

    Home value

    Not available

    Estimated sales range

    Not available

    Not available

    Loading
    Loading...

    Owner options

    List your home for rent

    C$3,084/mo

    Rent Zestimate®

    Find your next renter with Zillow Rental Manager. Plus, with online applications, you can quickly screen prospective tenants – for free.

    Learn more

    C$3,084/mo

    Rent Zestimate®

    Refinance and save

    Refinancing to a lower rate could help reduce your monthly payments and save thousands over the life of the loan.

    See today's rates

    Explore your selling options

    Work with a Zillow partner agent

    Leverage their expertise and Zillow's premium Showcase listings to get your home seen by more buyers.

    Get started

    List with your own agent

    Get your home in front of millions of buyers by listing it on Zillow.

    Learn how to do it

    Sell it yourself

    Take full control of how buyers see your home on Zillow by listing For Sale by Owner (FSBO).

    List your home

    What's special

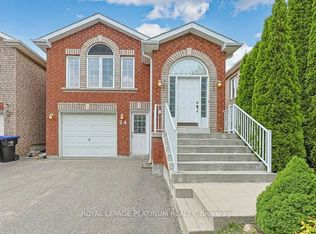
    Welcome home to 69 Smith Street. You will immediately notice the great curb appeal with a covered porch as well as the function and form from the upgraded concrete steps, which are easy to maintain and navigate. The function continues as you step inside the bright entry with access to the main floor laundry, interior garage access, as well as 2 closets. The spacious eat-in kitchen is perfect for everyday meals and entertaining, with a walkout to the 2-tier deck with views all the way to Newmarket. The kitchen flows seamlessly into the living room, which features hardwood flooring and a gas fireplace. Upstairs, the primary bedroom is a true retreat with a walk-in closet and a luxurious ensuite bathroom, featuring a soaker tub and skylight. The secondary bedrooms offer great storage (one with a walk-in & one with a large closet). The second floor is completed with a second 4-piece bath. The basement will not disappoint! The walk-out finished basement awaits with new flooring, French doors out onto the patio and lower tier of the deck. The full-sized windows and electric fireplace make this a place that you will actually enjoy spending time in. The basement also includes a 2-piece bathroom with potential for expansion into a full bath, thanks to the extra room in the adjacent storage area. Plus, soundproofing insulation ensures a peaceful environment between the basement and main floor. The built-in shelving and additional storage make this home easy to keep tidy and entertainment-ready! With a wide driveway and garage offering ample parking, this home is a perfect blend of style, functionality, and comfort. Don't miss the chance to make it yours!

    This property is not currently displayed as for sale or rent on Zillow. This may be different from what's on other websites or public sources.

    Zillow last checked:

    Source: Century 21 Canada,MLS®#: N9346228MLS Logo

    Facts & features

    Interior

    Bedrooms & bathrooms
    • Bedrooms: 3
    • Bathrooms: 4
    Heating
    • Has Heating (Unspecified Type)
    Cooling
    • Has cooling: Yes
    Features
    • Basement: yes
    • Has fireplace: Yes

    Property

    Parking
    • Parking features: ATTACHED

    Construction

    Type & style
    • Home type: SingleFamily
    • Property subtype: Single Family Residence

    Community & HOA

    Community
    • Subdivision: Bradford
    Location
    • Region: Bradford West Gwillimbury

    Financial & listing details

    • Date on market: 9/14/2024
    • Lease term: Contact For Details

    Price history

    Price history is unavailable.

    Public tax history

    Tax history is unavailable.

    Neighborhood: Bradford

    Nearby schools

    GreatSchools rating

    No schools nearby

    We couldn't find any schools near this home.