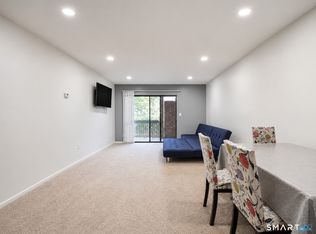
Back on the market, the buyer was unable to perform. Freshly painted with new flooring installed and a roof approximately 2 years old, this spacious double-wide home offers approximately 1,200 square feet of comfortable, single-level living with 3 bedrooms and a bright, refreshed interior. Step inside to a welcoming living room featuring a vaulted ceiling and wood-burning fireplace, creating a warm and inviting space to relax or gather. The eat-in kitchen provides plenty of room for everyday meals, while the bathroom features both a separate shower and Jacuzzi-style tub for added comfort and convenience. With three bedrooms, generous living space, fresh paint, new flooring, and a newer roof, this home offers an appealing opportunity for buyers looking for comfortable and manageable one-level living. Conveniently located just off Jones Hill Road, the home provides easy access to all that West Haven has to offer, including shopping, restaurants, major roadways, local amenities, and the shoreline. Come take a look at 690 Jones Hill Road #34 and see all this home has to offer! Photos, virtual walkthrough, and floor plan are on the way!
For sale
$150,000
690 Jones Hill Road LOT 34, West Haven, CT 06516
3beds
1,212sqft
Stock Cooperative, Mobile Home
Built in 1990
-- sqft lot
$-- Zestimate®
$124/sqft
$400/mo HOA
What's special
- 55 days
- 396
- 16
Likely to sell faster than
Zillow last checked:
Listing updated:
Listed by:
Heike [Hyka] Severine (860)385-6315,
Coldwell Banker Realty 203-795-6000
Source: Smart MLS,MLS#: 24203335
Facts & features
Interior
Bedrooms & bathrooms
- Bedrooms: 3
- Bathrooms: 1
- Full bathrooms: 1
Primary bedroom
- Level: Main
Bedroom
- Level: Main
Bedroom
- Level: Main
Kitchen
- Level: Main
Living room
- Features: High Ceilings, Ceiling Fan(s), Fireplace
- Level: Main
Heating
- Forced Air, Propane
Cooling
- None
Appliances
- Included: Oven/Range, Refrigerator, Dishwasher, Washer, Water Heater
- Laundry: Main Level
Features
- Basement: None
- Attic: None
- Number of fireplaces: 1
- Common walls with other units/homes: End Unit
Interior area
- Total structure area: 1,212
- Total interior livable area: 1,212 sqft
- Finished area above ground: 1,212
Property
Parking
- Total spaces: 2
- Parking features: Unpaved
Features
- Stories: 1
Lot
- Features: Level
Details
- Parcel number: 1421335
- On leased land: Yes
- Zoning: R1
Construction
Type & style
- Home type: Condo
- Property subtype: Stock Cooperative, Mobile Home
- Attached to another structure: Yes
Materials
- Vinyl Siding
Condition
- New construction: No
- Year built: 1990
Utilities & green energy
- Sewer: Septic Tank
- Water: Public
Community & HOA
Community
- Features: Park, Playground, Public Rec Facilities, Near Public Transport
- Subdivision: West Shore
HOA
- Has HOA: Yes
- Amenities included: Management
- Services included: Trash, Snow Removal, Water
- HOA fee: $400 monthly
Location
- Region: West Haven
Financial & listing details
- Price per square foot: $124/sqft
- Tax assessed value: $37,450
- Annual tax amount: $1,231
- Date on market: 9/1/2026
Estimated market value
Not available
Estimated sales range
Not available
Not available
Price history
| Date | Event | Price |
|---|---|---|
| 9/10/2026 | Listed for sale | $150,000+160.9%$124/sqft |
Source:  Smart MLS #24203335 Report a problem Smart MLS #24203335 Report a problem | ||
| 2/8/1993 | Sold | $57,500$47/sqft |
Source: Agent Provided Report a problem | ||
Public tax history
| Year | Property taxes | Tax assessment |
|---|---|---|
| 2025 | $1,231 +9.4% | $37,450 +56% |
| 2024 | $1,125 +3.9% | $24,010 |
| 2023 | $1,083 +1.9% | $24,010 |
| 2022 | $1,063 | $24,010 |
| 2021 | $1,063 -14.9% | $24,010 -6.5% |
| 2020 | $1,249 +3.3% | $25,690 |
| 2019 | $1,209 +1.4% | $25,690 |
| 2018 | $1,192 +2.8% | $25,690 |
| 2017 | $1,160 +1.1% | $25,690 |
| 2016 | $1,147 -12.6% | $25,690 -21.9% |
| 2015 | $1,312 | $32,900 |
| 2014 | $1,312 | $32,900 |
| 2013 | $1,312 | $32,900 |
| 2012 | $1,312 | $32,900 |
| 2011 | $1,312 -8.1% | $32,900 -17.3% |
| 2010 | $1,428 | $39,760 |
| 2009 | $1,428 +6.1% | $39,760 |
| 2008 | $1,346 -0.3% | $39,760 |
| 2007 | $1,350 | $39,760 |
Find assessor info on the county website
Monthly payment
Est. payment
Payment breakdown
Explore the cost of this home by adjusting the details. Changes won't be saved.Climate risks
Neighborhood: 06516
Nearby schools
Schools provided by the listing agent
- Elementary: Edith E. Mackrille
- Middle: Bailey
- High: West Haven
Source: Smart MLS. This data may not be complete. We recommend contacting the local school district to confirm school assignments for this home.
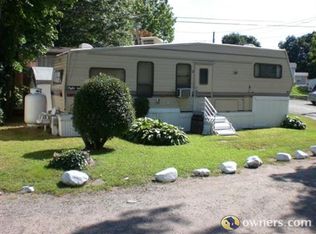
- $118,1001 bd1 ba32 sqft690 Jones Hill Rd LOT 28, West Haven, CT 06516Off Market
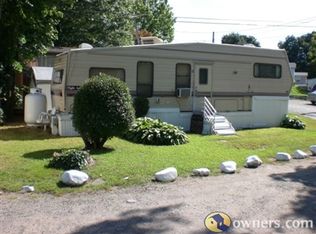
- $134,7001 bd1 ba32 sqft690 Jones Hill Rd LOT 20, West Haven, CT 06516Off Market
- $86,2002 bd1 ba672 sqft690 Jones Hill Rd LOT 11, West Haven, CT 06516Off Market
- $21,1402 bd1 ba980 sqft690 Jones Hill Rd LOT 35, West Haven, CT 06516Off Market
Similar homes
- $145,0002 bd1 ba915 sqftSpring Gardens, West Haven, CT 06516For Sale
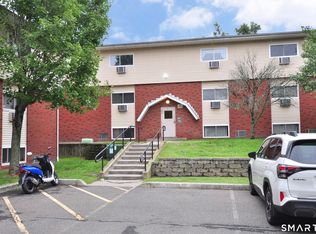
 MLS ID #24204205, Nutan P. Pawar, DreamHomes Realty LLC. Smart MLS
 - $170,0002 bd1 ba741 sqftHillcrest, West Haven, CT 06516For Sale
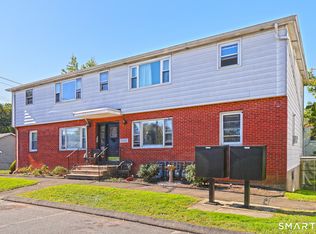 MLS ID #24211233, Wayne Hugendubel, Coldwell Banker Realty. Smart MLS
 - $185,0002 bd2 ba1k sqftOrange Landing, West Haven, CT 06516For Sale
 MLS ID #24207005, Amru Abo-Alaial, RE/MAX One. Smart MLS
 - $145,0001 bd1 ba775 sqftOrange Landing, West Haven, CT 06516For Sale
 MLS ID #24186624, Celina Cuomo, Stacy Blake Realty LLC. Smart MLS
 - $185,0002 bd1 ba898 sqftMallard Brook Crossing, West Haven, CT 06516For SaleMLS ID #24193367, John Armellino, William Raveis Real Estate. Smart MLS
- $179,9992 bd2 ba1k sqftOrange Landing, West Haven, CT 06516For SaleMLS ID #24183867, Sunny Rajvansh, Coldwell Banker Realty. Smart MLS
- $149,0002 bd2 ba1.5k sqftMeadow Brook Third, Hamden, CT 06518For SaleMLS ID #24216882, Shontel Sorrells, Coldwell Banker Realty. Smart MLS
- $219,0002 bd2 ba940 sqftCrest Hill, West Haven, CT 06516For SaleMLS ID #24211497, Jorge Gil, Ki Property Group. Smart MLS
- $189,9002 bd1 ba816 sqftCaptain Thomas, West Haven, CT 06516For SaleMLS ID #24203044, Nakina Henry, Mozin Realty. Smart MLS
- $189,9992 bd2 ba1k sqftOrange Landing, West Haven, CT 06516For SaleMLS ID #24178012, Celina Cuomo, Stacy Blake Realty LLC. Smart MLS
- $167,0001 bd1 ba800 sqftBaybrook Arms, West Haven, CT 06516For SaleMLS ID #24177408, Tom Woodward, Colonial Properties Inc. Smart MLS
- $169,9002 bd2 ba1.7k sqftLake Point, Hamden, CT 06517For SaleMLS ID #24214369, Eric Schuell, RE/MAX Right Choice. Smart MLS
- $205,9002 bd1 ba800 sqftFirst Place Condominiums, West Haven, CT 06516For SaleMLS ID #24204220, Sherri Lepper, Coldwell Banker Realty. Smart MLS
- $204,9001 bd1 ba884 sqftSavin Harbor, West Haven, CT 06516For SaleMLS ID #24201240, Clay Janer, Clayton Property Brokers L.L.C. Smart MLS
- $140,0002 bd1 ba1k sqftHidden Quarry, New Haven, CT 06513For SaleMLS ID #24183420, Robert Davis, Nomade. Smart MLS
- $199,9002 bd1 ba608 sqft94 Robart Street, West Haven, CT 06516For SaleMLS ID #24210950, Wayne Hugendubel, Coldwell Banker Realty. Smart MLS
- $145,0002 bd1 ba1k sqftHarbour Crest, New Haven, CT 06513For SaleMLS ID #24179029, Christian Spiro Selverian, Alpha Capital Realty, LLC. Smart MLS
- $160,0003 bd2 ba1.1k sqftMeadowbrook Second Co-Op, Hamden, CT 06518For SaleMLS ID #24208196, Christine M. Maturo, William Raveis Real Estate. Smart MLS
- $168,0003 bd2 ba1.2k sqftMeadowbrook Second Co-Op, Hamden, CT 06518For SaleMLS ID #24201837, Sarah Joyner, Compass Connecticut, LLC. Smart MLS
- $149,9001 bd1 ba750 sqftEaton Place, North Haven, CT 06473For SaleMLS ID #24205362, Mary Sutera, Carbutti & Co., Realtors. Smart MLS
