Welcome to 690 William Bliss Drive, a 4-bedroom, 2.5-bath colonial set on a quiet horseshoe-shaped street with only a handful of homes offering rare privacy in one of New Milford's most desirable locations. A dramatic 2-story foyer entry welcomes you home. To the left, a living room flows seamlessly into a formal dining room, leading into a modern, updated eat-in kitchen featuring an island and ample space for gathering. The family room with fireplace opens via sliders to a brand-new Timber-Tech deck and backyard. A half bath and 1st floor laundry complete the main level. Upstairs, 4 generously sized bedrooms include an oversized primary suite with a large private bath. Full basement offers endless potential. 2-car garage. Underground sprinkler system. Built mid-90s and meticulously maintained. Conveniently located near top-rated schools, parks, houses of worship, and NYC transportation.
Under contract
$979,000
690 William Bliss Dr, New Milford, NJ 07646
4beds
--sqft
Single Family Residence
Built in ----
-- sqft lot
$-- Zestimate®
$--/sqft
$-- HOA
What's special
Full basementAmple space for gatheringFamily room with fireplaceModern updated eat-in kitchenKitchen featuring an islandRare privacyBrand-new timber-tech deck
- 88 days
- 492
- 11
Zillow last checked:
Listing updated:
Listed by:
Jason Levine 201-906-0519,
Coldwell Banker, Ridgewood
Source: NJMLS,MLS#: 26020088
Facts & features
Interior
Bedrooms & bathrooms
- Bedrooms: 4
- Bathrooms: 3
- Full bathrooms: 2
- 1/2 bathrooms: 1
Heating
- Baseboard, Natural Gas
Cooling
- Central Air
Features
- Flooring: Hardwood
- Basement: Full,Unfinished
- Number of fireplaces: 1
- Fireplace features: 1 Fireplace
Property
Parking
- Total spaces: 6
- Parking features: Garage
- Garage spaces: 2
- Details: Attached, Gar Opener, Tandem
Features
- Patio & porch: Deck / Patio
- Pool features: None
- Has view: Yes
- View description: North
- Waterfront features: None
Lot
- Features: Regular
Details
- Parcel number: 380080400000100025
Construction
Type & style
- Home type: SingleFamily
- Property subtype: Single Family Residence
Materials
- Brick, Vinyl Siding
Community & HOA
Community
- Features: Close/Parks, Close/School, Close/Shopg, Close/Trans, Close/Wrshp
Location
- Region: New Milford
Financial & listing details
- Tax assessed value: $872,500
- Annual tax amount: $19,003
- Date on market: 6/1/2026
- Listing agreement: Exclusive Right To Sell
- Ownership: Private
Estimated market value
Not available
Estimated sales range
Not available
Not available
Price history
| Date | Event | Price |
|---|---|---|
| 8/12/2026 | Pending sale | $979,000 |
Source:  NJMLS #26020088 Report a problem NJMLS #26020088 Report a problem | ||
| 7/17/2026 | Listed for sale | $979,000 |
Source: NJMLS #26020088 Report a problem | ||
| 6/22/2026 | Pending sale | $979,000 |
Source: NJMLS #26020088 Report a problem | ||
| 6/2/2026 | Listed for sale | $979,000+189.6% |
Source: NJMLS #26020088 Report a problem | ||
| 5/3/1993 | Sold | $338,000 |
Source: Agent Provided Report a problem | ||
Public tax history
| Year | Property taxes | Tax assessment |
|---|---|---|
| 2025 | $19,003 -10.3% | $872,500 +66.2% |
| 2024 | $21,188 +3.1% | $525,100 |
| 2023 | $20,558 +5.2% | $525,100 |
| 2022 | $19,549 +2.1% | $525,100 |
| 2021 | $19,156 +3% | $525,100 |
| 2020 | $18,604 +2.7% | $525,100 |
| 2019 | $18,116 | $525,100 |
| 2018 | $18,116 +3.9% | $525,100 |
| 2017 | $17,444 +2.1% | $525,100 |
| 2016 | $17,092 +3.1% | $525,100 |
| 2015 | $16,583 +2.3% | $525,100 |
| 2014 | $16,205 +4.7% | $525,100 -19.1% |
| 2013 | $15,483 | $649,200 |
| 2012 | $15,483 +3.9% | $649,200 |
| 2011 | $14,906 +5.2% | $649,200 |
| 2010 | $14,172 +4.2% | $649,200 |
| 2009 | $13,607 | $649,200 |
| 2007 | -- | $649,200 |
| 2006 | -- | $649,200 |
| 2005 | -- | $649,200 +94% |
| 2004 | -- | $334,600 |
| 2003 | -- | $334,600 |
| 2002 | -- | $334,600 |
| 2001 | -- | $334,600 |
Find assessor info on the county website
Monthly payment
Est. payment
Payment breakdown
Explore the cost of this home by adjusting the details. Changes won't be saved.Climate risks
Neighborhood: 07646
Nearby schools
Schools provided by the listing agent
- Elementary: BF Gibbs
- Middle: DEO Middle School
- High: NMHS
Source: NJMLS. This data may not be complete. We recommend contacting the local school district to confirm school assignments for this home.
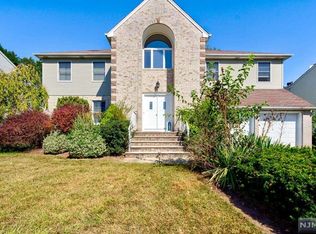
- $1,117,2004 bd3 ba3.3k sqft688 William Bliss Dr, New Milford, NJ 07646Off Market
- $1,177,500-- bd-- ba3.2k sqft692 William Bliss Dr, New Milford, NJ 07646Off Market
- $662,600-- bd-- ba1.3k sqft410 Monmouth Ave, New Milford, NJ 07646Off Market
- $821,5003 bd2 ba1.7k sqft412 Monmouth Ave, New Milford, NJ 07646Off Market
Similar homes
- $979,0004 bd3 ba-- sqft340 Graphic Blvd, New Milford, NJ 07646For Sale
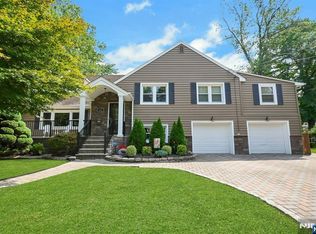
 MLS ID #26030691, Joanne Prisendorf, Coldwell Banker, Hillsdale. NJMLS
 - $799,9004 bd2 ba-- sqft355 E Woodland Rd, New Milford, NJ 07646For Sale
 MLS ID #26028004, Roberta Gomez, Whitley Realty. NJMLS
 - $799,0004 bd2 ba-- sqft71 Prospect Ave, New Milford, NJ 07646For Sale
 MLS ID #26019530, Tara Roufanis, Keller Williams Village Square Realty. NJMLS
 - $899,0004 bd3 ba-- sqft188 Doretta St, River Vale, NJ 07675For Sale
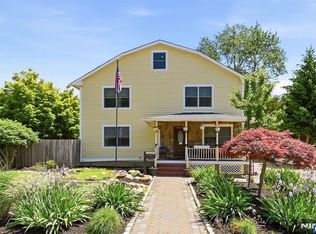 MLS ID #26029124, Edward Cohen, Keller Williams Town Life. NJMLS
 - $959,9954 bd4 ba-- sqft550 W Englewood Ave, Teaneck, NJ 07666For SaleMLS ID #26021848, Taylor Lucyk, The Agency One Rock-Paramus. NJMLS
- $899,0004 bd3 ba-- sqft604 Taylor Ave, Oradell, NJ 07649For SaleMLS ID #26027358, Heather Corrigan, RE/MAX Signature Homes. NJMLS
- $669,0003 bd1 ba-- sqft1050 Evergreen Ct, New Milford, NJ 07646For SaleMLS ID #26029621, Joshua Kim, The Agency One Rock-Fort Lee. NJMLS
- $1,315,0004 bd5 ba-- sqft627 Concord St, New Milford, NJ 07646For SaleMLS ID #26024067, Arun Thomas, ATP Realty Inc.. NJMLS
- $999,0004 bd3 ba-- sqft41-57 Rys Ter, Fair Lawn, NJ 07410For SaleMLS ID #26022704, Joseph Hurley, The Agency One Rock-Paramus. NJMLS
- $888,0004 bd3 ba-- sqft249 Knickerbocker Rd, Englewood, NJ 07631For SaleMLS ID #26028833, Juanita Harris, Keller Williams City Views Realty. NJMLS
- $749,0003 bd3 ba-- sqft27 Beveridge St, Teaneck, NJ 07666For SaleMLS ID #26032658, Kriti Thapa Roka, Kym Realty Group. NJMLS
- $960,0003 bd2 ba-- sqft290 McHenry Dr, Paramus, NJ 07652For SaleMLS ID #26022874, Dawn Philibosian, Monarch Realty Corp.. NJMLS
- $859,9504 bd3 ba-- sqft364 Piermont Ave, Hillsdale, NJ 07642For SaleMLS ID #26031064, Claudia Roesing, Corcoran Infinity Properties. NJMLS
- $983,0004 bd3 ba-- sqft127 Clark Ave, Old Tappan, NJ 07675For SaleMLS ID #26027690, Gary Simon Jr, Corcoran Infinity Properties, River Vale. NJMLS
- $1,098,0004 bd3 ba-- sqft33 Hurlbut St, Westwood, NJ 07675For SaleMLS ID #26030653, Paula Clark, Keller Williams Valley Realty. NJMLS
- $825,0004 bd3 ba-- sqft1106 Emerson Ave, Teaneck, NJ 07666For SaleMLS ID #26030654, Esther Shayowitz, Vera & Nechama Realty. NJMLS
- $949,0004 bd3 ba-- sqft23 Cressfield Ct, Woodcliff Lake, NJ 07677For SaleMLS ID #26023123, Jaimie Yannalfo, Keller Williams Village Square Realty. NJMLS
- $1,200,0004 bd3 ba-- sqft410 Chestnut St, Paramus, NJ 07652For SaleMLS ID #26027121, Tara Harrington, Keller Williams Village Square Realty. NJMLS
- $875,0004 bd4 ba-- sqft4 Kingsberry Ave, Westwood, NJ 07675For SaleMLS ID #26003486, Flavio Carangui, RE/MAX Real Estate Limited. NJMLS
- $999,0004 bd3 ba-- sqft453 Maple Ave, Glen Rock, NJ 07452For SaleMLS ID #26025687, William Helfricht, United Real Estate. NJMLS
