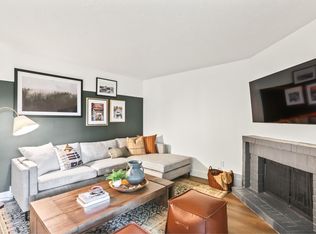
Step into effortless luxury with this expansive 1,329 sq. ft. first-floor residence at The Hamlet at Curtin Creek. Designed for both comfort and convenience, this modern home features a large open floorplan with stylish vinyl plank flooring and ample storage to keep your space organized and clutter-free.
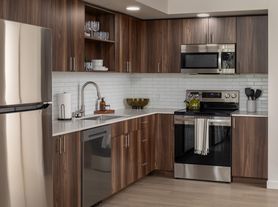
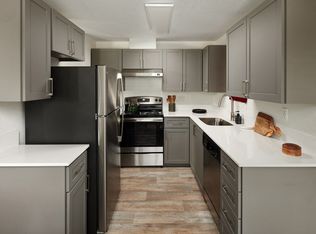
Enjoy the ease of a premium stainless steel appliance package, including a dishwasher, along with the in-unit washer and dryer for ultimate everyday convenience. Stay comfortable all year long with central AC and heating, and unwind in your own private patio space, perfect for morning coffee or evening relaxation. Plus, dedicated parking ensures a seamless, stress-free lifestyle.
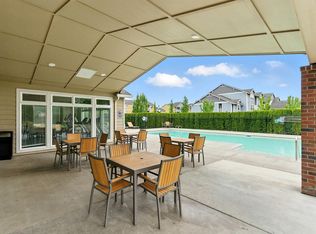
Nestled in a prime location, The Hamlet provides easy access to local dining, shopping, and entertainment, while maintaining a sense of peaceful retreat. And starting in 2025, residents will enjoy an even greater lifestyle enhancement with the addition of a brand-new community city parka beautifully designed green space perfect for recreation, relaxation, and connecting with neighbors.
Be among the first to experience the future of Curtin Creek. The Hamlet isn't just a place to liveit's a place to thrive.
Don't miss your chance to experience a new way of livingschedule a tour today!
Take a virtual tour by viewing the link below:
This home is not an Accessible Dwelling Unit.
Property advertised on July 8, 2026 at 9:00am. Manager will be accepting applications 72 hours post activation date. Applications will be accepted in the order received no earlier than July 11, 2026 at 9:00am. Please note an eight-hour penalty will be added if your application is received before the time stated above.
MUST MOVE IN WITHIN 2 WEEKS OF AVAILABILITY DATE.
Call to schedule a tour!
HOW TO APPLY or SCHEDULE A TOUR
Paper Applications Available - Call or visit our office
2233 NW 23rd Ave Portland, OR 97210
Office Hours Mon - Fri 8:30am to 4:30pm
Weekend tours available upon request
Photos used in the advertisement of this unit, may not be photos of the specific unit that is available and may have variations in amenities, condition, and floorplan.
Apartment for rent
$2,299/moFees may apply
6901 NE 131st Way, # 61, Vancouver, WA 98686
3beds
1,329sqft
Price may not include required fees and charges. Learn more|
Apartment
Available now
Cats, dogs OK
Air conditioner
In unit laundry
Off street parking
What's special
Stylish vinyl plank flooringIn-unit washer and dryerPrivate patio spaceAmple storageLarge open floorplanCentral ac and heating
- 19 days |
- -- |
- -- |
Zillow last checked:
Listing updated:
Travel times

Let’s turn your rent into credit progress
Build credit history with every on-time payment and get credit for the payment you’re already making.
Facts & features
Interior
Bedrooms & bathrooms
- Bedrooms: 3
- Bathrooms: 2
- Full bathrooms: 2
Cooling
- Air Conditioner
Appliances
- Included: Dishwasher, dryer, washer
- Laundry: In Unit
Features
- Storage, Vaulted Ceiling(s)
- Flooring: Vinyl
Interior area
- Total interior livable area: 1,329 sqft
Video & virtual tour
Property
Parking
- Parking features: Off Street
- Details: Contact manager
Features
- Exterior features: Garden
Lot
- Features: Garden
Construction
Type & style
- Home type: Apartment
- Property subtype: Apartment
Building
Details
- Building name: The Hamlet at Curtin Creek
Management
- Pets allowed: Yes
Community & HOA
HOA
- Amenities included: Parking
Location
- Region: Vancouver
Financial & listing details
- Lease term: Contact For Details
Price history
| Date | Event | Price |
|---|---|---|
| 7/8/2026 | Listed for rent | $2,299$2/sqft |
Source: Zillow Rentals Report a problem | ||
| 5/9/2025 | Listing removed | $2,299$2/sqft |
Source: Zillow Rentals Report a problem | ||
| 4/13/2025 | Price change | $2,299-1.1%$2/sqft |
Source: Zillow Rentals Report a problem | ||
| 3/25/2025 | Listed for rent | $2,325$2/sqft |
Source: Zillow Rentals Report a problem | ||
Neighborhood: Barberton
Nearby schools
GreatSchools rating
- 5/10Pleasant Valley Primary SchoolGrades: PK-4Distance: 1.3 mi
- 7/10Pleasant Valley Middle SchoolGrades: 5-8Distance: 1.3 mi
- 5/10Prairie High SchoolGrades: 9-12Distance: 2.4 mi
Nearby apartments for rent
Similar homes for rent

There are 4 available units in this apartment building