Nestled in the serene enclave of Landover Hills, this charming ranch-style residence exudes warmth and sophistication, offering a perfect blend of comfort and luxury. Built in 1959, this timeless brick home has been lovingly maintained, showcasing its enduring appeal while providing a canvas for your personal touch. Step inside to discover a spacious layout that invites you to unwind. The heart of the home features a cozy living area adorned with not one, but two elegant fireplaces, perfect for creating a welcoming ambiance on chilly evenings. The natural light pours in through thoughtfully placed windows, illuminating the inviting spaces and enhancing the home's warm character. With three generously sized bedrooms, this residence offers ample space for relaxation and rejuvenation. The master suite is a tranquil retreat, providing a peaceful haven to escape the hustle and bustle of daily life. The well-appointed bathrooms, including a full and a half bath, ensure convenience for both residents and guests alike. The unfinished basement presents a unique opportunity for customization, allowing you to envision additional living spaces, a home gym, or a creative studio tailored to your lifestyle. The expansive lot, spanning 0.2 acres, offers plenty of outdoor space for gardening, entertaining, or simply enjoying the fresh air. Landover Hills is not just a location; it's a lifestyle. This community is known for its friendly atmosphere and proximity to local amenities, ensuring that everything you need is just a stone's throw away. Enjoy leisurely strolls through the neighborhood or take advantage of nearby parks and recreational areas. Parking is a breeze with on-street options available, making it easy for you and your guests to come and go. While this home does not feature a pool, the expansive yard provides endless possibilities for outdoor enjoyment, whether it's hosting summer barbecues or creating your own private oasis. This residence is more than just a house; it's a place where memories are made, and dreams are nurtured. Experience the perfect blend of classic charm and modern potential in this delightful Landover Hills home, where every corner invites you to create your own story. Don't miss the opportunity to make this enchanting property your own.
Pending
$399,900
6903 Buchanan St, Hyattsville, MD 20784
3beds
1,267sqft
Single Family Residence
Built in 1959
8,584 Square Feet Lot
$396,800 Zestimate®
$316/sqft
$-- HOA
What's special
Timeless brick homeCharming ranch-style residenceSpacious layoutTwo elegant fireplacesThree generously sized bedrooms
- 8 days
- 184
- 13
Zillow last checked:
Listing updated:
Listed by:
Terry Miller 443-690-7762,
RE/MAX Leading Edge 410-721-9600
Source: Bright MLS,MLS#: MDPG2225116
Facts & features
Interior
Bedrooms & bathrooms
- Bedrooms: 3
- Bathrooms: 2
- Full bathrooms: 1
- 1/2 bathrooms: 1
- Main level bathrooms: 2
- Main level bedrooms: 3
Basement
- Area: 1267
Heating
- Forced Air, Natural Gas
Cooling
- Window Unit(s), Natural Gas
Appliances
- Included: Gas Water Heater
Features
- Basement: Unfinished,Space For Rooms
- Number of fireplaces: 2
Interior area
- Total structure area: 2,534
- Total interior livable area: 1,267 sqft
- Finished area above ground: 1,267
- Finished area below ground: 0
Property
Parking
- Parking features: On Street
- Has uncovered spaces: Yes
Accessibility
- Accessibility features: None
Features
- Levels: Two
- Stories: 2
- Pool features: None
Lot
- Size: 8,584 Square Feet
Details
- Additional structures: Above Grade, Below Grade
- Parcel number: 17020157487
- Zoning: RSF65
- Special conditions: Standard
Construction
Type & style
- Home type: SingleFamily
- Architectural style: Ranch/Rambler
- Property subtype: Single Family Residence
Materials
- Brick
- Foundation: Block
Condition
- New construction: No
- Year built: 1959
Utilities & green energy
- Sewer: Public Sewer
- Water: Public
Community & HOA
Community
- Subdivision: Landover Hills
HOA
- Has HOA: No
Location
- Region: Hyattsville
Financial & listing details
- Price per square foot: $316/sqft
- Tax assessed value: $430,000
- Annual tax amount: $6,390
- Date on market: 11/10/2026
- Listing agreement: Exclusive Right To Sell
- Listing terms: Cash,Conventional,FHA,VA Loan
- Ownership: Fee Simple
Estimated market value
$396,800
$377,000 - $417,000
$2,451/mo
Price history
| Date | Event | Price |
|---|---|---|
| 11/17/2026 | Pending sale | $399,900$316/sqft |
Source:  Bright MLS #MDPG2225116 Report a problem | ||
| 11/10/2026 | Listed for sale | $399,900$316/sqft |
Source: Bright MLS #MDPG2225116 Report a problem | ||
| 10/22/2026 | Listing removed | $2,395$2/sqft |
Source: Zillow Rentals Report a problem | ||
| 10/14/2026 | Listed for rent | $2,395$2/sqft |
Source: Zillow Rentals Report a problem | ||
| 9/20/2026 | Listing removed | $2,395$2/sqft |
Source: Zillow Rentals Report a problem | ||
| 8/25/2026 | Listed for rent | $2,395$2/sqft |
Source: Zillow Rentals Report a problem | ||
| 8/19/2026 | Listing removed | $2,395$2/sqft |
Source: Zillow Rentals Report a problem | ||
| 7/24/2026 | Listed for rent | $2,395-14.5%$2/sqft |
Source: Zillow Rentals Report a problem | ||
| 7/22/2026 | Listing removed | $2,800$2/sqft |
Source: Zillow Rentals Report a problem | ||
| 7/7/2026 | Price change | $2,800-3.4%$2/sqft |
Source: Zillow Rentals Report a problem | ||
| 6/23/2026 | Listed for rent | $2,900+16%$2/sqft |
Source: Zillow Rentals Report a problem | ||
| 5/4/2025 | Listing removed | $2,499$2/sqft |
Source: Zillow Rentals Report a problem | ||
| 4/22/2025 | Price change | $2,499-12.3%$2/sqft |
Source: Zillow Rentals Report a problem | ||
| 3/30/2025 | Listed for rent | $2,850+9.8%$2/sqft |
Source: Zillow Rentals Report a problem | ||
| 3/28/2025 | Listing removed | $2,595$2/sqft |
Source: Zillow Rentals Report a problem | ||
| 2/11/2025 | Listed for rent | $2,595+40.3%$2/sqft |
Source: Zillow Rentals Report a problem | ||
| 3/29/2021 | Listing removed | -- |
Source: Zillow Rental Network Premium Report a problem | ||
| 3/25/2021 | Price change | $1,850-2.4%$1/sqft |
Source: Zillow Rental Network Premium Report a problem | ||
| 1/19/2021 | Listed for rent | $1,895+5.3%$1/sqft |
Source: Zillow Rental Network Premium Report a problem | ||
| 9/4/2019 | Listing removed | $1,800$1/sqft |
Source: Silver River Real Estate #MDPG541232 Report a problem | ||
| 8/28/2019 | Listed for rent | $1,800+20%$1/sqft |
Source: Silver River Real Estate #MDPG541232 Report a problem | ||
| 3/25/2015 | Listing removed | $1,500$1/sqft |
Source: Silver River Real Estate #PG8577672 Report a problem | ||
| 3/20/2015 | Listed for rent | $1,500-9.1%$1/sqft |
Source: Silver River Real Estate #PG8577672 Report a problem | ||
| 7/23/2014 | Listing removed | $1,650$1/sqft |
Source: EXIT First Realty #PG8321029 Report a problem | ||
| 6/19/2014 | Listed for rent | $1,650$1/sqft |
Source: EXIT First Realty #PG8321029 Report a problem | ||
Public tax history
| Year | Property taxes | Tax assessment |
|---|---|---|
| 2026 | $6,173 | $430,000 +10.7% |
| 2025 | $6,173 +60% | $388,533 +11.9% |
| 2024 | $3,859 +13.6% | $347,067 +13.6% |
| 2023 | $3,398 | $305,600 |
| 2022 | $3,398 +6.9% | $305,600 +6.9% |
| 2021 | $3,179 +3.6% | $285,867 +3.6% |
| 2020 | $3,069 -20.2% | $276,000 +6.7% |
| 2019 | $3,844 | $258,667 |
| 2018 | $3,844 +3.5% | $258,667 +3.5% |
| 2017 | $3,715 +9.7% | $250,000 +4.7% |
| 2016 | $3,388 | $238,733 +5% |
| 2015 | $3,388 | $227,467 +426.5% |
| 2014 | $3,388 | $43,200 |
| 2013 | -- | $43,200 -80% |
| 2012 | -- | $216,200 -38.3% |
| 2011 | -- | $350,260 +7.4% |
| 2010 | -- | $326,142 +8% |
| 2009 | -- | $302,026 +8.7% |
| 2008 | -- | $277,910 +15.9% |
| 2007 | -- | $239,866 +18.8% |
| 2006 | -- | $201,823 +23.2% |
| 2005 | -- | $163,780 +5.6% |
| 2004 | -- | $155,106 |
| 2003 | -- | $155,106 +12.6% |
| 2002 | -- | $137,760 +1.2% |
| 2001 | -- | $136,060 |
Find assessor info on the county website
Monthly payment
Est. payment
Payment breakdown
Explore the cost of this home by adjusting the details. Changes won't be saved.Climate risks
Neighborhood: 20784
Nearby schools
Schools provided by the listing agent
- District: Prince George's County Public Schools
Source: Bright MLS. This data may not be complete. We recommend contacting the local school district to confirm school assignments for this home.


Similar homes
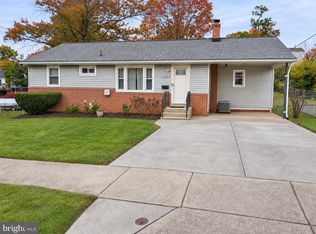
- $430,0004 bd2 ba1.2k sqft7418 Garrison Rd, Hyattsville, MD 20784For Sale
 MLS ID #MDPG2220170, Ryan Briggs, Anne Arundel Properties, Inc.. Bright MLS
- $350,0003 bd2 ba931 sqft4815 Trenton Rd, Hyattsville, MD 20784For Sale
 MLS ID #MDPG2221008, Craig Marsh, Marsh Realty. Bright MLS
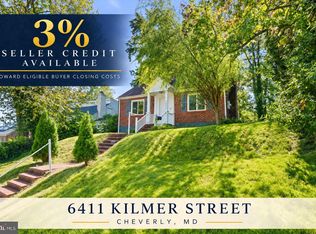
- $405,0004 bd2 ba1.1k sqft6411 Kilmer St, Landover, MD 20785For Sale
 MLS ID #MDPG2220140, Mr. Timothy Robinson, KW United. Bright MLS
- $449,0006 bd3 ba1.2k sqft6412 Jodie St, Hyattsville, MD 20784For Sale
 MLS ID #MDPG2216256, David Fulton, LPT Realty, LLC. Bright MLS
- $400,0004 bd3 ba1k sqft1821 Longfellow St, Hyattsville, MD 20782For SaleMLS ID #MDPG2222432, Diego Romero, Keller Williams Realty. Bright MLS
- $430,0005 bd2 ba1.4k sqft3113 Brightseat Rd, Landover, MD 20785For SaleMLS ID #MDPG2222954, India Pope, Samson Properties. Bright MLS
- $374,9003 bd2 ba1.2k sqft4805 Laguna Rd, College Park, MD 20740For SaleMLS ID #MDPG2225056, Trish Stovall, Long & Foster Real Estate, Inc.. Bright MLS
- $400,0002 bd3 ba1.4k sqft8522 Edmonston Rd, College Park, MD 20740For SaleMLS ID #MDPG2215888, Linda Garnett, HomeSmart. Bright MLS
- $424,9003 bd2 ba1.7k sqft9125 McHenry Ln, Lanham, MD 20706For SaleMLS ID #MDPG2224930, Rachel Howard, Town Center Realty & Associates, Inc. Bright MLS
- $359,9003 bd1 ba957 sqft202 E Mill Ave, Capitol Heights, MD 20743For SaleMLS ID #MDPG2225076, Mr. Nathaniel Arnold, Epique Realty. Bright MLS
- $449,9003 bd2 ba1.8k sqft6206 Seminole Pl, College Park, MD 20740For SaleMLS ID #MDPG2223970, Sharon McCraney, Long & Foster Real Estate, Inc.. Bright MLS
- $399,9003 bd2 ba700 sqft5025 Addison Rd, Capitol Heights, MD 20743For SaleMLS ID #MDPG2212818, Ralphael Joyner, TTR Sotheby's International Realty. Bright MLS
- $455,0005 bd2 ba1k sqft6806 Beacon Pl, Riverdale, MD 20737For SaleMLS ID #MDPG2211458, Hector Velasquez, Capitol Real Estate. Bright MLS
- $349,9004 bd2 ba1.5k sqft6105 Kolb St, Capitol Heights, MD 20743For SaleMLS ID #MDPG2221736, Steve Belinky, RE/MAX United Real Estate. Bright MLS
- $387,9993 bd2 ba816 sqft908 Cypresstree Pl, Capitol Heights, MD 20743For SaleMLS ID #MDPG2217486, Jo Mourning, RE/MAX Professionals. Bright MLS
- $369,9003 bd2 ba1.6k sqft1305 Nome St, Capitol Heights, MD 20743For SaleMLS ID #MDPG2217246, Brian Logan, Brian Logan Real Estate. Bright MLS
- $429,0003 bd2 ba986 sqft9205 49th Ave, College Park, MD 20740For SaleMLS ID #MDPG2205564, Nina Davis, Weichert, REALTORS. Bright MLS
- $375,0003 bd2 ba1.5k sqft6713 Boxwood Dr, Suitland, MD 20746For SaleMLS ID #MDPG2213764, Eileen Robbins, Compass. Bright MLS
- $424,9004 bd3 ba1.7k sqft7902 Claudia Dr, Oxon Hill, MD 20745For SaleMLS ID #MDPG2225692, Liam Coonahan, Real of Pennsylvania. Bright MLS
- $399,0003 bd2 ba1.3k sqft6205 Edward Dr, Clinton, MD 20735For SaleMLS ID #MDPG2222348, Regina Parker, Weichert Realtors - Blue Ribbon. Bright MLS
