Presented by "Adair Homes" The Lincoln plan is ideal for those homeowners looking for a flexible living space for any lifestyle. This easy living 2541-square foot home features a private Primary Suite on the main floor with an optional sitting area, an exquisite Primary Suite Bath, and large walk-in closet. 3 bedrooms/ 2.5 baths. Upstairs, a sprawling bonus room becomes a play area, an office suite, additional bedrooms, or craft area—whatever your heart desires! Great views to complete this great opportunity.
Active
Price increase: $20K (10/2)
$760,000
6903 E Beverly Ave, Spokane Valley, WA 99212
3beds
3baths
2,871sqft
Single Family Residence
Built in 2026
0.34 Acres Lot
$-- Zestimate®
$265/sqft
$25/mo HOA
What's special
Great viewsSprawling bonus roomExquisite primary suite bathLarge walk-in closet
- 107 days
- 171
- 13
Zillow last checked:
Listing updated:
Listed by:
Robert Johnson 509-270-7000,
Windermere City Group
Source: SMLS as distributed by MLS GRID,MLS#: 202620197
Facts & features
Interior
Bedrooms & bathrooms
- Bedrooms: 3
- Bathrooms: 3
First floor
- Level: First
- Area: 2541 Square Feet
Heating
- Natural Gas, Forced Air
Cooling
- Central Air
Appliances
- Included: Range, Gas Range, Dishwasher, Refrigerator, Disposal, Microwave
Features
- Cathedral Ceiling(s), Hard Surface Counters
- Windows: Vinyl Frames
- Basement: None
- Number of fireplaces: 1
- Fireplace features: Masonry, Gas
Interior area
- Total structure area: 2,871
- Total interior livable area: 2,871 sqft
Property
Parking
- Total spaces: 3
- Parking features: Attached, Garage Door Opener, Off Site, Shared Driveway
- Garage spaces: 3
- Has uncovered spaces: Yes
Features
- Levels: One
- Stories: 1
- Has view: Yes
- View description: Mountain(s), Territorial
Lot
- Size: 0.34 Acres
- Features: Sprinkler - Partial, Level, Open Lot, Surveyed
Details
- Parcel number: 35244.4809
Construction
Type & style
- Home type: SingleFamily
- Architectural style: Ranch
- Property subtype: Single Family Residence
Materials
- Stone, Masonite
- Roof: Composition
Condition
- New construction: Yes
- Year built: 2026
Community & HOA
Community
- Subdivision: Parkvue Hills
HOA
- Has HOA: Yes
- HOA fee: $300 annually
Location
- Region: Spokane Valley
Financial & listing details
- Price per square foot: $265/sqft
- Tax assessed value: $145,000
- Annual tax amount: $1,536
- Date on market: 7/1/2026
- Listing terms: Conventional,Cash
- Road surface type: Paved
Estimated market value
Not available
Estimated sales range
Not available
Not available
Price history
| Date | Event | Price |
|---|---|---|
| 10/2/2026 | Price change | $760,000+2.7%$265/sqft |
Source:  SMLS as distributed by MLS GRID #202620197 Report a problem SMLS as distributed by MLS GRID #202620197 Report a problem | ||
| 7/1/2026 | Listed for sale | $740,000$258/sqft |
Source: SMLS as distributed by MLS GRID #202620197 Report a problem | ||
Public tax history
| Year | Property taxes | Tax assessment |
|---|---|---|
| 2025 | $1,536 +15% | $145,000 +16% |
| 2024 | $1,336 | $125,000 |
Find assessor info on the county website
Monthly payment
Est. payment
Payment breakdown
Explore the cost of this home by adjusting the details. Changes won't be saved.Climate risks
Neighborhood: 99212
Nearby schools
Schools provided by the listing agent
- Elementary: Lincoln
- Middle: Chase
- High: Ferris
- District: Spokane Dist 81
Source: SMLS as distributed by MLS GRID. This data may not be complete. We recommend contacting the local school district to confirm school assignments for this home.
- $145,000-- bd-- ba-- sqft6905 E Beverly Ave, Spokane Valley, WA 99212Off Market
- $145,000-- bd-- ba-- sqft6945 E Beverly Ave, Spokane Valley, WA 99212Off Market
- $425,1004 bd2 ba1.9k sqft6815 E 14th Ave, Spokane, WA 99212Off Market

- $149,9504 bd2 ba1.2k sqft6926 E Beverly Ave, Spokane Valley, WA 99212Sold
Similar homes
- $735,0004 bd3 ba2.2k sqft10913 E 36th Dr, Spokane Valley, WA 99206New Construction
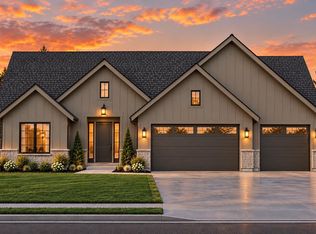 MLS ID #202625287, Irina Leshkevich, Avalon 24 Real Estate. SMLS as distributed by MLS GRID
 - from $697,0004 bd2 ba1.8k sqftThe Ironwood Plan, Kokomo Spokane South Valley, Spokane Valley, WA 99206New Construction
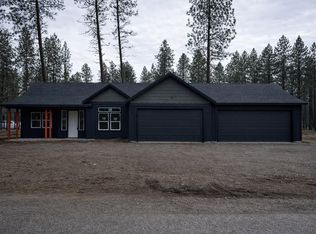 Sullivan Homes
 - $699,0003 bd3 ba2.2k sqft1111 E 27th Ave, Spokane, WA 99203New Construction
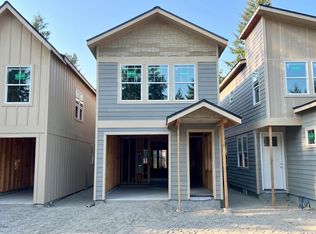 MLS ID #202623200, Erik Dordal, Windermere City Group. SMLS as distributed by MLS GRID
 - $649,0005 bd4 ba3k sqft12703 E Desmet Ave, Spokane, WA 99216New Construction
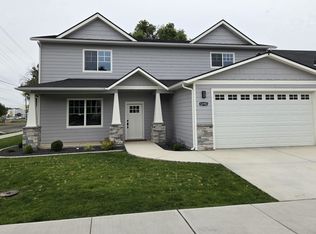 MLS ID #202615306, Kevin Saw, Kelly Right Real Estate of Spokane. SMLS as distributed by MLS GRID
