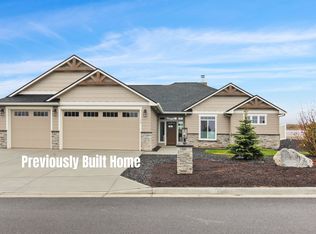
Luxury living is taking shape in gated, Wandermere Heights! This beautifully designed 2,800 SF home combines comfort and functionality. The main floor offers two spacious bedroom suites, 3 bathrooms, an inviting great room with fireplace, and a chef-inspired kitchen featuring quartz countertops and an island. Designed for year-round enjoyment, the home includes 2 covered decks-one private retreat overlooking the backyard and another in front to capture beautiful neighborhood and territorial views. Dual-zone heating and cooling, along with laundry rooms on both levels provide convenience and efficiency. The walk-out lower level features a family room, 2 additional bedrooms, a full bath and a covered patio creating the ideal space for guests or multigenerational living. A 3-car tandem garage, professionally landscaped front yard and the rare opportunity to select many of your own finishes, complete this beautiful new home. Under construction by Spokane's award winning builder, Condron Homes!
Active
$799,999
97 E Center Ln, Spokane, WA 99208
4beds
4baths
2,800sqft
Single Family Residence
Built in 2026
9,626 Square Feet Lot
$-- Zestimate®
$286/sqft
$45/mo HOA
What's special
- 100 days
- 155
- 10
Zillow last checked:
Listing updated:
Listed by:
Lisa Lembeck 509-220-7482,
Windermere City Group,
Darren Lawson 509-362-4126,
Windermere City Group
Source: SMLS as distributed by MLS GRID,MLS#: 202620290
Facts & features
Interior
Bedrooms & bathrooms
- Bedrooms: 4
- Bathrooms: 4
Basement
- Level: Basement
First floor
- Level: First
- Area: 1716 Square Feet
Heating
- Electric, Forced Air, Heat Pump, Zoned
Cooling
- Central Air
Appliances
- Included: Tankless Water Heater, Free-Standing Range, Gas Range, Disposal, Microwave
- Laundry: In Basement
Features
- Cathedral Ceiling(s), Hard Surface Counters
- Windows: Vinyl Frames
- Basement: Partial,Finished,Daylight,Rec/Family Area,Walk-Out Access
- Number of fireplaces: 1
- Fireplace features: Gas
Interior area
- Total structure area: 2,800
- Total interior livable area: 2,800 sqft
Property
Parking
- Total spaces: 3
- Parking features: Attached
- Garage spaces: 3
Features
- Stories: 2
- Has view: Yes
- View description: Territorial
Lot
- Size: 9,626 Square Feet
- Features: Views, Sprinkler - Partial, Rolling Slope, Irregular Lot
Details
- Parcel number: 36053.4007
Construction
Type & style
- Home type: SingleFamily
- Architectural style: Contemporary
- Property subtype: Single Family Residence
Materials
- Stone Veneer, Fiber Cement
- Roof: Composition
Condition
- New construction: Yes
- Year built: 2026
Community & HOA
Community
- Features: Gated
- Subdivision: Wandermere Heights
HOA
- Has HOA: Yes
- HOA fee: $45 monthly
Location
- Region: Spokane
Financial & listing details
- Price per square foot: $286/sqft
- Tax assessed value: $150,000
- Annual tax amount: $1,524
- Date on market: 7/2/2026
- Listing terms: VA Loan,Conventional,Cash
- Road surface type: Paved
Estimated market value
Not available
Estimated sales range
Not available
Not available
Price history
| Date | Event | Price |
|---|---|---|
| 7/2/2026 | Listed for sale | $799,999+788.9%$286/sqft |
Source:  SMLS as distributed by MLS GRID #202620290 Report a problem SMLS as distributed by MLS GRID #202620290 Report a problem | ||
| 5/14/2026 | Sold | $90,000-90.8%$32/sqft |
Source: Public Record Report a problem | ||
| 1/1/2026 | Listing removed | $976,950$349/sqft |
Source: SMLS as distributed by MLS GRID #202311856 Report a problem | ||
| 5/22/2024 | Price change | $976,950+1.6%$349/sqft |
Source: SMLS as distributed by MLS GRID #202311856 Report a problem | ||
| 3/20/2024 | Price change | $961,950+2.3%$344/sqft |
Source: SMLS as distributed by MLS GRID #202311856 Report a problem | ||
| 2/16/2024 | Price change | $939,950+1.7%$336/sqft |
Source: SMLS as distributed by MLS GRID #202311856 Report a problem | ||
| 9/21/2023 | Price change | $924,685-4.7%$330/sqft |
Source: SMLS as distributed by MLS GRID #202311856 Report a problem | ||
| 4/7/2023 | Price change | $970,000+2.6%$346/sqft |
Source: SMLS as distributed by MLS GRID #202311856 Report a problem | ||
| 3/1/2023 | Listed for sale | $945,000$338/sqft |
Source: SMLS as distributed by MLS GRID #202311856 Report a problem | ||
Public tax history
| Year | Property taxes | Tax assessment |
|---|---|---|
| 2025 | $1,524 +3.1% | $150,000 +3.4% |
| 2024 | $1,477 +11.2% | $145,000 |
| 2023 | $1,329 +799% | $145,000 +877.1% |
| 2022 | $148 | $14,840 |
Find assessor info on the county website
Monthly payment
Est. payment
Payment breakdown
Explore the cost of this home by adjusting the details. Changes won't be saved.Climate risks
Neighborhood: Fairwood
Nearby schools
Schools provided by the listing agent
- Middle: Northwood
- High: Mead
- District: Mead
Source: SMLS as distributed by MLS GRID. This data may not be complete. We recommend contacting the local school district to confirm school assignments for this home.

Similar homes
- $815,0004 bd3 ba3.4k sqft1211 E Quartz Ln, Spokane, WA 99208For Sale
 MLS ID #202624464, Marcy Singleton, Keller Williams Spokane - Main. SMLS as distributed by MLS GRID
 - $694,9004 bd3 ba2.8k sqft10110 N Moss Ln, Spokane, WA 99208For Sale
 MLS ID #202623071, Benji Estrellado, Cheney Realty, Inc.. SMLS as distributed by MLS GRID
 - $--4 bd3 ba2k sqft11825 N Atlantic St, Spokane, WA 99218Auction
 Auction.com 2
 - $839,9503 bd2 ba1.8k sqft44 E Center Ln, Spokane, WA 99208New Construction
 MLS ID #202526225, Lisa Lembeck, Windermere City Group. SMLS as distributed by MLS GRID
