Skip main navigation
Sold for $617,500
  • $617,500

    6903 Tahoe Rim Dr, Colorado Springs, CO 80927

    5beds
    3,194sqft
    Single Family Residence
    Built in 2014
    6,969.6 Square Feet Lot
    $602,200 Zestimate®
    $193/sqft
    $3,093 Estimated rent

    Home value

    $602,200

    $572,000 - $638,000

    $3,093/mo

    Zestimate® history
    Loading
    Loading...

    Owner options

    List your home for rent

    $3,093/mo

    Rent Zestimate®

    Find your next renter with Zillow Rental Manager. Plus, with online applications, you can quickly screen prospective tenants – for free.

    Learn more

    $3,093/mo

    Rent Zestimate®

    Refinance and save

    $3,533/mo

    Est. payment

    Refinancing to a lower rate could help reduce your monthly payments and save thousands over the life of the loan.

    See today's rates

    $3,533/mo

    Est. payment

    Explore your selling options

    Work with a Zillow partner agent

    Leverage their expertise and Zillow's premium Showcase listings to get your home seen by more buyers.

    Get started

    List with your own agent

    Get your home in front of millions of buyers by listing it on Zillow.

    Learn how to do it

    Sell it yourself

    Take full control of how buyers see your home on Zillow by listing For Sale by Owner (FSBO).

    List your home

    What's special

    Raised garden bedsSplit rail fenceCustom drapesSmart sprinkler systemGas rangeStainless steel appliancesLarge family room
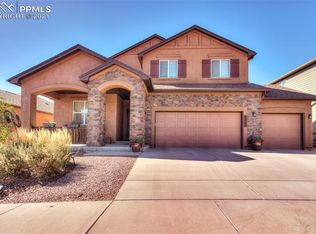
    Discover the charm and elegance of this 5 bed, 4 bath home nestled in scenic neighborhood. Move-in Ready Ranch with a Primary Suite on main and Jr Suite in Basement in the sought after Eagle Point in Banning Lewis. With it's open floor plan, high ceilings, and abundant natural light, this home offers spacious living at its finest. As you step inside, the expansive kitchen catches your eye, equipped with custom cabinetry, grantite, stainless steel appliances, and a gas range, perfect for creating memorable moments. The kitchen island and pantry provide ample storage, while the adjacent dining and living areas flow effortlessly for easy entertaining. Gather around the fireplace for a cozy evening in. Primary retreat is a true sanctuary, 5 piece ensuite bath and walk-in closet, offereing convenience and luxury. Rounding out the top floor is an office/bedroom with a full bath next to it, laundry room equipped with front loader washer and dryer & utility sink. Venture downstairs to the large family room with 11' movie screen and projector with tech equipment in the adjacent closet. It also features a wet bar area to really make a hit on movie night. Tucked behind is a full size bath, and a Jr. Suite with walk-in closet and ensuite bathroom with luxury shower. On the other side of the family room is 2 more spacious bedrooms, each with large walk-in closets. The custom drapes in each room really make this house feel like a home. The exterior is fully landscaped with a split rail fence around the sides and back leading to the expansive back patio which has a stub out for a firepit or BBQ grill. If you have a green thumb, then this is the home for you with raised garden beds already installed with protective fence and covering and a SMART sprinkler system. This home is in a great location close to 2 parks, 1 of which has the community pool, lots of walking trails, close to shopping, restaurants, military bases, and schools. Call this house your home today!

    Zillow last checked:

    Listing updated:

    Listed by:

    Kim Jester 321-745-9843,

    Acquire Homes Inc

    Bought with:

    Marisa Lindsay

    Exp Realty LLC

    Source: elevateMLS,MLS#: 2435443MLS Logo

    Facts & features

    Interior

    Bedrooms & bathrooms
    • Bedrooms: 5
    • Bathrooms: 4
    • Full bathrooms: 3
    • 3/4 bathrooms: 1
    Basement
    • Area: 1593
    Heating
    • Forced Air
    Cooling
    • Ceiling Fan(s), Central Air
    Appliances
    • Included: 220v in Kitchen, Dishwasher, Disposal, Dryer, Gas in Kitchen, Microwave, Refrigerator, Self Cleaning Oven, Washer, Humidifier
    Features
    • Breakfast Bar, High Speed Internet, Pantry, Secondary Suite w/in Home, Wet Bar
    • Flooring: Carpet, Ceramic Tile, Wood
    • Windows: Window Coverings
    • Basement: Full,Partially Finished
    • Has fireplace: Yes
    • Fireplace features: Gas
    Interior area
    • Total structure area: 3,194
    • Total interior livable area: 3,194 sqft
    • Finished area above ground: 1,601
    • Finished area below ground: 1,593

    Property

    Parking
    • Total spaces: 2
    • Parking features: Attached, Garage Door Opener, Oversized, See Remarks, Concrete Driveway
    • Attached garage spaces: 2
    Features
    • Patio & porch: Concrete, Covered
    • Exterior features: Auto Sprinkler System
    • Fencing: Back Yard
    • Has view: Yes
    • View description: Panoramic, Mountain(s), View of Pikes Peak
    Lot
    • Size: 6,969 sqft
    • Features: Corner Lot, Level, Hiking Trail, Near Fire Station, Near Hospital, Near Park, Near Schools, HOA Required $, Landscaped
    Details
    • Additional structures: See Remarks
    • Parcel number: 5309409007

    Construction

    Type & style
    • Home type: SingleFamily
    • Architectural style: Ranch
    • Property subtype: Single Family Residence
    Materials
    • Stone, Stucco
    • Roof: Composite Shingle
    Condition
    • Existing Home
    • New construction: No
    • Year built: 2014
    Details
    • Builder model: Rosewood
    • Builder name: Classic Homes

    Utilities & green energy

    • Water: Municipal

    Community & neighborhood

    Security
    • Security features: Security System
    Community
    • Community features: Clubhouse, Community Center, Dog Park, Fitness Center, Lake, Parks or Open Space, Playground, Pool
    Location
    • Region: Colorado Springs

    Other

    Other facts
    • Listing terms: Cash,Conventional,FHA,VA Loan

    Price history

    DateEventPrice
    4/2/2025Sold$617,500-1.2%$193/sqft
    Source: elevateMLS #2435443 Report a problem
    2/28/2025Contingent$624,900$196/sqft
    Source: elevateMLS #2435443 Report a problem
    2/6/2025Listed for sale$624,900-0.8%$196/sqft
    Source: elevateMLS #2435443 Report a problem
    2/3/2025Listing removed$630,000$197/sqft
    Source: elevateMLS #1343826 Report a problem
    1/24/2025Listed for sale$630,000$197/sqft
    Source: elevateMLS #1343826 Report a problem
    1/17/2025Listing removed$630,000$197/sqft
    Source: elevateMLS #1343826 Report a problem
    10/16/2024Listed for sale$630,000+71.7%$197/sqft
    Source: elevateMLS #1343826 Report a problem
    3/19/2015Sold$366,861$115/sqft
    Source: Public Record Report a problem

    Public tax history

    YearProperty taxesTax assessment
    2024$4,244 +26.5%$41,970
    2023$3,357 -2.3%$41,970 +39.3%
    2022$3,435 $30,130 -2.8%
    2021-- $31,000 +2.9%
    2020$3,360 -11.4%$30,130
    2019$3,794 +8.9%$30,130 +9.8%
    2018$3,484 +0.2%$27,440
    2017$3,476 -0.2%$27,440 +1.1%
    2016$3,484 +5.6%$27,150
    2015$3,299 +2121.1%$27,150 +1230.9%
    2014$149 $2,040

    Find assessor info on the county website

    Neighborhood: Falcon

    Nearby schools

    GreatSchools rating
    Schools provided by the listing agent
    • District: Falcon-49

    Source: elevateMLS. This data may not be complete. We recommend contacting the local school district to confirm school assignments for this home.

    Get a cash offer in 3 minutes
    Find out how much your home could sell for in as little as 3 minutes with a no-obligation cash offer.
    Estimated market value
    $602,200
    Get a cash offer in 3 minutes
    Find out how much your home could sell for in as little as 3 minutes with a no-obligation cash offer.
    Estimated market value
    $602,200