With over four thousand finished square feet, five bedrooms, four baths, a three-car garage, a main-level office, a loft, and finished basement, this Banning Lewis Ranch two-story has the space to grow into and the layout to make it truly your own. The main level sets a strong foundation with hardwood floors, nine-foot-plus ceilings, a gas fireplace in the great room, a kitchen with granite countertops and breakfast bar, a dedicated office with natural wood accents, and two dining areas including a formal separate dining room. A half bath and covered natural wood entry round out the ground floor. Upstairs, four bedrooms include a spacious primary suite with a walk-in closet and a stunning five-piece bath featuring ceramic tile, double vanity, free-standing shower, and soaking tub. A loft adds flexible space perfect for a second living area, playroom, or media room, and upper-level laundry with a window keeps daily routines convenient. The finished basement is where the possibilities really open up, with a sprawling family room and a fifth bedroom, ready for guests, multigenerational living, a home gym, or whatever fits your lifestyle. A composite covered deck, covered front porch, fenced backyard, central air, quartz counter tops in the bathrooms, birch cabinets, James Hardie composite siding, a microwave/ oven combo plus an additional oven, and ceiling fans complete this home. The monthly metro district fee covers community amenities include a pool, fitness center, clubhouse, dog park, tennis courts, and hiking trails. Near hospitals, parks, schools, and shopping in the Vista Ridge High School feeder zone within District 49.
Pending
$650,000
6923 Tahoe Rim Dr, Colorado Springs, CO 80927
5beds
4,536sqft
Single Family Residence
Built in 2014
6,599 Square Feet Lot
$-- Zestimate®
$143/sqft
$-- HOA
What's special
- 41 days
- 73
- 4
Likely to sell faster than
Zillow last checked:
Listing updated:
Listed by:
Treasure Davis 719-888-2793,
Exp Realty LLC
Source: elevateMLS,MLS#: 8155636
Facts & features
Interior
Bedrooms & bathrooms
- Bedrooms: 5
- Bathrooms: 4
- Full bathrooms: 3
- 1/2 bathrooms: 1
Other
- Level: Upper
- Area: 304 Square Feet
- Dimensions: 19 x 16
Heating
- Forced Air, Natural Gas
Cooling
- Ceiling Fan(s), Central Air
Appliances
- Included: Dishwasher, Gas in Kitchen, Microwave, Oven, Refrigerator
- Laundry: Upper Level
Features
- 5-Pc Bath, 9Ft + Ceilings, Great Room, Breakfast Bar, High Speed Internet, Pantry
- Flooring: Carpet, Wood
- Basement: Full,Partially Finished
- Number of fireplaces: 1
- Fireplace features: Gas, One
Interior area
- Total structure area: 4,536
- Total interior livable area: 4,536 sqft
- Finished area above ground: 3,132
- Finished area below ground: 1,404
Video & virtual tour
Property
Parking
- Total spaces: 3
- Parking features: Attached, Garage Door Opener, Concrete Driveway
- Attached garage spaces: 3
Features
- Levels: Two
- Stories: 2
- Patio & porch: Composite, Concrete, Covered, See Prop Desc Remarks
- Fencing: Back Yard
Lot
- Size: 6,599 Square Feet
- Features: Level, Near Hospital, Near Park, Near Schools, Near Shopping Center, HOA Required $, Landscaped
Details
- Parcel number: 5309409009
Construction
Type & style
- Home type: SingleFamily
- Property subtype: Single Family Residence
Materials
- Other, Frame
- Roof: Composite Shingle
Condition
- Existing Home
- New construction: No
- Year built: 2014
Details
- Builder model: Monarch
- Builder name: Classic Homes
Utilities & green energy
- Water: Municipal
- Utilities for property: Electricity Connected, Natural Gas Connected
Community & HOA
Community
- Features: Clubhouse, Community Center, Dog Park, Fitness Center, Hiking or Biking Trails, Parks or Open Space, Playground, Pool, Tennis Court(s), Green Areas, Landscape Maintenance
Location
- Region: Colorado Springs
Financial & listing details
- Price per square foot: $143/sqft
- Tax assessed value: $702,552
- Annual tax amount: $5,117
- Date on market: 8/25/2026
- Listing terms: Cash,Conventional,FHA,VA Loan
- Electric utility on property: Yes
Estimated market value
Not available
Estimated sales range
Not available
Not available
Price history
| Date | Event | Price |
|---|---|---|
| 9/3/2026 | Pending sale | $650,000$143/sqft |
Source:  elevateMLS #8155636 Report a problem elevateMLS #8155636 Report a problem | ||
| 8/25/2026 | Listed for sale | $650,000+55.4%$143/sqft |
Source: elevateMLS #8155636 Report a problem | ||
| 4/15/2015 | Sold | $418,306$92/sqft |
Source: Public Record Report a problem | ||
Public tax history
| Year | Property taxes | Tax assessment |
|---|---|---|
| 2025 | $5,197 +0.7% | $49,530 -0.9% |
| 2024 | $5,163 +29.5% | $50,000 |
| 2023 | $3,988 -2.3% | $50,000 +39.7% |
| 2022 | $4,082 | $35,800 -2.8% |
| 2021 | -- | $36,840 +4.4% |
| 2020 | $3,935 -11.4% | $35,290 |
| 2019 | $4,444 +12.3% | $35,290 +13.2% |
| 2018 | $3,958 +0.2% | $31,170 |
| 2017 | $3,948 -0.2% | $31,170 -3.1% |
| 2016 | $3,958 +1.3% | $32,160 +299.5% |
| 2015 | $3,908 +2531% | $8,050 +294.6% |
| 2014 | $149 | $2,040 |
Find assessor info on the county website
Monthly payment
Est. payment
Payment breakdown
Explore the cost of this home by adjusting the details. Changes won't be saved.Climate risks
Neighborhood: Falcon
Nearby schools
Schools provided by the listing agent
- Elementary: Inspiration View
- Middle: Skyview
- High: Vista Ridge
- District: District 49
Source: elevateMLS. This data may not be complete. We recommend contacting the local school district to confirm school assignments for this home.
- $644,0005 bd4 ba3.3k sqft6933 Tahoe Rim Dr, Colorado Springs, CO 80927Sold

- $643,9005 bd3 ba3.8k sqft6913 Tahoe Rim Dr, Colorado Springs, CO 80927Off Market
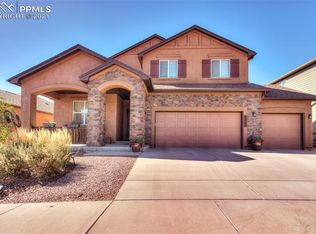
- $491,9004 bd3 ba2.8k sqft8694 Meadow Tree Trl, Colorado Springs, CO 80927Off Market
- $542,9004 bd3 ba2.7k sqft8694 Meadow Tree, Colorado Springs, CO 80927Off Market
Similar homes
- $725,0007 bd5 ba4.6k sqft7158 Spring Linden Ct, Colorado Springs, CO 80927For Sale
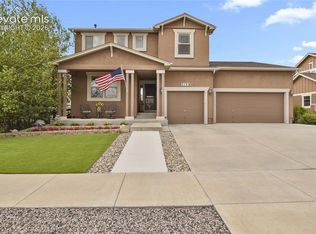
 MLS ID #9608341, Michael Esty, Essential Realty LLC. elevateMLS
 - $664,9003 bd3 ba4.1k sqft6001 Bennach Grv, Colorado Springs, CO 80927For Sale
 MLS ID #4388010, Stephen Prewitt ABR EPRO , VARA: The Real Estate Collective. elevateMLS
 - $530,0004 bd4 ba2.5k sqft8056 Longleaf Ln, Colorado Springs, CO 80927For Sale
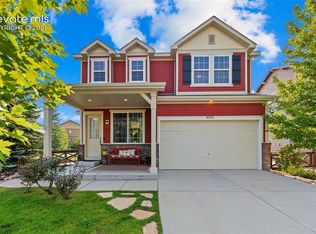 MLS ID #8993846, Treasure Davis, Exp Realty LLC. elevateMLS
 - $525,0004 bd3 ba3.2k sqft6777 Ironwood Tree Cir, Colorado Springs, CO 80927For Sale
 MLS ID #7642029, Treasure Davis, Exp Realty LLC. elevateMLS
 - $612,0004 bd3 ba2.7k sqft6840 Mustang Rim Dr, Colorado Springs, CO 80923For SaleMLS ID #1084210, Nathan Fisk, Exp Realty LLC. elevateMLS
- $684,9003 bd3 ba3.8k sqft9321 Sky King Dr, Colorado Springs, CO 80924For SaleMLS ID #7977453, Patricia Beck ABR GRI MRP , REMAX PROPERTIES. elevateMLS
- $650,0005 bd4 ba4.6k sqft6186 Harmonica Arch Dr, Colorado Springs, CO 80924For SaleMLS ID #4196951, Derek Wagner, Keller Williams Premier Realty. elevateMLS
- $675,0005 bd4 ba3.8k sqft5793 Brave Eagle Dr, Colorado Springs, CO 80924For SaleMLS ID #5586221, Aimee Fletcher CLHMS GRI , Exp Realty LLC. elevateMLS
- $615,0004 bd4 ba3.9k sqft12763 Clark Peak Ct, Peyton, CO 80831For SaleMLS ID #7912408, Devin Lease, Your Castle Real Estate LLC. elevateMLS
- $615,0005 bd4 ba4.9k sqft2264 Reed Grass Way, Colorado Springs, CO 80915For SaleMLS ID #6382793, Lauren Schneider C2EX GRI MRP , Exp Realty LLC. elevateMLS
- $674,9004 bd3 ba3.6k sqft10301 Sharon Springs Dr, Colorado Springs, CO 80924For SaleMLS ID #2174632, Robert Youngs ABR MRP , The Cutting Edge. elevateMLS
- $724,9006 bd4 ba4.3k sqft7555 Antelope Circle, Peyton, CO 80831For Sale
 MLS ID #6204248, Danielle Frisbie, The Cutting Edge. REcolorado as distributed by MLS GRID
 - $624,9004 bd4 ba2.8k sqft8965 Theriot Rd, Peyton, CO 80831For SaleMLS ID #6983081, Kimberly Hunstiger GRI CRS CDPE AHWD ABR , REMAX PROPERTIES. elevateMLS
- $649,9005 bd3 ba3.1k sqft2750 Helmsdale Dr, Colorado Springs, CO 80920For SaleMLS ID #1950368, Christine Callender CRS MRP RLC , EXIT Realty DTC, Cherry Creek, Pikes Peak. elevateMLS
- $599,9004 bd4 ba2.6k sqft11854 Turney Rd, Peyton, CO 80831For SaleMLS ID #1899048, Amy Kunce-Martinez, The Cutting Edge. elevateMLS
- $585,0004 bd4 ba3.5k sqft4590 Squirreltail Dr, Colorado Springs, CO 80920For SaleMLS ID #7714415, Garrett Jones, 8Z Real Estate LLC. elevateMLS
- $524,9004 bd4 ba2.9k sqft5216 Arroyo St, Colorado Springs, CO 80922For SaleMLS ID #1814672, Haelee Swanson MRP SFR , Colorado Investments And Homes. elevateMLS
- $715,0005 bd3 ba4.2k sqft10967 Klondike Dr, Peyton, CO 80831For SaleMLS ID #2458317, Casey Mitchell, Orchard Brokerage LLC. elevateMLS
- $589,0004 bd3 ba2.9k sqft2752 Pony Club Ln, Colorado Springs, CO 80922For SaleMLS ID #1458248, Karen Benenati, Equity Colorado Real Estate. elevateMLS
