Natural light, vaulted ceilings, and warm wood flooring set the tone for this thoughtfully designed ranch-style home. The open main level creates an easy connection between the kitchen, dining, and living spaces, with the kitchen serving as a natural centerpiece for everyday living and entertaining. Three bedrooms on the main level provide a versatile layout, including a private primary suite. Thoughtful storage, main-level laundry, and an oversized three-car garage add function to the home's comfortable design. The finished lower level brings another dimension to the home, with two additional bedrooms, a full bath, and an expansive recreation area offering flexibility for entertaining, hobbies, a home office, or additional living space. The remaining unfinished area provides generous storage and the opportunity to add a junior suite. Outdoor space extends beyond the interior, while Banning Lewis Ranch amenities include parks and trails, a pool, tennis and pickleball courts, and community and fitness facilities. The northeast Colorado Springs location also provides convenient access to UCHealth Memorial Hospital North, St. Francis Hospital, Peterson Space Force Base, Schriever Space Force Base, and the U.S. Air Force Academy, along with nearby shopping, dining, and major transportation corridors. With generous living space across two levels, a flexible ranch-style layout, community amenities, and access to key Colorado Springs destinations, this home offers plenty of possibilities for making each space your own. Virtually Staged.
For sale
Price cut: $15.1K (9/24)
$579,900
8704 Meadow Tree Trl, Colorado Springs, CO 80927
5beds
3,310sqft
Single Family Residence
Built in 2014
5,998 Square Feet Lot
$-- Zestimate®
$175/sqft
$-- HOA
What's special
Oversized three-car garagePrivate primary suiteVaulted ceilingsOpen main levelExpansive recreation areaFinished lower levelThoughtful storage
- 201 days
- 444
- 27
Zillow last checked:
Listing updated:
Listed by:
Gigi Stangle 719-644-0329,
Coldwell Banker Realty
Source: elevateMLS,MLS#: 7652559
Facts & features
Interior
Bedrooms & bathrooms
- Bedrooms: 5
- Bathrooms: 3
- Full bathrooms: 3
Other
- Level: Main
- Area: 168 Square Feet
- Dimensions: 12 x 14
Heating
- Forced Air, Natural Gas
Cooling
- Ceiling Fan(s), Central Air
Appliances
- Included: 220v in Kitchen, Dishwasher, Disposal, Gas in Kitchen, Exhaust Fan, Microwave, Oven, Refrigerator, Self Cleaning Oven
- Laundry: Electric Hook-up
Features
- 5-Pc Bath, 9Ft + Ceilings, Vaulted Ceiling(s), Breakfast Bar, High Speed Internet, Pantry
- Flooring: Carpet, Vinyl/Linoleum, Wood, Wood Laminate
- Windows: Window Coverings
- Basement: Full,Partially Finished
- Attic: Storage
- Has fireplace: Yes
- Fireplace features: Gas
Interior area
- Total structure area: 3,310
- Total interior livable area: 3,310 sqft
- Finished area above ground: 1,655
- Finished area below ground: 1,655
Property
Parking
- Total spaces: 3
- Parking features: Attached, Garage Door Opener, Oversized, See Remarks, Concrete Driveway
- Attached garage spaces: 3
Features
- Patio & porch: Concrete, See Prop Desc Remarks
- Fencing: Back Yard
- Has view: Yes
- View description: Mountain(s), View of Pikes Peak, View of Rock Formations
Lot
- Size: 5,998 Square Feet
- Features: Wooded, Near Park, Near Schools, HOA Required $, Landscaped
Details
- Parcel number: 5309409005
Construction
Type & style
- Home type: SingleFamily
- Architectural style: Ranch
- Property subtype: Single Family Residence
Materials
- Stucco, Frame
- Foundation: Other
- Roof: Composite Shingle
Condition
- Existing Home
- New construction: No
- Year built: 2014
Details
- Builder name: Classic Homes
Utilities & green energy
- Water: Assoc/Distr
- Utilities for property: Cable Available, Electricity Available, Natural Gas Available
Community & HOA
Community
- Features: Clubhouse, Community Center, Dog Park, Fitness Center, Hiking or Biking Trails, Lake, Parks or Open Space, Playground, Pool, Tennis Court(s), See Prop Desc Remarks
Location
- Region: Colorado Springs
Financial & listing details
- Price per square foot: $175/sqft
- Tax assessed value: $594,782
- Annual tax amount: $4,284
- Date on market: 3/7/2026
- Listing terms: Cash,Conventional,FHA,VA Loan
- Electric utility on property: Yes
Estimated market value
Not available
Estimated sales range
Not available
Not available
Price history
| Date | Event | Price |
|---|---|---|
| 9/24/2026 | Price change | $579,900-2.5%$175/sqft |
Source:  elevateMLS #7652559 Report a problem elevateMLS #7652559 Report a problem | ||
| 7/10/2026 | Price change | $595,000-3.3%$180/sqft |
Source: elevateMLS #7652559 Report a problem | ||
| 5/8/2026 | Price change | $615,000-1.6%$186/sqft |
Source: elevateMLS #7652559 Report a problem | ||
| 4/13/2026 | Price change | $625,000-0.8%$189/sqft |
Source: elevateMLS #7652559 Report a problem | ||
| 3/27/2026 | Price change | $630,000-0.8%$190/sqft |
Source: elevateMLS #7652559 Report a problem | ||
| 3/7/2026 | Listed for sale | $635,000+7.6%$192/sqft |
Source: elevateMLS #7652559 Report a problem | ||
| 3/4/2024 | Sold | $590,000-0.8%$178/sqft |
Source: elevateMLS #5306241 Report a problem | ||
| 2/20/2024 | Listing removed | -- |
Source: Zillow Rentals Report a problem | ||
| 2/13/2024 | Contingent | $594,900$180/sqft |
Source: elevateMLS #5306241 Report a problem | ||
| 2/12/2024 | Price change | $594,900-0.5%$180/sqft |
Source: elevateMLS #5306241 Report a problem | ||
| 2/8/2024 | Price change | $598,000-0.2%$181/sqft |
Source: elevateMLS #5306241 Report a problem | ||
| 2/4/2024 | Price change | $2,945-1.7%$1/sqft |
Source: Zillow Rentals Report a problem | ||
| 1/31/2024 | Listed for sale | $599,000+55.6%$181/sqft |
Source: elevateMLS #5306241 Report a problem | ||
| 1/29/2024 | Price change | $2,995-3.2%$1/sqft |
Source: Zillow Rentals Report a problem | ||
| 1/24/2024 | Price change | $3,095-6.1%$1/sqft |
Source: Zillow Rentals Report a problem | ||
| 1/19/2024 | Listed for rent | $3,295$1/sqft |
Source: Zillow Rentals Report a problem | ||
| 9/20/2017 | Sold | $384,900+10.9%$116/sqft |
Source: Public Record Report a problem | ||
| 6/15/2015 | Sold | $347,159$105/sqft |
Source: Public Record Report a problem | ||
Public tax history
| Year | Property taxes | Tax assessment |
|---|---|---|
| 2025 | $4,284 +1.1% | $41,930 +0% |
| 2024 | $4,238 +60.1% | $41,910 |
| 2023 | $2,648 -24.4% | $41,910 +36.4% |
| 2022 | $3,502 | $30,720 -2.8% |
| 2021 | -- | $31,610 +7.7% |
| 2020 | $3,272 -11.4% | $29,340 |
| 2019 | $3,695 +13.4% | $29,340 +14.3% |
| 2018 | $3,259 +0.2% | $25,670 |
| 2017 | $3,252 -0.2% | $25,670 -6.5% |
| 2016 | $3,259 -2.3% | $27,460 +107.2% |
| 2015 | $3,337 +2146.5% | $13,250 +549.5% |
| 2014 | $149 | $2,040 |
Find assessor info on the county website
Monthly payment
Est. payment
Payment breakdown
Explore the cost of this home by adjusting the details. Changes won't be saved.Climate risks
Neighborhood: Falcon
Nearby schools
Schools provided by the listing agent
- Elementary: Inspiration View
- Middle: Skyview
- High: Vista Ridge
- District: District 49
Source: elevateMLS. This data may not be complete. We recommend contacting the local school district to confirm school assignments for this home.
- $603,8003 bd3 ba3.8k sqft8774 Meadow Wing, Colorado Springs, CO 80927Off Market
- $493,9004 bd3 ba2.8k sqft8694 Meadow Tree Trl, Colorado Springs, CO 80927Off Market
- $536,8004 bd3 ba2.7k sqft8694 Meadow Tree, Colorado Springs, CO 80927Off Market
- $541,1004 bd3 ba1.6k sqft8684 Meadow Tree Trl, Colorado Springs, CO 80927Off Market
Similar homes
- $549,9004 bd4 ba2.9k sqft7163 Sedgerock Lane, Colorado Springs, CO 80927For Sale
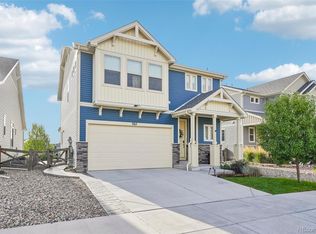
 MLS ID #5317712, Caterina Savino, RE/MAX Professionals. REcolorado as distributed by MLS GRID
 - $545,0005 bd3 ba2.9k sqft8238 Hollygrape Ln, Colorado Springs, CO 80927For Sale
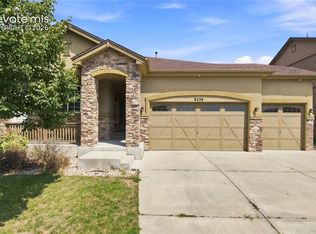
 MLS ID #7392908, Chris Freeman, Keller Williams Partners. elevateMLS
 - $610,0004 bd4 ba3.4k sqft7413 Rim Bluff Ln, Colorado Springs, CO 80927For Sale
 MLS ID #1641729, Karsten Musaeus, Keller Williams Clients Choice Realty. elevateMLS
 - $610,0005 bd4 ba3k sqft6660 Big Leaf Ln, Colorado Springs, CO 80927For Sale
 MLS ID #9172098, Mike Bast, Keller Williams Clients Choice Realty. elevateMLS
 - $545,0004 bd3 ba3.9k sqft6670 Golden Briar Ln, Colorado Springs, CO 80927For SaleMLS ID #1551541, Brandy Mendones, MacKenzie-Jackson Real Estate. elevateMLS
- $500,0005 bd4 ba3.1k sqft8428 Cypress Wood Dr, Colorado Springs, CO 80927For SaleMLS ID #9917984, Lana Rodriguez, Real Broker, LLC DBA Real. elevateMLS
- $525,0004 bd3 ba2.7k sqft8276 Birch Tree Loop, Colorado Springs, CO 80927For SaleMLS ID #3754268, Jessica Pero, Redfin Corporation. REcolorado as distributed by MLS GRID
- $549,9005 bd4 ba3.4k sqft6646 Backcountry Loop, Colorado Springs, CO 80927For SaleMLS ID #2761393, Troy Macdonald MRP , Exp Realty LLC. elevateMLS
- $549,0004 bd3 ba3.9k sqft6778 Golden Briar Ln, Colorado Springs, CO 80927For SaleMLS ID #2310122, Megan Dommer MRP , LIV Sotheby's International Realty CO Springs. elevateMLS
- $520,0004 bd4 ba2.5k sqft8742 Windy Plains Ct, Colorado Springs, CO 80927For SaleMLS ID #6727469, Troy Macdonald MRP , Exp Realty LLC. elevateMLS
- $525,0004 bd3 ba3.2k sqft6777 Ironwood Tree Cir, Colorado Springs, CO 80927For SaleMLS ID #7642029, Treasure Davis, Exp Realty LLC. elevateMLS
- $565,0004 bd3 ba3.9k sqft6712 Golden Briar Ln, Colorado Springs, CO 80927For SaleMLS ID #9520519, Jason Arends, Ascent Property Brokers, Inc.. elevateMLS
- $550,0004 bd3 ba3.3k sqft6646 Golden Briar Ln, Colorado Springs, CO 80927For SaleMLS ID #7688067, Samantha Lyn Kelly, EXIT Realty DTC, Cherry Creek, Pikes Peak. elevateMLS
- $530,0004 bd4 ba2.5k sqft8056 Longleaf Ln, Colorado Springs, CO 80927For SaleMLS ID #8993846, Treasure Davis, Exp Realty LLC. elevateMLS
- $555,0004 bd4 ba2.7k sqft6945 Sedgerock Ln, Colorado Springs, CO 80927For SaleMLS ID #6474420, Breanna Williams MRP , Exp Realty LLC. elevateMLS
- $635,0004 bd3 ba3.4k sqft7207 Winterstone Ct, Colorado Springs, CO 80927For SaleMLS ID #3974475, Karol Vander Ploeg ABR CRS MRP , REMAX PROPERTIES. elevateMLS
- $535,0004 bd3 ba3.3k sqft6724 Golden Briar Ln, Colorado Springs, CO 80927For SaleMLS ID #9093086, Krystal Mucha, Exp Realty LLC. elevateMLS
- $534,0004 bd3 ba2.7k sqft7938 Silver Birch Dr, Colorado Springs, CO 80927For SaleMLS ID #4984011, Kelli Klingenberg, McGraw Pikes Peak Group. elevateMLS
- $605,0005 bd4 ba3.3k sqft6815 Mustang Rim Dr, Colorado Springs, CO 80923For SaleMLS ID #8995541, Gregory Luczak, Coldwell Banker Realty. elevateMLS
- $589,0003 bd3 ba3.9k sqft6238 Armdale Hts, Colorado Springs, CO 80927For SaleMLS ID #7310926, Nathan Van Wingerden, REMAX PROPERTIES. elevateMLS
