Welcome to this beautiful and immaculate ranch-style home in the highly sought-after Banning Lewis Ranch. With over 3,100 finished square feet, this home offers 4 spacious bedrooms, 4 bathrooms with a bathtub on each level, a dedicated office, and an oversized 3-car tandem garage. The inviting main level features a bright and expansive living area centered around a cozy fireplace. The stylish kitchen includes elegant cabinetry, large island, gas stove and upgraded light fixtures. The entire main level is filled with detailed finishes, natural lighting creating the perfect mix between elegance and comfort. The primary suite offers a large walk-in closet and a spa-inspired ensuite with a relaxing spa shower. The basement adds a versatile second living room area, a large bedroom with an impressively sized walk-in closet and two separate storage rooms. Step out back to the patio and enjoy the no-maintenance landscape, where you can spend your time relaxing or entertaining instead of doing yard work. BONUS: *New water heater installed 10/6/2026* **Qualified buyers may have the opportunity to assume the seller’s existing VA loan at just 2.375% interest, subject to lender approval!**
Pending
$599,999
7413 Rim Bluff Ln, Colorado Springs, CO 80927
4beds
3,419sqft
Single Family Residence
Built in 2018
9,435 Square Feet Lot
$-- Zestimate®
$175/sqft
$-- HOA
What's special
- 12 days
- 294
- 25
Likely to sell faster than
Zillow last checked:
Listing updated:
Listed by:
Ali Applegate 719-310-0416,
The Cutting Edge
Source: elevateMLS,MLS#: 8463152
Facts & features
Interior
Bedrooms & bathrooms
- Bedrooms: 4
- Bathrooms: 4
- Full bathrooms: 3
- 1/2 bathrooms: 1
Other
- Level: Main
- Area: 195 Square Feet
- Dimensions: 15 x 13
Heating
- Forced Air, Natural Gas
Cooling
- Ceiling Fan(s), Central Air
Appliances
- Included: Dishwasher, Oven, Range, Refrigerator
- Laundry: Main Level
Features
- 5-Pc Bath, Pantry
- Flooring: Carpet, Ceramic Tile, Luxury Vinyl
- Basement: Partial,Partially Finished
- Has fireplace: Yes
- Fireplace features: Gas
Interior area
- Total structure area: 3,419
- Total interior livable area: 3,419 sqft
- Finished area above ground: 2,033
- Finished area below ground: 1,386
Property
Parking
- Total spaces: 3
- Parking features: Attached, Tandem, Oversized, Concrete Driveway
- Attached garage spaces: 3
Accessibility
- Accessibility features: Bathroom Access, Accessible Kitchen
Features
- Has view: Yes
- View description: View of Pikes Peak
Lot
- Size: 9,435 Square Feet
- Features: Landscaped
Details
- Parcel number: 5310201027
Construction
Type & style
- Home type: SingleFamily
- Architectural style: Ranch
- Property subtype: Single Family Residence
Materials
- Alum/Vinyl/Steel, Framed on Lot
- Foundation: Crawl Space
- Roof: Composite Shingle
Condition
- Existing Home
- New construction: No
- Year built: 2018
Utilities & green energy
- Water: Municipal
- Utilities for property: Cable Connected, Electricity Connected, Natural Gas Connected
Community & HOA
Community
- Features: Clubhouse, Community Center, Dog Park, Fitness Center, Garden Area, Hiking or Biking Trails, Parks or Open Space, Playground, Pool, Landscape Maintenance
Location
- Region: Colorado Springs
Financial & listing details
- Price per square foot: $175/sqft
- Tax assessed value: $624,517
- Annual tax amount: $3,816
- Date on market: 10/8/2026
- Listing terms: Assumable,Cash,Conventional,FHA,VA Loan
- Electric utility on property: Yes
Estimated market value
Not available
Estimated sales range
Not available
Not available
Price history
| Date | Event | Price |
|---|---|---|
| 10/12/2026 | Pending sale | $599,999$175/sqft |
Source:  elevateMLS #8463152 Report a problem | ||
| 10/10/2026 | Listed for sale | $599,999-1.6%$175/sqft |
Source: elevateMLS #8463152 Report a problem | ||
| 10/1/2026 | Listing removed | $610,000$178/sqft |
Source: elevateMLS #1641729 Report a problem | ||
| 9/21/2026 | Price change | $610,000-1.6%$178/sqft |
Source: elevateMLS #1641729 Report a problem | ||
| 8/20/2026 | Listed for sale | $620,000+43.1%$181/sqft |
Source: elevateMLS #1641729 Report a problem | ||
| 5/21/2019 | Sold | $433,362$127/sqft |
Source: Public Record Report a problem | ||
Public tax history
| Year | Property taxes | Tax assessment |
|---|---|---|
| 2025 | $3,851 -15.7% | $44,030 -1.7% |
| 2024 | $4,567 +52.1% | $44,790 |
| 2023 | $3,002 -2.2% | $44,790 +32.1% |
| 2022 | $3,071 | $33,900 -2.8% |
| 2021 | -- | $34,870 +347.1% |
| 2020 | $2,799 +185% | $7,800 |
| 2019 | $982 +207% | $7,800 -1.6% |
| 2018 | $320 -68.1% | $7,930 +214.7% |
| 2017 | $1,004 | $2,520 |
Find assessor info on the county website
Monthly payment
Est. payment
Payment breakdown
Explore the cost of this home by adjusting the details. Changes won't be saved.Climate risks
Neighborhood: Falcon
Nearby schools
Schools provided by the listing agent
- District: District 49
Source: elevateMLS. This data may not be complete. We recommend contacting the local school district to confirm school assignments for this home.
- $634,1006 bd4 ba2.2k sqft7407 Rim Bluff Ln, Colorado Springs, CO 80927Off Market
- $530,1002 bd3 ba2.2k sqft7425 Rim Bluff Ln, Colorado Springs, CO 80927Off Market
- $528,7003 bd2 ba3.1k sqft7402 Lewis Clark Trl, Colorado Springs, CO 80927Off Market
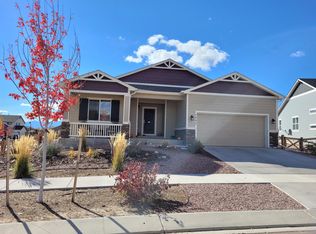
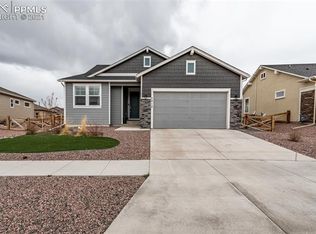
- $591,1004 bd2 ba3.1k sqft7412 Lewis Clark Trl, Colorado Springs, CO 80927Off Market
Similar homes
- $610,0004 bd4 ba3k sqft6667 Big Leaf Ln, Colorado Springs, CO 80927For Sale

 MLS ID #7400860, Freddi Walls ABR CRS GRI MRP RENE , The Cutting Edge. elevateMLS
- $625,0004 bd3 ba3.4k sqft7207 Winterstone Ct, Colorado Springs, CO 80927For Sale
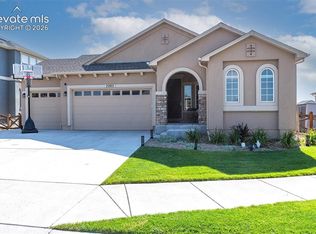 MLS ID #3974475, Karol Vander Ploeg ABR CRS MRP , REMAX PROPERTIES. elevateMLS
- $669,9004 bd4 ba4.1k sqft8982 Pacific Crest Dr, Colorado Springs, CO 80927For Sale
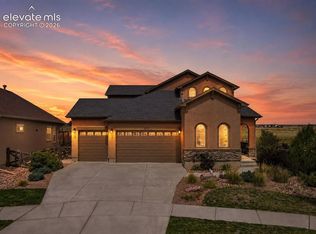 MLS ID #4738294, Ashley Candler, Exp Realty LLC. elevateMLS
- $560,0004 bd4 ba3.1k sqft6315 Kildare Dr, Colorado Springs, CO 80927For Sale
 MLS ID #5790691, Jennifer Watton ABR EPRO GRI MRP PSA , Welcome Home CO, Inc.. elevateMLS
- $539,9004 bd4 ba2.9k sqft7163 Sedgerock Ln, Colorado Springs, CO 80927For SaleMLS ID #4528680, Erica Chouinard, RE/MAX Professionals. elevateMLS
- $610,0005 bd4 ba3k sqft6660 Big Leaf Ln, Colorado Springs, CO 80927For SaleMLS ID #9172098, Mike Bast, Keller Williams Clients Choice Realty. elevateMLS
- $545,0004 bd3 ba3.9k sqft6670 Golden Briar Ln, Colorado Springs, CO 80927For SaleMLS ID #1551541, Brandy Mendones, MacKenzie-Jackson Real Estate. elevateMLS
- $548,0004 bd3 ba3.9k sqft6778 Golden Briar Ln, Colorado Springs, CO 80927For SaleMLS ID #2310122, Megan Dommer MRP , LIV Sotheby's International Realty CO Springs. elevateMLS
- $565,0004 bd3 ba3.9k sqft6712 Golden Briar Ln, Colorado Springs, CO 80927For SaleMLS ID #9520519, Jason Arends, Ascent Property Brokers, Inc.. elevateMLS
- $579,9005 bd3 ba3.3k sqft8704 Meadow Tree Trl, Colorado Springs, CO 80927For SaleMLS ID #7652559, Gigi Stangle, Coldwell Banker Realty. elevateMLS
- $520,0004 bd4 ba2.5k sqft8742 Windy Plains Ct, Colorado Springs, CO 80927For SaleMLS ID #6727469, Troy Macdonald MRP , Exp Realty LLC. elevateMLS
- $525,0003 bd3 ba2.5k sqft7088 Jagged Rock Cir, Colorado Springs, CO 80927For SaleMLS ID #5122555, Katrina Hunt, LPT Realty LLC. elevateMLS
- $665,0005 bd4 ba3.6k sqft6962 Fauna Glen Dr, Colorado Springs, CO 80927For SaleMLS ID #1477401, Douglas Karges, Quest Real Estate Partners. elevateMLS
- $524,9004 bd3 ba2.7k sqft7867 Silver Birch Dr, Colorado Springs, CO 80927For SaleMLS ID #7658816, Aimee Fletcher CLHMS GRI , Exp Realty LLC. elevateMLS
- $550,0004 bd3 ba3.3k sqft6646 Golden Briar Ln, Colorado Springs, CO 80927For SaleMLS ID #7688067, Samantha Lyn Kelly, EXIT Realty DTC, Cherry Creek, Pikes Peak. elevateMLS
- $689,0004 bd3 ba3.2k sqft6369 Lochside Vw, Colorado Springs, CO 80927For SaleMLS ID #8099759, Denice Niethammer, The Resource Group. elevateMLS
- $525,0004 bd3 ba3.2k sqft6777 Ironwood Tree Cir, Colorado Springs, CO 80927For SaleMLS ID #7642029, Treasure Davis, Exp Realty LLC. elevateMLS
- $655,0006 bd4 ba4.3k sqft7260 Mountain Spruce Dr, Colorado Springs, CO 80927For SaleMLS ID #9255345, Lori Thompson CDPE , REMAX PROPERTIES. elevateMLS
- $565,0003 bd3 ba3.9k sqft6263 Armdale Hts, Colorado Springs, CO 80927For SaleMLS ID #3338153, Tina Brinkmann, Quest Real Estate Partners. elevateMLS
- $520,0004 bd4 ba2.6k sqft6651 Big Leaf Lane, Colorado Springs, CO 80927For Sale
 MLS ID #3827022, Michael Esty, Essential Realty Llc. REcolorado as distributed by MLS GRID
