Welcome home to this beautifully appointed 4-bedroom, 3-bathroom ranch-style home in the highly sought-after Banning Lewis Ranch community! Thoughtfully upgraded and designed for both everyday living and entertaining, this home offers the perfect blend of comfort, style, and functionality. Step inside to discover engineered hardwood flooring throughout the main level, a spacious open-concept floor plan, and a stunning kitchen featuring granite countertops, upgraded smoke-colored cabinetry, a stylish tile backsplash, stainless steel appliances, a gas range, pendant lighting, and a large island perfect for gathering. The adjoining dining nook flows seamlessly into the inviting great room, complete with a cozy gas fireplace and pre-wired surround sound for the ultimate movie nights.The private primary suite is a relaxing retreat with granite countertops, an upgraded tiled shower, and a custom glass enclosure. Two additional bedrooms and another full bathroom complete the main level.Downstairs, you'll find an expansive finished basement featuring a spacious bedroom with a generous walk-in closet, an additional bedroom, a full bathroom, and abundant storage space. Enhanced with a custom-built bar, creating the ultimate space for entertaining friends, hosting game-day celebrations, holiday gatherings, or simply unwinding after a long day. Whether you're cheering on your favorite team or enjoying a night with family and friends, this space was designed to bring everyone together.Living in Banning Lewis Ranch means enjoying an unmatched lifestyle. The metro district fee covers fully maintained landscaping, exterior water, snow removal, trash service, common area maintenance, and access to the incredible amenities, including the recreation center, fitness facility, pools, pickleball and tennis courts, parks, playgrounds, and miles of scenic walking trails. This move-in-ready home truly has it all!
For sale
$545,000
6724 Golden Briar Ln, Colorado Springs, CO 80927
4beds
3,390sqft
:
Get pre-qualified$3,528/mo
Single Family Residence
Built in 2018
5,475 Square Feet Lot
$-- Zestimate®
$161/sqft
$186/mo HOA
What's special
Stylish tile backsplashCustom glass enclosureFully maintained landscapingExpansive finished basementPrivate primary suiteUpgraded tiled showerGas range
- 18 days |
- 381 |
- 18 |
Zillow last checked:
Listing updated:
Listed by:
Krystal Mucha 719-600-9556,
Exp Realty LLC
Source: elevateMLS,MLS#: 9093086
Facts & features
Interior
Bedrooms & bathrooms
- Bedrooms: 4
- Bathrooms: 3
- Full bathrooms: 3
Other
- Level: Main
Heating
- Forced Air
Cooling
- Ceiling Fan(s), Central Air
Appliances
- Included: 220v in Kitchen, Dishwasher, Disposal, Dryer, Gas in Kitchen, Exhaust Fan, Microwave, Range, Refrigerator, Self Cleaning Oven, Washer
- Laundry: Electric Hook-up, Main Level
Features
- Great Room, See Prop Desc Remarks, Breakfast Bar, High Speed Internet, Pantry, Wet Bar
- Windows: Window Coverings
- Basement: Full,Partially Finished
- Number of fireplaces: 1
- Fireplace features: Gas, One
Interior area
- Total structure area: 3,390
- Total interior livable area: 3,390 sqft
- Finished area above ground: 1,695
- Finished area below ground: 1,695
Video & virtual tour
Property
Parking
- Total spaces: 2
- Parking features: Attached, Even with Main Level, Garage Door Opener, Paved Driveway
- Attached garage spaces: 2
Features
- Patio & porch: Concrete
- Exterior features: Auto Sprinkler System
- Fencing: Back Yard
- Has view: Yes
- View description: Mountain(s)
Lot
- Size: 5,475 Square Feet
- Features: Level, Hiking Trail, Near Fire Station, Near Hospital, Near Park, Near Public Transit, Near Schools, Near Shopping Center, HOA Required $
Details
- Parcel number: 5310306141
Construction
Type & style
- Home type: SingleFamily
- Architectural style: Ranch
- Property subtype: Single Family Residence
Materials
- Alum/Vinyl/Steel, Stone, Stucco, Framed on Lot
- Roof: Composite Shingle
Condition
- Existing Home
- New construction: No
- Year built: 2018
Details
- Builder model: Pondeerosa
- Builder name: Oakwood Homes
Utilities & green energy
- Water: Assoc/Distr
- Utilities for property: Cable Available, Electricity Connected, Natural Gas Connected, Solar, See Remarks
Community & HOA
Community
- Features: Community Center, Dog Park, Fitness Center, Parks or Open Space, Playground, Pool, Tennis Court(s), See Prop Desc Remarks
HOA
- Has HOA: Yes
- Services included: Covenant Enforcement, Lawn, Snow Removal, Trash Removal, See Show/Agent Remarks
- HOA fee: $186 monthly
Location
- Region: Colorado Springs
Financial & listing details
- Price per square foot: $161/sqft
- Tax assessed value: $561,892
- Annual tax amount: $4,611
- Date on market: 7/20/2026
- Listing terms: Cash,Conventional,FHA,VA Loan
- Electric utility on property: Yes
Estimated market value
Not available
Estimated sales range
Not available
Not available
Price history
| Date | Event | Price |
|---|---|---|
| 7/20/2026 | Listed for sale | $545,000+19.8%$161/sqft |
Source:  elevateMLS #9093086 Report a problem elevateMLS #9093086 Report a problem | ||
| 2/9/2024 | Listing removed | $455,000+0.6%$134/sqft |
Source: elevateMLS #5356835 Report a problem | ||
| 2/8/2021 | Sold | $452,500-0.5%$133/sqft |
Source: Public Record Report a problem | ||
| 1/8/2021 | Contingent | $455,000$134/sqft |
Source: elevateMLS #5356835 Report a problem | ||
| 1/6/2021 | Listed for sale | $455,000+19.4%$134/sqft |
Source: Pikes Peak Dream Homes Realty #5356835 Report a problem | ||
| 1/3/2019 | Sold | $381,195$112/sqft |
Source: Public Record Report a problem | ||
Public tax history
| Year | Property taxes | Tax assessment |
|---|---|---|
| 2024 | $4,594 +29.1% | $37,640 |
| 2023 | $3,559 -2.4% | $37,640 +33.6% |
| 2022 | $3,647 | $28,170 -2.8% |
| 2021 | -- | $28,980 +9.5% |
| 2020 | $3,349 +0.5% | $26,460 |
| 2019 | $3,332 | $26,460 +267% |
| 2018 | -- | $7,210 +2904.2% |
| 2017 | $515 | $240 |
Find assessor info on the county website
Monthly payment
Est. payment
Payment breakdown
Explore the cost of this home by adjusting the details. Changes won't be saved.Climate risks
Neighborhood: Falcon
Nearby schools
GreatSchools rating
- 5/10Inspiration View Elementary SchoolGrades: PK-5Distance: 0.3 mi
- 7/10Skyview Middle SchoolGrades: 6-8Distance: 2.8 mi
- 4/10Vista Ridge High SchoolGrades: 9-12Distance: 2.4 mi
Schools provided by the listing agent
- District: District 49
Source: elevateMLS. This data may not be complete. We recommend contacting the local school district to confirm school assignments for this home.
- $445,6002 bd2 ba1.3k sqft6730 Golden Briar Ln, Colorado Springs, CO 80927Off Market
- $525,0003 bd3 ba3.2k sqft6742 Golden Briar Ln, Colorado Springs, CO 80927Sold

- $508,8003 bd3 ba2.6k sqft6736 Golden Briar Ln, Colorado Springs, CO 80927Off Market
- $460,0002 bd2 ba3.2k sqft6741 Golden Briar Ln, Colorado Springs, CO 80927Sold

- $520,6003 bd3 ba3.2k sqft6718 Golden Briar Ln, Colorado Springs, CO 80927Off Market
- $570,0004 bd3 ba3.9k sqft6712 Golden Briar Ln, Colorado Springs, CO 80927For Sale
- $518,6003 bd2 ba1.6k sqft6748 Golden Briar Ln, Colorado Springs, CO 80927Off Market
- $457,8002 bd1 ba1.6k sqft6723 Golden Briar Ln, Colorado Springs, CO 80927Off Market
A local agent can set up tours, give advice and negotiate with sellers.
Similar homes
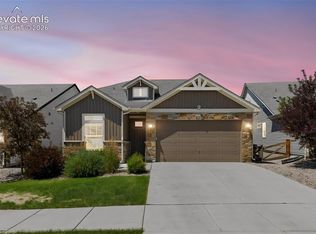
- $555,0003 bd3 ba2.4k sqft6364 Melvick Point, Colorado Springs, CO 80927For Sale
 MLS ID #1358976, Cindy Maluschka ABR GRI MRP PSA , Brokers Guild Real Estate. elevateMLS
 - $519,9003 bd3 ba3.4k sqft6326 Moate Ln, Colorado Springs, CO 80927For Sale
 MLS ID #6038955, Rachel Anne Pugia, Keller Williams Clients Choice Realty. elevateMLS
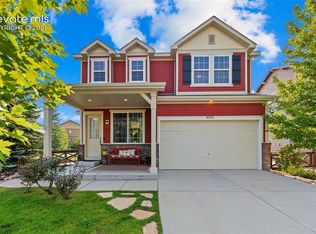
 - $540,0004 bd4 ba2.5k sqft8056 Longleaf Ln, Colorado Springs, CO 80927For Sale
 MLS ID #8993846, Treasure Davis, Exp Realty LLC. elevateMLS
 - $535,0004 bd4 ba2.8k sqft7211 Sedgerock Ln, Colorado Springs, CO 80927For Sale
 MLS ID #1720017, Amie Streater ABR CLHMS CRS GRI MRP RENE , Iconic Colorado Properties, LLC. elevateMLS
 - $550,0004 bd3 ba3.3k sqft6646 Golden Briar Ln, Colorado Springs, CO 80927For SaleMLS ID #7688067, Samantha Lyn Kelly, EXIT Realty DTC, Cherry Creek, Pikes Peak. elevateMLS
- $550,0005 bd4 ba3.3k sqft8263 Silver Birch Dr, Colorado Springs, CO 80927For SaleMLS ID #7360023, Shallon Daniel, Keller Williams Preferred Realty. elevateMLS
- $555,0004 bd4 ba2.7k sqft6945 Sedgerock Ln, Colorado Springs, CO 80927For SaleMLS ID #6474420, Breanna Williams MRP , Exp Realty LLC. elevateMLS
- $570,0004 bd3 ba3.9k sqft6712 Golden Briar Ln, Colorado Springs, CO 80927For SaleMLS ID #9520519, Jason Arends, Ascent Property Brokers, Inc.. elevateMLS
- $529,0003 bd3 ba3.2k sqft6652 Golden Briar Lane, Colorado Springs, CO 80927For Sale
 MLS ID #6784645, Hao Liu, Forever Home Real Estate LLC. REcolorado as distributed by MLS GRID
 - $560,0003 bd3 ba3k sqft8820 Briar Brush Ln, Colorado Springs, CO 80927For SaleMLS ID #6318668, Troy Macdonald MRP , Exp Realty LLC. elevateMLS
- $545,0004 bd4 ba2.6k sqft6651 Big Leaf Ln, Colorado Springs, CO 80927For SaleMLS ID #7468152, Michael Esty, Essential Realty LLC. elevateMLS
- $529,9004 bd3 ba3.2k sqft6777 Ironwood Tree Cir, Colorado Springs, CO 80927For SaleMLS ID #7642029, Treasure Davis, Exp Realty LLC. elevateMLS
- $529,0004 bd4 ba2.6k sqft6667 Cottonwood Tree Dr, Colorado Springs, CO 80927For SaleMLS ID #5020189, Elizabeth Maloney CDPE , REMAX PROPERTIES. elevateMLS
- $560,0005 bd3 ba3.6k sqft6208 Ashmore Ln, Colorado Springs, CO 80927For SaleMLS ID #3908018, Troy Macdonald MRP , Exp Realty LLC. elevateMLS
- $539,0004 bd3 ba2.7k sqft8276 Birch Tree Loop, Colorado Springs, CO 80927For SaleMLS ID #6416889, Jessica Pero, Redfin Corporation. elevateMLS
- $540,0004 bd4 ba2.5k sqft8742 Windy Plains Ct, Colorado Springs, CO 80927For SaleMLS ID #6727469, Troy Macdonald MRP , Exp Realty LLC. elevateMLS
- $579,0003 bd3 ba3.9k sqft6263 Armdale Hts, Colorado Springs, CO 80927For SaleMLS ID #3338153, Tina Brinkmann, Quest Real Estate Partners. elevateMLS
- $555,0005 bd4 ba2.6k sqft8276 Cypress Wood Dr, Colorado Springs, CO 80927For SaleMLS ID #1933174, Michael Esty, Essential Realty LLC. elevateMLS
- $499,9004 bd3 ba3.1k sqft6207 Kildare Dr, Colorado Springs, CO 80927For SaleMLS ID #2718030, Treasure Davis, Exp Realty LLC. elevateMLS
- $675,0005 bd4 ba3.5k sqft7082 Fauna Glen Dr, Colorado Springs, CO 80927For SaleMLS ID #1741795, Francis Kaiser, HomeSmart Preferred Realty. elevateMLS
