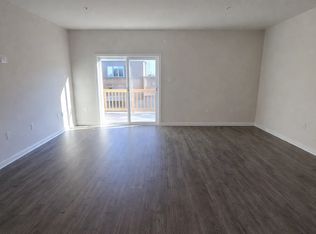
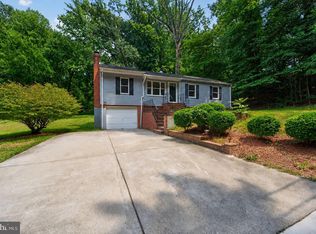
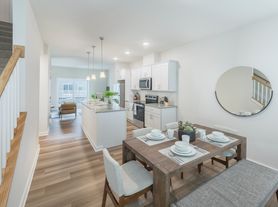
Experience the perfect blend of style, comfort, and convenience in this beautifully crafted luxury townhouse located in The Woodlands community. Designed with modern living in mind, the main level offers an open and airy layout highlighted by a chef-inspired kitchen featuring stainless steel appliances, abundant cabinetry, and a spacious island that serves as the heart of the home. Just off the living area, a private deck creates the ideal space for outdoor dining, morning coffee, or evening relaxation. The upper level includes three generously sized bedrooms and two full bathrooms, including a serene primary retreat complete with a walk-in closet and a sophisticated ensuite bath featuring a large walk-in shower. The finished lower level offers even more versatility for entertaining, working from home, creating a separate recreation area, fitness area, hobby room, or media space. Completing the home is an attached two-car garage, providing ample parking and storage. Lawn care and trash service are included, allowing for easy, low-maintenance living.
Townhouse for rent
Townhouse
Available Sat Dec 12 2026
Cats, dogs OK
Air conditioner, central air, electric
In unit laundry
2 Attached garage spaces parking
Central, natural gas
What's special
Finished lower levelWalk-in closetAttached two-car garageLarge walk-in showerPrivate deckAbundant cabinetryStainless steel appliances
- 4 days |
- -- |
- -- |
Zillow last checked:
Listing updated:
Travel times

Let’s turn your rent into credit progress
Build credit history with every on-time payment and get credit for the payment you’re already making.
Facts & features
Interior
Bedrooms & bathrooms
- Bedrooms: 3
- Bathrooms: 4
- Full bathrooms: 3
- 1/2 bathrooms: 1
Rooms
- Room types: Bedroom 1, Bedroom 2, Dining Room, Family Room, Foyer, Full Bath, Half Bath, Kitchen, Laundry, Primary Bathroom, Primary Bedroom, Recreation Room, Storage Room, Utility Room
Heating
- Central, Natural Gas
Cooling
- Air Conditioner, Central Air, Electric
Appliances
- Included: Dishwasher, Dryer, Gas Water Heater, Microwave Oven, Oven/Range - Gas, Refrigerator, Stainless Steel Appliance(s), Washer, Washer/Dryer Stacked
- Laundry: In Unit, Laundry Room, Upper Level
Features
- Ceiling Fan(s), Ceiling Fan(s), Kitchen Island, Open Floorplan, Recessed Lighting, Storage, Walk In Closet, Walk-In Closet(s)
- Has basement: Yes
Interior area
- Total interior livable area: 1,760 sqft
Property
Parking
- Total spaces: 2
- Parking features: Attached, Garage
- Has attached garage: Yes
- Details: Contact manager
Features
- Exterior features: Lighting, Storage
- Pool features: Contact manager
Details
- Additional structures: Garage(s), Storage
- Parcel number: 115717491
Construction
Type & style
- Home type: Townhouse
- Architectural style: A-Frame
- Property subtype: Townhouse
Condition
- Year built: 2025
Utilities & green energy
- Utilities for property: Garbage
Building
Management
- Pets allowed: Yes
Community & HOA
Location
- Region: Brandywine
Financial & listing details
- Lease term: Contact For Details
Nearby apartments for rent
Price history
| Date | Event | Price |
|---|---|---|
| 11/16/2026 | Price change | $3,300+3.1%$2/sqft |
Source: Bright MLS #MDPG2225370 Report a problem | ||
| 11/12/2026 | Listed for rent | $3,200$2/sqft |
Source: Bright MLS #MDPG2225370 Report a problem | ||
| 10/28/2025 | Sold | $485,571-0.6%$276/sqft |
Source:  Bright MLS #MDPG2163326 Report a problem | ||
| 8/25/2025 | Pending sale | $488,625$278/sqft |
Source: Bright MLS #MDPG2163326 Report a problem | ||
| 7/19/2025 | Price change | $488,625+0.8%$278/sqft |
Source:  Stanley Martin Homes Report a problem | ||
| 7/7/2025 | Listed for sale | $484,960$276/sqft |
Source: Stanley Martin Homes Report a problem | ||