Major Renovation just completed! Rarely available 1,482 SF end unit in the popular Falls Station community. New Kitchen, Baths, Flooring and freshly painted- absolutely turn key, just move in. Upper level unit with large balcony. Two assigned parking spaces included. Walk to East Falls Church Metro, W&OD hiking/biking trail, restaurants and shops. An easy stroll down Little Falls Rd gets you to all the new offerings in Falls Church City. Unbeatable access to I-66 leading downtown or Tysons Corner. Terrific value for a like new condo in Arlington.
Sold for $629,900
$629,900
6908 Fairfax Dr Unit 300, Arlington, VA 22213
2beds
1,482sqft
Townhouse
Built in 1994
-- sqft lot
$626,100 Zestimate®
$425/sqft
$3,737 Estimated rent
Home value
$626,100
$582,000 - $670,000
$3,737/mo
Zestimate® history
Owner options
List your home for rent
$3,737/mo
Rent Zestimate®
Find your next renter with Zillow Rental Manager. Plus, with online applications, you can quickly screen prospective tenants – for free.
$3,737/mo
Rent Zestimate®
Refinance and save
$3,894/mo
Est. payment
Refinancing to a lower rate could help reduce your monthly payments and save thousands over the life of the loan.
$3,894/mo
Est. payment
Explore your selling options
Work with a Zillow partner agent
Leverage their expertise and Zillow's premium Showcase listings to get your home seen by more buyers.
Get startedList with your own agent
Get your home in front of millions of buyers by listing it on Zillow.
Learn how to do itSell it yourself
Take full control of how buyers see your home on Zillow by listing For Sale by Owner (FSBO).
List your homeWhat's special
Large balconyFreshly paintedNew kitchen
Zillow last checked:
Listing updated:
Listed by:
Chris Reynolds 703-593-9086,
City & Suburban Homes Co., Inc
Bought with:
Christi Welfley, 5005236
Compass
Source: Bright MLS,MLS#: VAAR2067418
Facts & features
Interior
Bedrooms & bathrooms
- Bedrooms: 2
- Bathrooms: 3
- Full bathrooms: 2
- 1/2 bathrooms: 1
- Main level bathrooms: 1
Rooms
- Room types: Living Room, Dining Room, Primary Bedroom, Bedroom 2, Kitchen, Family Room
Primary bedroom
- Features: Cathedral/Vaulted Ceiling, Bathroom - Walk-In Shower, Countertop(s) - Recycled Content, Flooring - Carpet, Walk-In Closet(s)
- Level: Upper
- Area: 204 Square Feet
- Dimensions: 12 X 17
Bedroom 2
- Level: Upper
- Area: 154 Square Feet
- Dimensions: 11 X 14
Dining room
- Features: Flooring - Luxury Vinyl Plank
- Level: Upper
- Area: 110 Square Feet
- Dimensions: 10 X 11
Dining room
- Features: Flooring - Luxury Vinyl Plank
- Level: Main
- Area: 110 Square Feet
- Dimensions: 10 X 11
Family room
- Features: Flooring - Luxury Vinyl Plank
- Level: Main
- Area: 272 Square Feet
- Dimensions: 16 X 17
Kitchen
- Features: Flooring - Ceramic Tile
- Level: Main
- Area: 120 Square Feet
- Dimensions: 10 X 12
Living room
- Features: Fireplace - Gas, Flooring - Luxury Vinyl Tile
- Level: Main
- Area: 144 Square Feet
- Dimensions: 12 X 12
Heating
- Forced Air, Natural Gas
Cooling
- Central Air, Electric
Appliances
- Included: Microwave, Built-In Range, Dishwasher, Disposal, Dryer, Exhaust Fan, Ice Maker, Refrigerator, Washer, Electric Water Heater
- Laundry: Main Level
Features
- Soaking Tub, Bathroom - Walk-In Shower, Dining Area, Open Floorplan, Kitchen - Gourmet, Upgraded Countertops, Walk-In Closet(s)
- Flooring: Carpet
- Windows: Window Treatments
- Has basement: No
- Number of fireplaces: 1
- Fireplace features: Gas/Propane
Interior area
- Total structure area: 1,482
- Total interior livable area: 1,482 sqft
- Finished area above ground: 1,482
- Finished area below ground: 0
Property
Parking
- Total spaces: 2
- Parking features: Covered, Assigned, Garage, Parking Lot
- Garage spaces: 1
- Details: Assigned Parking
Accessibility
- Accessibility features: None
Features
- Levels: Two
- Stories: 2
- Exterior features: Balcony
- Pool features: None
Details
- Additional structures: Above Grade, Below Grade
- Parcel number: 11010071
- Zoning: RA6-15
- Special conditions: Standard
Construction
Type & style
- Home type: Townhouse
- Architectural style: Colonial
- Property subtype: Townhouse
Materials
- Brick
- Foundation: Concrete Perimeter
Condition
- Excellent
- New construction: No
- Year built: 1994
- Major remodel year: 2026
Details
- Builder name: Dittmar
Utilities & green energy
- Sewer: Public Sewer
- Water: Public
- Utilities for property: Cable Connected, Underground Utilities, Cable, Fiber Optic
Community & HOA
Community
- Condo and coop fee: $476 monthly
- Subdivision: Falls Station
HOA
- Has HOA: No
- Amenities included: Picnic Area
- Services included: Common Area Maintenance, Maintenance Grounds, Parking Fee, Reserve Funds, Road Maintenance, Snow Removal, Water, Sewer, Trash, Maintenance Structure
- HOA name: Falls Station Condominium
Location
- Region: Arlington
Financial & listing details
- Price per square foot: $425/sqft
- Tax assessed value: $564,900
- Annual tax amount: $5,835
- Date on market: 1/9/2026
- Listing agreement: Exclusive Right To Sell
- Ownership: Condominium
Price history
| Date | Event | Price |
|---|---|---|
| 2/17/2026 | Sold | $629,900$425/sqft |
Source:  Bright MLS #VAAR2067418 Report a problem Bright MLS #VAAR2067418 Report a problem | ||
| 2/8/2026 | Pending sale | $629,900$425/sqft |
Source: Bright MLS #VAAR2067418 Report a problem | ||
| 1/16/2026 | Contingent | $629,900$425/sqft |
Source: Bright MLS #VAAR2067418 Report a problem | ||
| 1/9/2026 | Listed for sale | $629,900+114.3%$425/sqft |
Source: Bright MLS #VAAR2067418 Report a problem | ||
| 4/9/2002 | Sold | $294,000$198/sqft |
Source: Public Record Report a problem | ||
Public tax history
| Year | Property taxes | Tax assessment |
|---|---|---|
| 2025 | $5,835 +1.7% | $564,900 +1.7% |
| 2024 | $5,740 +0.3% | $555,700 |
| 2023 | $5,724 +0.8% | $555,700 +0.8% |
| 2022 | $5,676 +3.3% | $551,100 +3.3% |
| 2021 | $5,495 +4.5% | $533,500 +4.1% |
| 2020 | $5,259 +5.9% | $512,600 +5.9% |
| 2019 | $4,966 +5.8% | $484,000 +3.8% |
| 2018 | $4,692 -0.1% | $466,400 -0.1% |
| 2017 | $4,695 +5.6% | $466,700 +4.1% |
| 2016 | $4,445 -2.9% | $448,500 -2.5% |
| 2015 | $4,580 +1.6% | $459,800 +1.6% |
| 2014 | $4,506 +3% | $452,400 +4% |
| 2013 | $4,375 +11.8% | $434,900 |
| 2012 | $3,913 -8.2% | -- |
| 2011 | $4,263 | -- |
| 2009 | -- | -- |
| 2008 | -- | -- |
| 2007 | -- | -- |
| 2006 | -- | -- |
| 2005 | -- | -- |
| 2004 | -- | -- |
| 2003 | -- | -- |
| 2002 | -- | -- |
| 2001 | -- | $220,000 |
Find assessor info on the county website
Neighborhood: Arlington-East Falls
Nearby homes
- $415,0002 bd1 ba836 sqft6908 Fairfax Dr UNIT 100, Arlington, VA 22213Sold

- $425,0002 bd1 ba1k sqft6908 Fairfax Dr UNIT 112, Arlington, VA 22213Sold
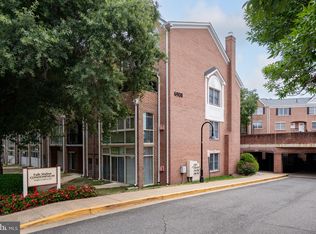
- $592,0002 bd2 ba1.2k sqft6908 Fairfax Dr UNIT 202, Arlington, VA 22213Sold
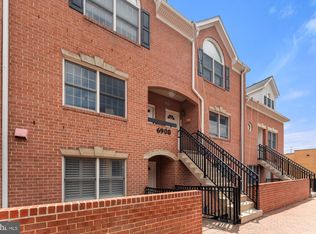
- $588,0002 bd2 ba1.3k sqft6908 Fairfax Dr UNIT 402, Arlington, VA 22213Sold
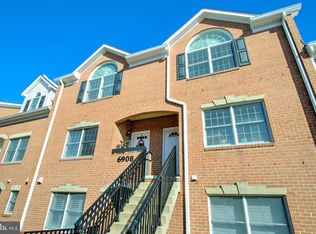
- $425,6002 bd1 ba836 sqft6916 Fairfax Dr UNIT 100, Arlington, VA 22213Off Market
- $408,0001 bd1 ba975 sqft6916 Fairfax Dr UNIT 102, Arlington, VA 22213Off Market
- $520,300-- bd-- ba1.2k sqft6916 Fairfax Dr UNIT 106, Arlington, VA 22213Off Market
- $430,300-- bd-- ba836 sqft6916 Fairfax Dr UNIT 108, Arlington, VA 22213Off Market
Nearby schools
GreatSchools rating
- 10/10Tuckahoe Elementary SchoolGrades: PK-5Distance: 0.4 mi
- 10/10Williamsburg Middle SchoolGrades: 6-8Distance: 1.7 mi
- 8/10Yorktown High SchoolGrades: 9-12Distance: 1.6 mi
Schools provided by the listing agent
- Elementary: Tuckahoe
- Middle: Williamsburg
- High: Yorktown
- District: Arlington County Public Schools
Source: Bright MLS. This data may not be complete. We recommend contacting the local school district to confirm school assignments for this home.
Get a cash offer in 3 minutes
Find out how much your home could sell for in as little as 3 minutes with a no-obligation cash offer.
Estimated market value
$626,100
Get a cash offer in 3 minutes
Find out how much your home could sell for in as little as 3 minutes with a no-obligation cash offer.
Estimated market value
$626,100
- Virginia
- Arlington County
- Arlington
- 22213
- Arlington-East Falls
- 6908 Fairfax Dr Unit 300
Nearby cities
Nearby neighborhoods
Nearby zip codes
Other Arlington Topics
