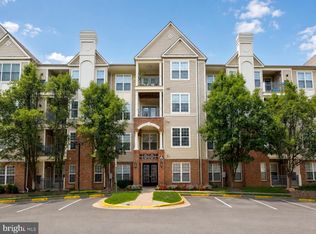
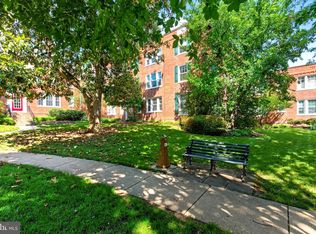
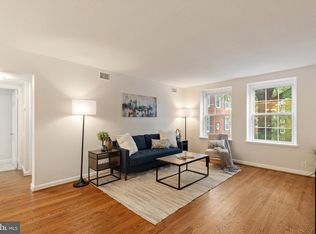
Main level 2 bedroom and 1 bath End-Unit with Bright Sunroom. The kitchen features Corian countertops and gas cooking. The cozy gas fireplace serves as a focal point for the living and dining area. The shared bathroom features a deep soaking tub and a separate custom tile walk-in shower. The flooring is a standout feature, boasting rich Brazilian Cherry Shaw hardwoods and durable ceramic tile throughout. Classic chair rail, crown molding and wainscotting in the common areas adds an elegant touch. The extra windows unique to this end unit flood the space with natural light. Glass-enclosed sunroom is a versatile year-round space offering views of the green space. The primary suite includes a generous walk-in closet, and the unit features a dedicated laundry area for maximum convenience. Covered deeded end parking space included. Great commuter area with easy access to I-66 and 29. Only a 1/2 mile to the metro and minutes to the closest bus stop. Walking distance to shopping & restaurants!!!
Under contract
Price cut: $10K (5/15)
$430,000
6908 Fairfax Dr Unit 100, Arlington, VA 22213
2beds
836sqft
:
Get pre-qualified$3,202/mo
Condominium
Built in 1994
-- sqft lot
$428,200 Zestimate®
$514/sqft
$428/mo HOA
What's special
Cozy gas fireplaceGlass-enclosed sunroomBright sunroomCorian countertopsClassic chair railGas cookingCrown molding
- 128 days |
- 210 |
- 9 |
Zillow last checked:
Listing updated:
Listed by:
Pat Flynn 703-615-0633,
Keller Williams Realty (703) 679-1700
Source: Bright MLS,MLS#: VAAR2070912
Facts & features
Interior
Bedrooms & bathrooms
- Bedrooms: 2
- Bathrooms: 1
- Full bathrooms: 1
- Main level bathrooms: 1
- Main level bedrooms: 2
Rooms
- Room types: Living Room, Primary Bedroom, Kitchen, Sun/Florida Room, Bathroom 2, Full Bath
Primary bedroom
- Level: Main
- Area: 165 Square Feet
- Dimensions: 11 X 15
Bathroom 2
- Level: Main
- Area: 90 Square Feet
- Dimensions: 9 X 10
Other
- Level: Main
Kitchen
- Level: Main
- Area: 234 Square Feet
- Dimensions: 13 X 18
Living room
- Level: Main
- Area: 176 Square Feet
- Dimensions: 11 X 16
Other
- Level: Main
- Area: 75 Square Feet
- Dimensions: 5 X 15
Heating
- Forced Air, Natural Gas
Cooling
- Central Air, Electric
Appliances
- Included: Microwave, Dishwasher, Disposal, Oven/Range - Gas, Refrigerator, Washer/Dryer Stacked, Gas Water Heater
- Laundry: Washer In Unit, Dryer In Unit, In Unit
Features
- Bathroom - Walk-In Shower, Soaking Tub, Combination Dining/Living, Chair Railings, Crown Molding, Dining Area, Entry Level Bedroom, Family Room Off Kitchen, Floor Plan - Traditional, Pantry, Primary Bath(s), Upgraded Countertops, Wainscotting, Walk-In Closet(s), Ceiling Fan(s), 9'+ Ceilings
- Flooring: Ceramic Tile, Wood
- Doors: Sliding Glass
- Windows: Green House, Window Treatments
- Has basement: No
- Has fireplace: No
Interior area
- Total structure area: 836
- Total interior livable area: 836 sqft
- Finished area above ground: 836
- Finished area below ground: 0
Video & virtual tour
Property
Parking
- Parking features: Assigned, Other
- Details: Assigned Parking, Assigned Space #: 1032
Accessibility
- Accessibility features: Accessible Entrance
Features
- Levels: One
- Stories: 1
- Pool features: None
Details
- Additional structures: Above Grade, Below Grade
- Parcel number: 11010059
- Zoning: RA6-15
- Special conditions: Standard
Construction
Type & style
- Home type: Condo
- Architectural style: Colonial
- Property subtype: Condominium
- Attached to another structure: Yes
Materials
- Brick
Condition
- New construction: No
- Year built: 1994
Utilities & green energy
- Sewer: Public Sewer
- Water: Public
Community & HOA
Community
- Condo and coop fee: $428 monthly
- Subdivision: Falls Station
HOA
- Has HOA: No
- Amenities included: Common Grounds
- Services included: Common Area Maintenance, Maintenance Structure, Insurance, Maintenance Grounds, Management, Snow Removal, Trash, Reserve Funds, Sewer, Water
- HOA name: Falls Station
Location
- Region: Arlington
Financial & listing details
- Price per square foot: $514/sqft
- Tax assessed value: $413,000
- Annual tax amount: $4,266
- Date on market: 4/6/2026
- Listing agreement: Exclusive Right To Sell
- Ownership: Condominium
Estimated market value
$428,200
$407,000 - $450,000
$2,519/mo
Price history
| Date | Event | Price |
|---|---|---|
| 7/22/2026 | Contingent | $430,000$514/sqft |
Source:  Bright MLS #VAAR2070912 Report a problem Bright MLS #VAAR2070912 Report a problem | ||
| 5/15/2026 | Price change | $430,000-2.3%$514/sqft |
Source: Bright MLS #VAAR2070912 Report a problem | ||
| 4/6/2026 | Listed for sale | $440,000+37.5%$526/sqft |
Source: Bright MLS #VAAR2070912 Report a problem | ||
| 5/13/2011 | Sold | $320,000-3%$383/sqft |
Source: Public Record Report a problem | ||
| 4/22/2011 | Listed for sale | $329,900$395/sqft |
Source: Prosperity Realty LLC #AR7539549 Report a problem | ||
| 4/19/2011 | Pending sale | $329,900$395/sqft |
Source: Prosperity Realty LLC #AR7539549 Report a problem | ||
| 3/19/2011 | Listed for sale | $329,900+3.3%$395/sqft |
Source: Prosperity Realty LLC #AR7539549 Report a problem | ||
| 1/21/2011 | Sold | $319,400-5.8%$382/sqft |
Source: Public Record Report a problem | ||
| 12/4/2010 | Price change | $339,000+113.2%$406/sqft |
Source: Real Estate Excutives, LLC. #AR7403733 Report a problem | ||
| 12/1/2010 | Price change | $159,000-53.1%$190/sqft |
Source: Auction.com #AR7403733 Report a problem | ||
| 10/29/2010 | Listed for sale | $339,000+24.7%$406/sqft |
Source: Real Estate Excutives, LLC. #AR7403733 Report a problem | ||
| 8/10/2010 | Sold | $271,875-24.5%$325/sqft |
Source: Public Record Report a problem | ||
| 8/1/2010 | Listed for sale | $359,900+44%$431/sqft |
Source: foreclosure.com Report a problem | ||
| 2/27/2003 | Sold | $250,000+51.5%$299/sqft |
Source: Public Record Report a problem | ||
| 6/19/2000 | Sold | $165,000+12.2%$197/sqft |
Source: Public Record Report a problem | ||
| 12/1/1994 | Sold | $147,050$176/sqft |
Source: Public Record Report a problem | ||
Public tax history
| Year | Property taxes | Tax assessment |
|---|---|---|
| 2025 | $4,266 +1.7% | $413,000 +1.7% |
| 2024 | $4,194 +0.3% | $406,000 |
| 2023 | $4,182 +0.9% | $406,000 +0.9% |
| 2022 | $4,146 +3.4% | $402,500 +3.4% |
| 2021 | $4,009 +4.6% | $389,200 +4.2% |
| 2020 | $3,831 +8.6% | $373,400 +8.6% |
| 2019 | $3,526 +3.7% | $343,700 +1.7% |
| 2018 | $3,399 -1.7% | $337,900 -1.7% |
| 2017 | $3,459 +5.9% | $343,800 +4.3% |
| 2016 | $3,266 -4.8% | $329,600 -4.3% |
| 2015 | $3,431 +5.2% | $344,500 +5.2% |
| 2014 | $3,263 +3.2% | $327,600 +4.3% |
| 2013 | $3,161 +8% | $314,200 |
| 2012 | $2,927 -11.8% | -- |
| 2011 | $3,319 | -- |
| 2009 | -- | -- |
| 2008 | -- | -- |
| 2007 | -- | -- |
| 2006 | -- | -- |
| 2005 | -- | -- |
| 2004 | -- | -- |
| 2003 | -- | -- |
| 2002 | -- | -- |
| 2001 | -- | $142,300 |
Find assessor info on the county website
Monthly payment
Est. payment
Payment breakdown
Explore the cost of this home by adjusting the details. Changes won't be saved.Climate risks
Neighborhood: Arlington-East Falls
Nearby schools
GreatSchools rating
- 10/10Tuckahoe Elementary SchoolGrades: PK-5Distance: 0.4 mi
- 10/10Williamsburg Middle SchoolGrades: 6-8Distance: 1.7 mi
- 8/10Yorktown High SchoolGrades: 9-12Distance: 1.6 mi
Schools provided by the listing agent
- Elementary: Tuckahoe
- Middle: Williamsburg
- High: Yorktown
- District: Arlington County Public Schools
Source: Bright MLS. This data may not be complete. We recommend contacting the local school district to confirm school assignments for this home.
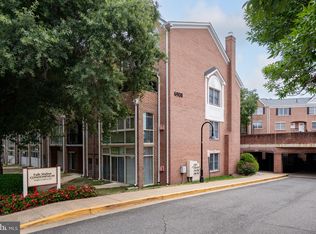
- $425,0002 bd1 ba1k sqft6908 Fairfax Dr UNIT 112, Arlington, VA 22213Sold
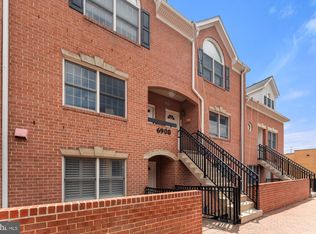
- $592,0002 bd2 ba1.2k sqft6908 Fairfax Dr UNIT 202, Arlington, VA 22213Sold
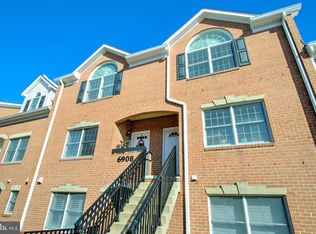
- $588,0002 bd2 ba1.3k sqft6908 Fairfax Dr UNIT 402, Arlington, VA 22213Sold
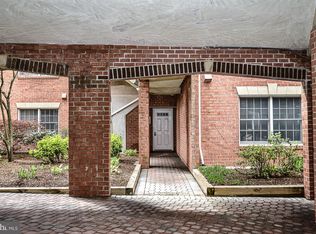
- $459,6002 bd2 ba949 sqft6924 Fairfax Dr UNIT 100, Arlington, VA 22213Off Market
- $530,9002 bd2 ba1.2k sqft6924 Fairfax Dr UNIT 104, Arlington, VA 22213Off Market
- $469,9002 bd2 ba986 sqft6924 Fairfax Dr UNIT 106, Arlington, VA 22213Off Market
- $472,1002 bd2 ba926 sqft6924 Fairfax Dr UNIT 108, Arlington, VA 22213Off Market
- $551,5002 bd2 ba1.2k sqft6924 Fairfax Dr UNIT 112, Arlington, VA 22213Off Market
A local agent can set up tours, give advice and negotiate with sellers.
Similar homes
- $425,0002 bd2 ba1k sqftThe Cove Condo, Falls Church, VA 22042For Sale

 MLS ID #VAFX2329304, Dianne Van Volkenburg, Compass. Bright MLS
 - $465,0002 bd2 ba1.1k sqftHigh Pointe At Jefferson, Falls Church, VA 22042For Sale
 MLS ID #VAFX2331202, Joseph Dao, Redfin Corporation. Bright MLS
 - $396,9002 bd1 ba852 sqftColonial Village I,ii,iii, Arlington, VA 22201For Sale
 MLS ID #VAAR2073816, Nick Kuhn, Corcoran McEnearney. Bright MLS
 - $439,9002 bd1 ba960 sqftFairlington Villages, Arlington, VA 22206For Sale
 MLS ID #VAAR2075332, Kay Houghton, EXP Realty, LLC. Bright MLS
 - $479,9002 bd1 ba1.1k sqft3479 S Stafford St APT B1, Arlington, VA 22206For SaleMLS ID #VAAR2077902, Chris Weathers, TTR Sotheby's International Realty. Bright MLS
- $450,0002 bd2 ba1.2k sqft3804 Ridge Knoll Ct Unit 310A, Fairfax, VA 22033For SaleMLS ID #VAFX2334310, Chris Colgan, Real Broker, LLC. Bright MLS
- $445,0002 bd2 ba1k sqftCourtbridge I & Ii Of Arl, Arlington, VA 22206For SaleMLS ID #VAAR2071628, Erin Jones, KW Metro Center. Bright MLS
- $424,9993 bd2 ba1.1k sqftPalazzo At Park Center, Alexandria, VA 22311For SaleMLS ID #VAAX2062056, Melissa Govoruhk, eXp Realty LLC. Bright MLS
- $405,0002 bd2 ba1.2k sqftSavoy Park Condo, Falls Church, VA 22041For SaleMLS ID #VAFX2314022, Kelly Snell, Samson Properties. Bright MLS
- $399,9002 bd1 ba755 sqftThe Arlington, Arlington, VA 22206For SaleMLS ID #VAAR2076376, Maritania Torres, Realty ONE Group Capital. Bright MLS
- $400,0002 bd2 ba1.1k sqftWindy Hill Condo, Alexandria, VA 22312For SaleMLS ID #VAFX2317594, Krissy Cruse, Pearson Smith Realty, LLC. Bright MLS
- $629,9002 bd3 ba1.2k sqft7078 Falls Reach Dr APT 303, Falls Church, VA 22043For SaleMLS ID #VAFX2330914, Rong Ma, Libra Realty, LLC. Bright MLS
- $469,0002 bd2 ba1k sqftHalstead At The Metro 1, Fairfax, VA 22031For SaleMLS ID #VAFX2309856, Elizabeth Lord, Compass. Bright MLS
- $439,9002 bd2 ba1k sqftCourtbridge I & Ii Of Arl, Arlington, VA 22206For SaleMLS ID #VAAR2071422, Kay Houghton, EXP Realty, LLC. Bright MLS
- $384,0002 bd1 ba810 sqftThe Arlington, Arlington, VA 22206For SaleMLS ID #VAAR2073686, Christi Kay, RE/MAX Executives. Bright MLS
- $450,0002 bd2 ba1.2k sqftGates Of Fair Lakes Cond, Fairfax, VA 22033For SaleMLS ID #VAFX2330544, Artur Guney, EXP Realty, LLC. Bright MLS
- $439,0002 bd2 ba825 sqftBrookland, Washington, DC 20017For SaleMLS ID #DCDC2272734, Mr. Timothy Robinson, KW United. Bright MLS
- $464,9002 bd2 ba1.2k sqftFairfax Ridge Condo, Fairfax, VA 22030For SaleMLS ID #VAFX2333012, Lynn Chung, Fairfax Realty Select. Bright MLS
- $469,9002 bd2 ba1.1k sqftHillwood, Alexandria, VA 22304For SaleMLS ID #VAAX2062716, Alan Chargin, Keller Williams Capital Properties. Bright MLS
- $439,0002 bd1 ba994 sqftArlington Village, Arlington, VA 22204For SaleMLS ID #VAAR2073738, Mindy Torres, Carter Braxton Preferred Properties. Bright MLS
