FOURPLEX ! Multi-family property with 4 units in Northeast Houston. Each unit contains one bedroom, and one bathroom. This property is located in a great location with easy access to I-69 and I-610. Downtown Houston is less than 15 minutes away. One Unit is occupied and the other three are vacant. Unit #1 is occupied. #2 is vacant and has (575 sq ft) 1 bed 1 bath; #3 is vacant and has (575 sq ft) 1 bed 1 bath; #4 is vacant and has (575 sq ft) 1 bed 1 bath. The property will have a new roof. WE MAKE IT EASY TO OWN. This is a great opportunity! Don't wait, call us today to get more information on the owner's easy terms and smooth process that may be able to put the deed in your name and make this your dream property.
For sale
$234,999
6909 Kittridge St, Houston, TX 77028
4beds
480sqft
Quadruplex
Built in 1930
-- sqft lot
$-- Zestimate®
$490/sqft
$-- HOA
What's special
- 484 days
- 69
- 4
Zillow last checked:
Listing updated:
Listed by:
Chet Polniazek TREC #0318518 713-231-1129,
1st Texas Realty Services
Source: HAR,MLS#: 61276517
Facts & features
Interior
Bedrooms & bathrooms
- Bedrooms: 4
- Bathrooms: 4
- Full bathrooms: 4
Heating
- Other
Cooling
- Other
Interior area
- Total structure area: 480
- Total interior livable area: 480 sqft
Property
Features
- Stories: 1
Lot
- Size: 9,600 Square Feet
Details
- Parcel number: 0731090020046
Construction
Type & style
- Home type: MultiFamily
- Property subtype: Quadruplex
Materials
- Roof: Other
Condition
- New construction: No
- Year built: 1930
Community & HOA
Community
- Subdivision: Pelham Place Sec 01
Location
- Region: Houston
Financial & listing details
- Price per square foot: $490/sqft
- Tax assessed value: $149,320
- Annual tax amount: $2,783
- Date on market: 6/16/2025
- Listing terms: Cash,Conventional,Investor,Owner Will Carry
Estimated market value
Not available
Estimated sales range
Not available
$1,069/mo
Price history
| Date | Event | Price |
|---|---|---|
| 8/31/2026 | Listed for sale | $234,999-6.2%$490/sqft |
Source:  HAR #61276517 Report a problem HAR #61276517 Report a problem | ||
| 1/7/2026 | Listed for sale | $250,499-2.7%$522/sqft |
Source: HAR #61276517 Report a problem | ||
| 6/13/2025 | Listed for sale | $257,499$536/sqft |
Source: HAR #61276517 Report a problem | ||
| 10/5/2023 | Sold | -- |
Source: Public Record Report a problem | ||
Public tax history
| Year | Property taxes | Tax assessment |
|---|---|---|
| 2025 | $3,173 +14% | $149,320 +3.2% |
| 2024 | $2,783 +2.3% | $144,623 -0.3% |
| 2023 | $2,720 | $145,087 +23.2% |
| 2022 | -- | $117,806 +8.6% |
| 2021 | -- | $108,482 +15.4% |
| 2020 | -- | $94,032 +80.8% |
| 2019 | $1,259 -4.1% | $52,000 |
| 2018 | $1,314 | $52,000 |
| 2017 | $1,314 -0.1% | $52,000 |
| 2016 | $1,315 | $52,000 -6.4% |
| 2015 | -- | $55,567 -18.3% |
| 2014 | -- | $68,000 -1.6% |
| 2013 | -- | $69,085 |
| 2010 | -- | $69,085 |
| 2008 | -- | $69,085 +118.3% |
| 2004 | -- | $31,640 +8.4% |
| 2003 | -- | $29,190 |
| 2002 | -- | $29,190 |
| 2001 | -- | $29,190 +73.8% |
| 2000 | -- | $16,800 |
Find assessor info on the county website
Monthly payment
Est. payment
Payment breakdown
Explore the cost of this home by adjusting the details. Changes won't be saved.Climate risks
Neighborhood: Trinity - Houston Gardens
Nearby schools
Schools provided by the listing agent
- Elementary: Mcgowen Elementary School (Houston)
- Middle: Key Middle School
- High: Kashmere High School
Source: HAR. This data may not be complete. We recommend contacting the local school district to confirm school assignments for this home.

Similar homes
- $229,5002 bd1 ba620 sqft7839 Sparta St, Houston, TX 77028For Sale
 MLS ID #68570675, Veronica Pena, Walzel Properties - Corporate Office. HAR
 - $220,0002 bd1 ba528 sqft740 Westford St, Houston, TX 77022For Sale
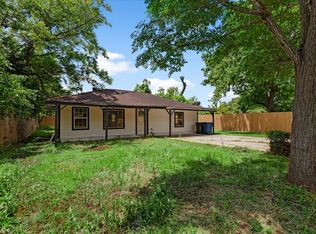 MLS ID #18574949, Jamie Harkness, JLA Realty. HAR
 - $235,0002 bd1 ba539 sqft1605 Malvern St, Houston, TX 77009For Sale
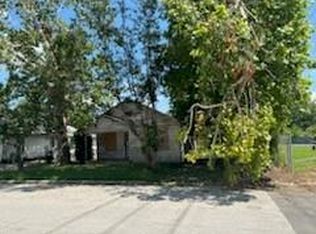 MLS ID #88526172, Lakendra Gaffney, Coldwell Banker Realty - Heights. HAR
 - $215,0002 bd1 ba703 sqft5320 Bell St, Houston, TX 77023For Sale
 MLS ID #20616314, Stephanie Pribble, Keller Williams Realty Metropolitan. HAR
