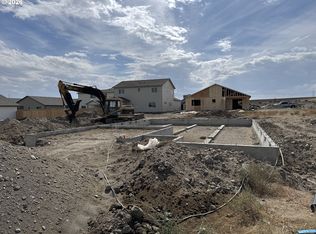
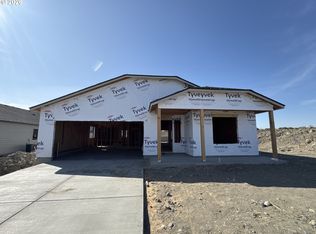
LOT:MS141 - Under construction - Estimated completion February 2027 - Brand new 2373 sqft two level home located in the desirable McClannahan Summit neighborhood in Umatilla OR. Stand out features of this 4 bedroom 2.5 bath home include a deluxe chef's kitchen with quartz counters, 36" upper cabinets, walk-in pantry, island, farm sink and stainless steel appliances including dishwasher and built-in gas range. Luxurious main level primary retreat and ensuite with double sinks, shower, and large walk-in closet. The Theilsen plan built by award winning builder MonteVista Homes. Great room open design, 9ft ceilings, spacious fully enclosed loft / bonus space, 95% high efficiency forced air heating, air conditioning, electric fireplace, dedicated laundry room, fully insulated garage (primed and painted), and large 14x10 covered patio.
Pending
$454,393
691 Arthur St, Umatilla, OR 97882
4beds
2,373sqft
Residential, Single Family Residence
Built in 2027
6,098 Square Feet Lot
$-- Zestimate®
$191/sqft
$15/mo HOA
What's special
- 2 days
- 0
- 0
Zillow last checked:
Listing updated:
Listed by:
Melissa Mercer 541-701-4408,
PacWest Realty Group
Source: RMLS (OR),MLS#: 492469000
Facts & features
Interior
Bedrooms & bathrooms
- Bedrooms: 4
- Bathrooms: 3
- Full bathrooms: 2
- Partial bathrooms: 1
- Main level bathrooms: 2
Rooms
- Room types: Bedroom 4, Laundry, Loft, Bedroom 2, Bedroom 3, Dining Room, Family Room, Kitchen, Living Room, Primary Bedroom
Primary bedroom
- Level: Main
Bedroom 2
- Level: Upper
Bedroom 3
- Level: Upper
Bedroom 4
- Level: Upper
Dining room
- Level: Main
Family room
- Level: Main
Kitchen
- Level: Main
Living room
- Level: Main
Heating
- Forced Air, Forced Air 95 Plus
Cooling
- Central Air
Appliances
- Included: Built-In Range, Dishwasher, Disposal, Gas Appliances, Microwave, Plumbed For Ice Maker, Range Hood, Stainless Steel Appliance(s), Electric Water Heater, Gas Water Heater
- Laundry: Laundry Room
Features
- High Ceilings, High Speed Internet, Quartz, Cook Island, Kitchen Island, Pantry
- Flooring: Laminate, Wall to Wall Carpet
- Windows: Double Pane Windows, Vinyl Frames
- Basement: Crawl Space
- Number of fireplaces: 1
- Fireplace features: Electric
Interior area
- Total structure area: 2,373
- Total interior livable area: 2,373 sqft
Property
Parking
- Total spaces: 2
- Parking features: Driveway, On Street, Garage Door Opener, Attached
- Attached garage spaces: 2
- Has uncovered spaces: Yes
Accessibility
- Accessibility features: Garage On Main, Ground Level, Main Floor Bedroom Bath, Walkin Shower, Accessibility
Features
- Levels: Two
- Stories: 2
- Patio & porch: Covered Patio, Patio, Porch
- Exterior features: Yard
- Has view: Yes
- View description: Territorial
Lot
- Size: 6,098 Square Feet
- Features: Level, Sprinkler, SqFt 5000 to 6999
Details
- Parcel number: New Construction
Construction
Type & style
- Home type: SingleFamily
- Architectural style: Craftsman
- Property subtype: Residential, Single Family Residence
Materials
- Cement Siding, Lap Siding
- Foundation: Concrete Perimeter, Stem Wall
- Roof: Composition
Condition
- Under Construction
- New construction: Yes
- Year built: 2027
Details
- Warranty included: Yes
Utilities & green energy
- Gas: Gas
- Sewer: Public Sewer
- Water: Public
Community & HOA
Community
- Subdivision: Mcclannahan Summit
HOA
- Has HOA: Yes
- HOA fee: $44 quarterly
Location
- Region: Umatilla
Financial & listing details
- Price per square foot: $191/sqft
- Date on market: 9/17/2026
- Listing terms: Cash,Conventional,FHA,USDA Loan,VA Loan
- Road surface type: Paved
Estimated market value
Not available
Estimated sales range
Not available
Not available
Price history
| Date | Event | Price |
|---|---|---|
| 9/17/2026 | Pending sale | $454,393$191/sqft |
Source:  RMLS (OR) #492469000 Report a problem RMLS (OR) #492469000 Report a problem | ||
Public tax history
Tax history is unavailable.
Monthly payment
Est. payment
Payment breakdown
Explore the cost of this home by adjusting the details. Changes won't be saved.Climate risks
Neighborhood: 97882
Nearby schools
Schools provided by the listing agent
- Elementary: Mcnary Heights
- Middle: Clara Brownell
- High: Umatilla
Source: RMLS (OR). This data may not be complete. We recommend contacting the local school district to confirm school assignments for this home.


Similar homes
- $451,0004 bd3 ba2.3k sqft610 Taft St, Umatilla, OR 97882Active
 MLS ID #420216648, Melissa Mercer, PacWest Realty Group. RMLS (OR)
 - $450,0004 bd3 ba2.3k sqft611 Arthur St, Umatilla, OR 97882Active
 RMLS (OR)
 - $465,0004 bd3 ba2.3k sqft386 Taft St, Umatilla, OR 97882Active
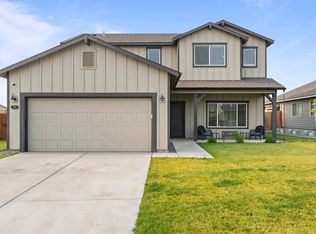 MLS ID #373812520, Shawn Turner, Christianson Realty Group. RMLS (OR)
 - $414,6004 bd3 ba2k sqft401 Monroe St, Umatilla, OR 97882For Sale By Owner

- $401,0003 bd2 ba1.8k sqft626 Taft St, Umatilla, OR 97882ActiveRMLS (OR)
- $450,0003 bd2 ba1.5k sqft481 Taft St, Umatilla, OR 97882ActiveRMLS (OR)
- $386,0004 bd3 ba1.7k sqft613 Grant St, Umatilla, OR 97882ActiveRMLS (OR)
- $396,0003 bd2 ba1.8k sqft628 Arthur St, Umatilla, OR 97882ActiveRMLS (OR)
- $500,0003 bd2 ba1.8k sqft593 Taft St, Umatilla, OR 97882ActiveRMLS (OR)
- $375,0003 bd2 ba1.6k sqft351 Lincoln Ave, Umatilla, OR 97882For Sale
 MLS ID #220227490, Sara M Dekoekkoek, Oregon Real Estate Brokers. Oregon Datashare
 - $365,0003 bd2 ba1.5k sqft627 Arthur St, Umatilla, OR 97882ActiveRMLS (OR)
- $550,0006 bd6 ba2.6k sqft229 Merrick Ave, Umatilla, OR 97882ActiveMLS ID #486128307, Sherie Britt, Christianson Realty Group. RMLS (OR)
- $350,0003 bd2 ba1.4k sqft2734 Curlew St, Umatilla, OR 97882ActiveMLS ID #266816080, Destiny George, Destined Realty Group. RMLS (OR)
