Underwood Point Escape! Don’t miss the opportunity to enjoy 75 feet of pristine Whitefish Lake on the calm waters of Beaver Bay. Complete with a private dock, this fully furnished and turnkey 3-bedroom, 3-bath residence delivers the ultimate Montana lake lifestyle. Spanning 2,460 square feet, the home is thoughtfully designed to capture panoramic lake views and natural light from nearly every room. The open-concept main living space features clean contemporary lines, a sleek fireplace, and a thoughtfully designed kitchen with a generous island perfect for entertaining family and guests alike. Outdoor living is equally exceptional, with an expansive upper deck and fire feature overlooking the water, perfect for enjoying Montana sunsets and long summer evenings. A large lower patio extends toward the shoreline, where a stone pathway leads directly to the lakefront. At the water’s edge, a bonus "Lakeside Pavilion" offers room for all your lake essentials, while the lakeside firepit invites unforgettable nights under the Montana sky. Luxury, privacy, recreation, and breathtaking scenery, Underwood Point Escape is truly the complete Whitefish Lakefront package.
Active
$6,495,000
691 Lm Beach Ln, Whitefish, MT 59937
3beds
2,460sqft
Single Family Residence
Built in 2025
0.34 Acres Lot
$6,044,400 Zestimate®
$2,640/sqft
$271/mo HOA
What's special
Private dockOpen-concept main living spaceSleek fireplace
- 98 days
- 2,669
- 86
Zillow last checked:
Listing updated:
Listed by:
Matt L Buckmaster 406-261-8350,
PureWest Real Estate Whitefish
Source: MRMLS,MLS#: 30070468
Facts & features
Interior
Bedrooms & bathrooms
- Bedrooms: 3
- Bathrooms: 3
- 3/4 bathrooms: 3
Heating
- Electric, Forced Air
Cooling
- Central Air
Appliances
- Included: Dryer, Dishwasher, Microwave, Range, Refrigerator, Washer
- Laundry: Washer Hookup
Features
- Fireplace
- Basement: Daylight,Finished,Walk-Out Access
- Number of fireplaces: 1
Interior area
- Total structure area: 2,460
- Total interior livable area: 2,460 sqft
- Finished area below ground: 870
Property
Parking
- Total spaces: 1
- Parking features: Additional Parking
- Attached garage spaces: 1
Features
- Patio & porch: Covered, Deck, Patio
- Exterior features: Dock, Fire Pit, Rain Gutters
- Fencing: None
- Has view: Yes
- View description: Lake, Mountain(s), Trees/Woods
- Has water view: Yes
- Water view: true
- Waterfront features: Lake, Navigable Water, Waterfront
- Body of water: Whitefish Lake
Lot
- Size: 0.34 Acres
- Dimensions: 0.34
- Features: Views, Level
- Topography: Level,Sloping,Varied
Details
- Parcel number: 07429222103070000
- Zoning: See Remarks
- Zoning description: Sag-10
- Special conditions: Standard
Construction
Type & style
- Home type: SingleFamily
- Architectural style: Modern
- Property subtype: Single Family Residence
Materials
- Cement Siding, Wood Frame
- Foundation: Poured
- Roof: Metal
Condition
- New construction: No
- Year built: 2025
Utilities & green energy
- Sewer: Private Sewer, Septic Tank
- Utilities for property: Electricity Available, Phone Available
Community & HOA
Community
- Features: Lake
- Security: Carbon Monoxide Detector(s), Smoke Detector(s)
HOA
- Has HOA: Yes
- Amenities included: Gated
- Services included: Common Area Maintenance
- HOA fee: $3,250 annually
- HOA name: Underwood Point Hoa
Location
- Region: Whitefish
Financial & listing details
- Price per square foot: $2,640/sqft
- Tax assessed value: $2,950,220
- Annual tax amount: $16,100
- Date on market: 7/18/2026
- Listing agreement: Exclusive Right To Sell
- Listing terms: Cash,Conventional
- Road surface type: Asphalt
Estimated market value
$6,044,400
$5.74M - $6.35M
Not available
Price history
| Date | Event | Price |
|---|---|---|
| 7/18/2026 | Listed for sale | $6,495,000+365.6%$2,640/sqft |
Source:  MRMLS #30070468 Report a problem MRMLS #30070468 Report a problem | ||
| 6/22/2020 | Sold | -- |
Source: MRMLS #22005205 Report a problem | ||
| 4/23/2020 | Listed for sale | $1,395,000$567/sqft |
Source: PureWest Real Estate - Whitefish #22005205 Report a problem | ||
Public tax history
| Year | Property taxes | Tax assessment |
|---|---|---|
| 2025 | $15,583 +175.1% | $2,950,220 +140.6% |
| 2024 | $5,665 +5.8% | $1,226,230 |
| 2023 | $5,355 -25.7% | $1,226,230 +5.4% |
| 2022 | $7,204 | $1,163,700 |
| 2021 | $7,204 +229.9% | $1,163,700 +257.5% |
| 2020 | $2,183 -9% | $325,500 |
| 2019 | $2,401 -15.7% | $325,500 -8.2% |
| 2018 | $2,847 +6.9% | $354,500 |
| 2017 | $2,664 +12.8% | $354,500 +15.8% |
| 2016 | $2,362 | $306,030 -23.4% |
| 2015 | $2,362 +49.5% | $399,460 +232.5% |
| 2014 | $1,579 +19.5% | $120,147 +6.9% |
| 2013 | $1,321 +17.9% | $112,408 +19% |
| 2012 | $1,121 | $94,430 |
Find assessor info on the county website
Monthly payment
Est. payment
Payment breakdown
Explore the cost of this home by adjusting the details. Changes won't be saved.Climate risks
Neighborhood: 59937
Nearby schools
Schools provided by the listing agent
- District: District No. 44
Source: MRMLS. This data may not be complete. We recommend contacting the local school district to confirm school assignments for this home.
Similar homes
- $5,395,0004 bd4 ba3k sqft715 Lm Beach Ln, Whitefish, MT 59937Active Under Contract

 MLS ID #30070908, Matt L Buckmaster, PureWest Real Estate Whitefish. MRMLS
 - $9,299,0003 bd3 ba1.8k sqft1825 W Lakeshore Dr, Whitefish, MT 59937Active
 MLS ID #30074092, Jake C Berry, Engel & Völkers Western Frontier - Whitefish. MRMLS
 - $3,500,0003 bd4 ba2.2k sqft15 Glades Cres, Whitefish, MT 59937Active
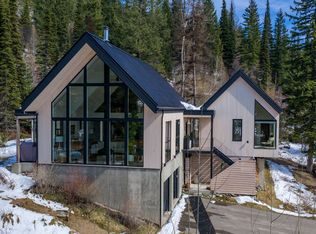 MLS ID #30068560, Lindsay Paul Fansler, PureWest Real Estate Whitefish. MRMLS
 - $8,999,0003 bd2 ba2.3k sqft355 Reservoir Rd, Whitefish, MT 59937Active
 MLS ID #30020848, Kristi Dee Bruyer, Engel & Völkers Western Frontier - Whitefish. MRMLS
 - $3,790,0003 bd4 ba2.9k sqft623 Delrey Rd, Whitefish, MT 59937ActiveMLS ID #30068815, Joe L Purdy, Montana Properties LLC. MRMLS
- $3,500,0003 bd3 ba2.2k sqft400 Cattail Dr, Whitefish, MT 59937ActiveMLS ID #30053329, Joe L Purdy, Montana Properties LLC. MRMLS
- $4,100,0004 bd4 ba3.6k sqft296 Northern Lights Dr, Whitefish, MT 59937Active Under ContractMLS ID #30060034, Kara Chapman, Performance Real Estate, Inc.. MRMLS
- $3,999,0004 bd6 ba1.9k sqft214 Rusty Spur Trl, Whitefish, MT 59937ActiveMLS ID #30072604, Amy Michelle Stevens, Revel Real Estate, Inc. MRMLS
- $3,375,0005 bd3 ba3.3k sqft205 Ridge Run Ct, Whitefish, MT 59937ActiveMLS ID #30079189, Bethany H Johnson, PureWest Real Estate Whitefish. MRMLS
- $4,599,0004 bd4 ba2.9k sqft1054 Elk Camp Loop, Whitefish, MT 59937ActiveMLS ID #30074161, Jake C Berry, Engel & Völkers Western Frontier - Whitefish. MRMLS
- $3,350,0004 bd4 ba3.6k sqft1074 Martin Creek Ln, Whitefish, MT 59937ActiveMLS ID #30077104, Ross A Pickert, Glacier Sotheby's International Realty Whitefish. MRMLS
- $4,500,0005 bd5 ba3.1k sqft1074 Elk Camp Loop, Whitefish, MT 59937ActiveMLS ID #30079470, Matthew Weger, PureWest Real Estate Whitefish. MRMLS
- $3,595,0003 bd4 ba2.8k sqft129 Slopeside Dr #10, Whitefish, MT 59937ActiveMLS ID #30078775, Matthew Weger, PureWest Real Estate Whitefish. MRMLS
- $3,750,0004 bd5 ba3.6k sqft117 Slopeside Dr #8, Whitefish, MT 59937ActiveMLS ID #30076464, Carrie Vine, Glacier Sotheby's International Realty Whitefish. MRMLS
- $3,750,0004 bd5 ba3.6k sqft111 Slopeside Dr #7, Whitefish, MT 59937ActiveMLS ID #30076463, Carrie Vine, Glacier Sotheby's International Realty Whitefish. MRMLS
- $7,999,9994 bd2 ba2.5k sqft345 Wishart Rd, Columbia Falls, MT 59912ActiveMLS ID #30079300, Hunter F Homes, Glacier Sotheby's International Realty Whitefish. MRMLS
- $4,500,0005 bd5 ba2.9k sqft3900 Big Mountain Rd #F101, Whitefish, MT 59937ActiveMLS ID #30063814, Bethany H Johnson, PureWest Real Estate Whitefish. MRMLS
- $4,900,0005 bd5 ba3.4k sqft3900 Big Mountain Rd #F103, Whitefish, MT 59937Active Under ContractMLS ID #30063817, Sean D Averill, PureWest Real Estate Whitefish. MRMLS
- $3,500,0004 bd5 ba2.6k sqft3900 Big Mountain Rd #B105, Whitefish, MT 59937Active Under ContractMLS ID #30032291, Sean D Averill, PureWest Real Estate Whitefish. MRMLS
- $4,250,0004 bd5 ba3.1k sqft3900 Big Mountain Rd #F102, Whitefish, MT 59937Active Under ContractMLS ID #30063816, Bethany H Johnson, PureWest Real Estate Whitefish. MRMLS
