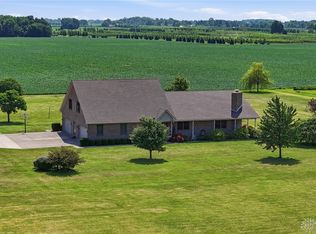
Picture morning coffee with nothing but nearly 82 acres of farmland between you and the rest of the world. Plant rows of crops, raise a few fluffy Highland cows, or imagine a wedding beneath the open sky, subject to zoning and required approvals. Inside the renovated four-bedroom farmhouse, sunlight spills across the refinished hardwood floors. The first-floor primary bedroom has a huge closet, and the laundry is right on the main level. Upstairs, three more bedrooms and a bonus space leave room for a home office or rec area. The huge unfinished walkout basement is ready for whatever you dream up next. With nearly 82 acres of agriculturally zoned land and this much privacy, there’s room to build the kind of life you’ve been dreaming about.
For sale
$1,500,000
691 S Furlong Rd, Laura, OH 45337
4beds
3,386sqft
Unimproved Land, Farm
Built in 1994
81.9 Acres Lot
$-- Zestimate®
$443/sqft
$-- HOA
What's special
First-floor primary bedroomHuge unfinished walkout basementRenovated four-bedroom farmhouseHuge closet
- 8 days
- 931
- 52
Zillow last checked:
Listing updated:
Listed by:
Candace Johnson 937-215-5624,
Real of Ohio,
Jeremy D Johnson 513-532-7989,
Real of Ohio
Source: DABR MLS,MLS#: 972683 Originating MLS: Dayton Area Board of REALTORS
Facts & features
Interior
Bedrooms & bathrooms
- Bedrooms: 4
- Bathrooms: 4
- Full bathrooms: 3
- 1/2 bathrooms: 1
- Main level bathrooms: 3
Primary bedroom
- Level: Main
- Dimensions: 15 x 17
Bedroom
- Level: Second
- Dimensions: 15 x 18
Bedroom
- Level: Second
- Dimensions: 19 x 19
Bedroom
- Level: Second
- Dimensions: 13 x 19
Dining room
- Level: Main
- Dimensions: 13 x 14
Living room
- Level: Main
- Dimensions: 25 x 14
Office
- Level: Main
- Dimensions: 13 x 14
Office
- Level: Second
- Dimensions: 15 x 15
Recreation
- Level: Second
- Dimensions: 16 x 18
Heating
- Forced Air, Propane
Cooling
- Central Air
Appliances
- Included: Dishwasher, Range, Refrigerator
Features
- Kitchen Island
- Basement: Full,Unfinished
Interior area
- Total structure area: 3,386
- Total interior livable area: 3,386 sqft
Property
Parking
- Total spaces: 2
- Parking features: Detached, Garage, Two Car Garage
- Garage spaces: 2
Features
- Levels: Two
- Stories: 2
Lot
- Size: 81.9 Acres
- Dimensions: 81.90
Details
- Parcel number: I20005500
- Zoning: Residential,Agricultural
- Zoning description: Residential,Agricultural
Construction
Type & style
- Home type: SingleFamily
- Architectural style: Traditional
- Property subtype: Unimproved Land, Farm
Materials
- Block
Condition
- Year built: 1994
Community & HOA
Location
- Region: Laura
Financial & listing details
- Price per square foot: $443/sqft
- Tax assessed value: $1,302,700
- Annual tax amount: $9,397
- Date on market: 11/6/2026
Estimated market value
Not available
Estimated sales range
Not available
$3,102/mo
Price history
| Date | Event | Price |
|---|---|---|
| 11/6/2026 | Listed for sale | $1,500,000$443/sqft |
Source:  DABR MLS #972683 Report a problem | ||
Public tax history
| Year | Property taxes | Tax assessment |
|---|---|---|
| 2025 | $9,397 +72% | $455,950 +41.8% |
| 2024 | $5,463 +1.7% | $321,620 |
| 2023 | $5,373 -3.9% | $321,620 |
| 2022 | $5,588 -2.9% | $321,620 |
| 2021 | $5,755 -0.3% | $321,620 |
| 2020 | $5,771 +6.9% | $321,620 |
| 2019 | $5,399 -4.6% | $321,620 +102.6% |
| 2018 | $5,659 -0.9% | $158,780 |
| 2017 | $5,710 +1.2% | $158,780 |
| 2016 | $5,644 -2.4% | $158,780 +6.8% |
| 2015 | $5,783 | $148,690 |
| 2014 | $5,783 -1% | $148,690 |
| 2013 | $5,841 +9.8% | $148,690 +11.9% |
| 2012 | $5,322 +3.5% | $132,850 |
| 2011 | $5,142 | $132,850 |
Find assessor info on the county website
Monthly payment
Est. payment
Payment breakdown
Explore the cost of this home by adjusting the details. Changes won't be saved.Climate risks
Neighborhood: 45337
Similar homes
- $760,0003 bd3 ba3.5k sqft8400 N Montgomery County Line Rd, Brookville, OH 45309For Sale
 MLS ID #963874, James Gullett, Coldwell Banker Heritage. DABR MLS
- $899,9005 bd4 ba4.3k sqft7000 Peters Pike, Dayton, OH 45414For Sale
 MLS ID #968714, Alicia Barlow, Keller Williams Home Town Rlty. DABR MLS
- $921,9363 bd2 ba2k sqft5582 Ozias Rd, Eaton, OH 45320For Sale
 MLS ID #10053685, Andrew Gaydosh. RLMS
- $825,0006 bd3 ba4.3k sqft19 S 2nd St, Tipp City, OH 45371For Sale
 MLS ID #963402, Tim Sisler, Coldwell Banker Heritage. DABR MLS
- $849,9003 bd3 ba2.5k sqft1217 Knob Hill Ct, Troy, OH 45373New ConstructionDABR MLS
