ENERGY-EFFICIENT HOME! Impeccably maintained and feels like new. Conveniently located with easy access to I-45, offering a quick and easy commute. Walking distance to the gated recreation center. This beautiful home features an open-concept layout with a spacious kitchen complete with a large island that seamlessly flows into the dining and living areas - perfect for everyday living and entertaining. High ceilings throughout enhance the sense of space and natural light. The primary suite offers a comfortable retreat with double sinks and a generous walk-in closet. Additional highlights include granite countertops, a digital thermostat, garage door openers, and a full sprinkler system. Enjoy both front and back covered patios, ideal for relaxing outdoors. All windows are equipped with heat-reflective film, helping improve energy efficiency and reduce utility costs. Move-in ready and thoughtfully designed for comfort, convenience, and modern living.
Pending
$249,990
6912 California Black Oak Dr, Conroe, TX 77304
3beds
1,510sqft
:
Get pre-qualified$1,853/mo
Single Family Residence
Built in 2024
-- sqft lot
$245,700 Zestimate®
$166/sqft
$58/mo HOA
What's special
High ceilings throughoutIdeal for relaxing outdoorsGranite countertopsNatural lightGenerous walk-in closetSpacious kitchenLarge island
- 33 days |
- 124 |
- 10 |
Likely to sell faster than
Zillow last checked:
Listing updated:
Listed by:
My Nhung Trinh TREC #0786255 832-302-2104,
B & W Realty Group LLC,
Oanh Chung TREC #0805140 346-212-5687,
B & W Realty Group LLC
Source: HAR,MLS#: 86675821
Facts & features
Interior
Bedrooms & bathrooms
- Bedrooms: 3
- Bathrooms: 2
- Full bathrooms: 2
Rooms
- Room types: Family Room, Utility Room
Primary bathroom
- Features: Primary Bath: Double Sinks, Primary Bath: Separate Shower, Primary Bath: Soaking Tub, Secondary Bath(s): Shower Only
Kitchen
- Features: Kitchen Island, Kitchen open to Family Room, Pantry, Walk-in Pantry
Heating
- Electric
Cooling
- Ceiling Fan(s), Electric
Appliances
- Included: Water Heater, Disposal, Refrigerator, Washer, Freestanding Oven, Oven, Microwave, Free-Standing Range, Gas Cooktop, Dishwasher
Features
- High Ceilings, All Bedrooms Down, Walk-In Closet(s)
- Flooring: Carpet, Tile
Interior area
- Total structure area: 1,510
- Total interior livable area: 1,510 sqft
Property
Parking
- Total spaces: 2
- Parking features: Attached, Garage Door Opener
- Attached garage spaces: 2
Features
- Stories: 1
- Patio & porch: Patio/Deck
- Exterior features: Sprinkler System
- Fencing: Back Yard,Full
Lot
- Features: Subdivided, 0 Up To 1/4 Acre
Details
- Parcel number: 72180301800
Construction
Type & style
- Home type: SingleFamily
- Architectural style: Traditional
- Property subtype: Single Family Residence
Materials
- Spray Foam Insulation, Cement Siding, Other, Wood Siding
- Foundation: Slab
- Roof: Composition,Energy Star/Reflective Roof
Condition
- New construction: No
- Year built: 2024
Details
- Builder name: Meritage
Utilities & green energy
- Water: Water District
Green energy
- Energy efficient items: Thermostat, Lighting, HVAC, HVAC>13 SEER
Community & HOA
Community
- Subdivision: Montgomery Oaks
HOA
- Has HOA: Yes
- HOA fee: $700 annually
Location
- Region: Conroe
Financial & listing details
- Price per square foot: $166/sqft
- Tax assessed value: $257,000
- Annual tax amount: $3,212
- Date on market: 7/1/2026
- Listing terms: Cash,Conventional,FHA,Investor,Other,VA Loan
Estimated market value
$245,700
$233,000 - $258,000
$2,103/mo
Price history
| Date | Event | Price |
|---|---|---|
| 7/21/2026 | Pending sale | $249,990$166/sqft |
Source:  HAR #86675821 Report a problem HAR #86675821 Report a problem | ||
| 7/1/2026 | Listed for sale | $249,990+3.3%$166/sqft |
Source: HAR #86675821 Report a problem | ||
| 10/1/2024 | Listing removed | $2,000$1/sqft |
Source:  HAR #8020489 Report a problem HAR #8020489 Report a problem | ||
| 8/9/2024 | Price change | $2,000-4.8%$1/sqft |
Source: HAR #8020489 Report a problem | ||
| 8/2/2024 | Listed for rent | $2,100$1/sqft |
Source: HAR #8020489 Report a problem | ||
| 7/31/2024 | Sold | -- |
Source: Agent Provided Report a problem | ||
| 6/24/2024 | Pending sale | $241,890$160/sqft |
Source: HAR #64563614 Report a problem | ||
| 6/4/2024 | Price change | $241,890-1.2%$160/sqft |
Source: HAR #64563614 Report a problem | ||
| 5/8/2024 | Price change | $244,940-3.9%$162/sqft |
Source: HAR #64563614 Report a problem | ||
| 4/23/2024 | Price change | $254,940-1.5%$169/sqft |
Source: HAR #64563614 Report a problem | ||
| 4/18/2024 | Price change | $258,940-1.9%$171/sqft |
Source:  Meritage Homes Report a problem Meritage Homes Report a problem | ||
| 3/19/2024 | Price change | $263,940-3.7%$175/sqft |
Source: HAR #64563614 Report a problem | ||
| 1/4/2024 | Price change | $273,940+1.1%$181/sqft |
Source: Meritage Homes Report a problem | ||
| 12/20/2023 | Listed for sale | $270,940$179/sqft |
Source: Meritage Homes Report a problem | ||
Public tax history
| Year | Property taxes | Tax assessment |
|---|---|---|
| 2025 | $3,212 +295.9% | $257,000 +533% |
| 2024 | $811 | $40,600 |
Find assessor info on the county website
Monthly payment
Est. payment
Payment breakdown
Explore the cost of this home by adjusting the details. Changes won't be saved.Climate risks
Neighborhood: 77304
Nearby schools
GreatSchools rating
- 9/10Eddie Ruth Lagway Elementary SchoolGrades: K-5Distance: 1.6 mi
- 5/10Robert P Brabham Middle SchoolGrades: 6-8Distance: 2.2 mi
- 5/10Willis High SchoolGrades: 9-12Distance: 2.5 mi
Schools provided by the listing agent
- Elementary: Lagway Elementary School
- Middle: Calfee Middle School
- High: Willis High School
Source: HAR. This data may not be complete. We recommend contacting the local school district to confirm school assignments for this home.
- $279,700-- bd2 ba1.9k sqft1905 Oregon White Oak Dr, Conroe, TX 77304Off Market
- $252,6003 bd2 ba1.4k sqft1904 Oregon White Oak Dr, Conroe, TX 77304Off Market
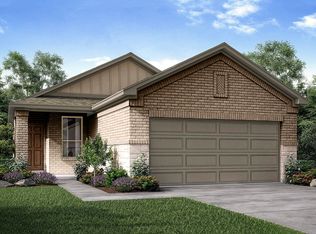
- $362,6004 bd3 ba2.6k sqft1856 Velvet Oak Ln, Conroe, TX 77304Off Market
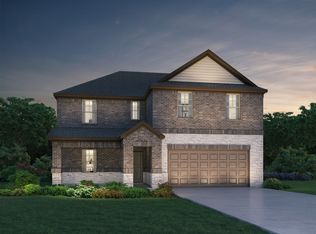
- $341,8004 bd3 ba2.2k sqft6804 Velvet Oak Ct, Conroe, TX 77304Off Market

- $246,5003 bd2 ba1.4k sqft6645 Lahna Oak Dr, Conroe, TX 77304Off Market
- $280,4004 bd3 ba1.9k sqft1937 Oregon White Oak Dr, Conroe, TX 77304Off Market
- $276,500-- bd2 ba2.2k sqft1916 Oregon White Oak Dr, Conroe, TX 77304Off Market
- $277,8003 bd2 ba1.4k sqft1750 Cayden Oak Ln, Conroe, TX 77304Off Market
A local agent can set up tours, give advice and negotiate with sellers.
A local lender can help you make sure your offer is ready when you are.
Similar homes
- $324,9003 bd2 ba1.6k sqft6294 Wedgewood Hills Dr, Conroe, TX 77304For Sale
 MLS ID #5922574, Jamie Harkness, JLA Realty. HAR
 - $240,0003 bd3 ba1.7k sqft3591 Cannon Dr, Conroe, TX 77301For Sale
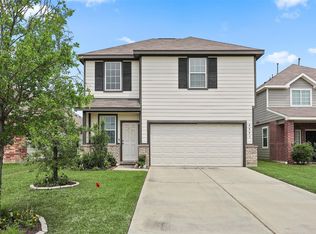 MLS ID #71756400, Dave Noel, Walzel Properties - Conroe. HAR
 - $249,9903 bd3 ba1.8k sqft9373 Beryl Ln, Conroe, TX 77303New Construction
 HAR
HAR - $249,9903 bd2 ba1.8k sqft9373 Beryl Lnae, Conroe, TX 77303New Construction
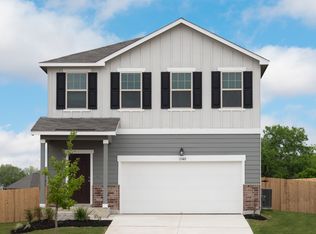 Starlight Homes
 - $199,9903 bd2 ba1.5k sqft9380 Beryl Ln, Conroe, TX 77303New ConstructionHAR
- $325,0004 bd3 ba2.2k sqft12084 Mystic Aqua Dr, Conroe, TX 77304For SaleMLS ID #20998277, Earl Madere, Epique Realty LLC. HAR
- from $259,5403 bd2 ba1.8k sqftVoyager Plan, Stonebrooke, Conroe, TX 77303New ConstructionStarlight Homes
- from $232,5403 bd2 ba1.4k sqftOdyssey Plan, Stonebrooke, Conroe, TX 77303New ConstructionStarlight Homes
- from $234,4903 bd2 ba1.4k sqftOdyssey Plan, Avalon Ridge, Cut And Shoot, TX 77303New ConstructionStarlight Homes
- $266,3533 bd2 ba1.6k sqft10656 Altitude Way, Conroe, TX 77303New ConstructionHAR
- $259,9003 bd2 ba1.9k sqft9707 Caney Bend Rd, Conroe, TX 77303New ConstructionHAR
- $249,9904 bd3 ba2.1k sqft9534 Travertine Ct, Conroe, TX 77303New ConstructionHAR
- $249,9904 bd3 ba2.2k sqft5642 Shelford Birch Dr, Cut And Shoot, TX 77303New ConstructionHAR
- $265,0004 bd3 ba2k sqft14423 Sunny Bend Way, Conroe, TX 77303For SaleMLS ID #45728431, Elridge Guillory, Quest Real Estate. HAR
- $239,9903 bd3 ba1.8k sqft9551 Travertine Ct, Conroe, TX 77303New ConstructionHAR
- $224,9903 bd2 ba1.5k sqft5638 Shelford Birch St, Cut And Shoot, TX 77303New ConstructionHAR
- $314,9904 bd3 ba2.2k sqft12320 Ridge Top Ct, Conroe, TX 77304New ConstructionHAR
- $270,6754 bd2 ba1.8k sqft10633 Altitude Way, Conroe, TX 77303New ConstructionHAR
- from $261,4903 bd2 ba1.8k sqftVoyager Plan, Avalon Ridge, Cut And Shoot, TX 77303New ConstructionStarlight Homes
- $234,9903 bd3 ba1.8k sqft5926 Mercer St, Cut And Shoot, TX 77303New ConstructionHAR
