Stop! In the Name of Love, because you are going to love this maintenance-free Villa that has stunning golf course views and is perfectly positioned along a large tranquil lake in the Stoneywalk Association of TGCC. Walls have been taken down so you walk into an open floor plan flooded with natural light, Eat-in kitchen has been updated with newer cabinets, counters and Samsung appliances. Living room/Dining Room flows into an extended lanai area that has been glassed in with floor to ceiling sliders, screens, and power blinds.. Two bedrooms and a den. Den has additional niche with glass sliders, which overlook a private yard and views of the golf course. Primary bedroom is its own private sanctuary with extraordinary views, an en-suite updated bath with walk-in shower and walk-in closet. Split floor plan has the second bedroom in the front of the villa with a full remodeled bath with walk in shower. The home was remodeled in 2025 with new luxury vinyl plank flooring, all plumbing in the floor was removed and re-directed through the walls, new paint, new Hot water tank, new garage door opener, new pull down aluminum stairs to attic, new utility tub in garage, new faucets, and door handles throughout, new lighting in Primary closet and utility room. Two car attached garage, extra long driveway. Screened enclosure can be added to the back patio space (15 x 12) Located on the ninth hole of Tara Golf and Country Clubs Championship Private Golf course. Comes with a Class A membership, golf, tennis, full fitness center, bocce, Pickle Ball, clubhouse dining and endless activities, community pools. are all included in this full Florida active lifestyle. Stoneywalk Villas have a private community pool for the residents. New Pickle Ball facility, with 5 courts, is across the street from the Stoneywalk Villas. Tara Golf and Country Club is a private, bundled golf community in a fabulous location. Close to shopping, dining, highways, airports and the best beaches on the east coast of Florida, Welcome to Taradise!
Sold for $410,000
$410,000
6912 STONEYWALK COURT, BRADENTON, FL 34203
2beds
1,647sqft
Villa
Built in 1993
5.81 Acres Lot
$410,200 Zestimate®
$249/sqft
$2,718 Estimated rent
Home value
$410,200
$381,000 - $443,000
$2,718/mo
Zestimate® history
Owner options
List your home for rent
$2,718/mo
Rent Zestimate®
Find your next renter with Zillow Rental Manager. Plus, with online applications, you can quickly screen prospective tenants – for free.
$2,718/mo
Rent Zestimate®
Refinance and save
$3,817/mo
Est. payment
Refinancing to a lower rate could help reduce your monthly payments and save thousands over the life of the loan.
$3,817/mo
Est. payment
Explore your selling options
Work with a Zillow partner agent
Leverage their expertise and Zillow's premium Showcase listings to get your home seen by more buyers.
Get startedList with your own agent
Get your home in front of millions of buyers by listing it on Zillow.
Learn how to do itSell it yourself
Take full control of how buyers see your home on Zillow by listing For Sale by Owner (FSBO).
List your homeWhat's special
New paintStunning golf course viewsSplit floor planExtra long drivewayTwo car attached garage
Zillow last checked:
Listing updated:
Listed by:
Kerry Becker 203-675-8585,
COLDWELL BANKER REALTY 941-739-6777
Bought with:
Kerry Becker, 3335160
COLDWELL BANKER REALTY
Source: Stellar MLS,MLS#: A4676795 Originating MLS: Sarasota - Manatee
Originating MLS: Sarasota - Manatee
Facts & features
Interior
Bedrooms & bathrooms
- Bedrooms: 2
- Bathrooms: 2
- Full bathrooms: 2
Primary bedroom
- Features: En Suite Bathroom, Walk-In Closet(s)
- Level: First
- Area: 196 Square Feet
- Dimensions: 14x14
Bedroom 2
- Features: Built-in Closet
- Level: First
- Area: 132 Square Feet
- Dimensions: 12x11
Balcony porch lanai
- Level: First
- Area: 140 Square Feet
- Dimensions: 14x10
Bonus room
- Features: No Closet
- Level: First
- Area: 48 Square Feet
- Dimensions: 8x6
Dining room
- Level: First
- Area: 110 Square Feet
- Dimensions: 11x10
Kitchen
- Level: First
- Area: 304 Square Feet
- Dimensions: 19x16
Living room
- Level: First
- Area: 252 Square Feet
- Dimensions: 18x14
Office
- Level: First
- Area: 120 Square Feet
- Dimensions: 12x10
Heating
- Heat Pump
Cooling
- Central Air
Appliances
- Included: Dishwasher, Disposal, Dryer, Electric Water Heater, Microwave, Range, Refrigerator, Washer
- Laundry: In Garage
Features
- Ceiling Fan(s), Open Floorplan, Primary Bedroom Main Floor, Split Bedroom, Stone Counters, Walk-In Closet(s)
- Flooring: Luxury Vinyl
- Windows: Window Treatments
- Has fireplace: No
- Common walls with other units/homes: End Unit
Interior area
- Total structure area: 2,096
- Total interior livable area: 1,647 sqft
Property
Parking
- Total spaces: 2
- Parking features: Garage - Attached
- Attached garage spaces: 2
Features
- Levels: One
- Stories: 1
- Patio & porch: Patio
- Exterior features: Irrigation System, Private Mailbox, Rain Gutters
- Has view: Yes
- View description: Garden, Golf Course, Trees/Woods
Lot
- Size: 5.81 Acres
- Features: On Golf Course, Sidewalk
Details
- Parcel number: 1731525158
- Zoning: PD-R/WP-
- Special conditions: None
Construction
Type & style
- Home type: SingleFamily
- Property subtype: Villa
Materials
- Block
- Foundation: Slab
- Roof: Shingle
Condition
- New construction: No
- Year built: 1993
Utilities & green energy
- Sewer: Public Sewer
- Water: Public
- Utilities for property: Public
Community & HOA
Community
- Features: Buyer Approval Required, Community Mailbox, Deed Restrictions, Fitness Center, Golf Carts OK, Golf, Irrigation-Reclaimed Water, Pool, Restaurant, Sidewalks, Tennis Court(s)
- Pet fee: $0 monthly
- Subdivision: TARA GOLF ADN COUNTRY CLUB
HOA
- Has HOA: Yes
- Amenities included: Clubhouse, Fitness Center, Golf Course, Pickleball Court(s), Pool, Recreation Facilities, Spa/Hot Tub, Tennis Court(s)
- Services included: Cable TV, Common Area Taxes, Community Pool, Reserve Fund, Internet, Maintenance Structure, Maintenance Grounds, Maintenance Repairs, Recreational Facilities
- HOA fee: $1,086 monthly
- HOA name: Dave Taylor
- HOA phone: 941-756-7775
- Second HOA name: Condominium Associates
- Second HOA phone: 941-236-7701
Location
- Region: Bradenton
Financial & listing details
- Price per square foot: $249/sqft
- Tax assessed value: $306,000
- Annual tax amount: $2,486
- Date on market: 1/8/2026
- Cumulative days on market: 19 days
- Listing terms: Cash,Conventional,FHA
- Ownership: Condominium
- Total actual rent: 0
- Road surface type: Paved
Price history
| Date | Event | Price |
|---|---|---|
| 4/21/2026 | Sold | $410,000-1.2%$249/sqft |
Source:  Stellar MLS #A4676795 Report a problem Stellar MLS #A4676795 Report a problem | ||
| 1/27/2026 | Pending sale | $415,000$252/sqft |
Source: Stellar MLS #A4676795 Report a problem | ||
| 1/8/2026 | Listed for sale | $415,000+11.6%$252/sqft |
Source: Stellar MLS #A4676795 Report a problem | ||
| 9/28/2023 | Sold | $372,000-4.6%$226/sqft |
Source: Stellar MLS #T3465725 Report a problem | ||
| 8/21/2023 | Pending sale | $390,000$237/sqft |
Source: Stellar MLS #T3465725 Report a problem | ||
| 8/18/2023 | Listed for sale | $390,000$237/sqft |
Source: Stellar MLS #T3465725 Report a problem | ||
Public tax history
| Year | Property taxes | Tax assessment |
|---|---|---|
| 2025 | $2,565 +3.1% | $208,249 +2.9% |
| 2024 | $2,487 -37.8% | $202,380 -5.3% |
| 2023 | $3,997 +33.3% | $213,675 +10% |
| 2022 | $2,999 +82.6% | $194,250 +36.7% |
| 2021 | $1,643 +1.1% | $142,137 +1.4% |
| 2020 | $1,626 +1.9% | $140,175 +2.3% |
| 2019 | $1,596 | $137,023 +1.9% |
| 2018 | $1,596 +1.1% | $134,468 +2.1% |
| 2017 | $1,578 +7.4% | $131,702 +2.1% |
| 2016 | $1,469 | $128,993 +0.7% |
| 2015 | $1,469 | $128,096 +0.8% |
| 2014 | $1,469 +0.6% | $127,079 +1.5% |
| 2013 | $1,460 +145855% | $125,201 +1.7% |
| 2012 | $1 | $123,108 +2.9% |
| 2011 | $1 | $119,601 -12.2% |
| 2010 | -- | $136,223 -8.6% |
| 2009 | $1,937 -4.9% | $149,116 +0.1% |
| 2008 | $2,037 +5.5% | $148,967 +3% |
| 2007 | $1,931 -4.3% | $144,628 +2.5% |
| 2006 | $2,018 +0.6% | $141,100 +3% |
| 2005 | $2,007 +2.3% | $136,990 +3% |
| 2004 | $1,963 +5.2% | $133,000 +1.9% |
| 2003 | $1,866 +2.5% | $130,520 +2.4% |
| 2002 | $1,821 +3.5% | $127,461 +1.6% |
| 2001 | $1,759 +1.7% | $125,454 +3% |
| 2000 | $1,730 | $121,800 |
Find assessor info on the county website
Neighborhood: 34203
Nearby homes
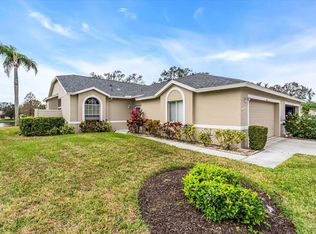
- $375,0002 bd2 ba1.5k sqft6922 Stoneywalk Ct, Bradenton, FL 34203Sold
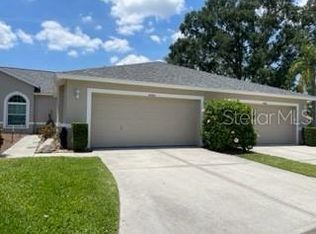
- $350,0002 bd2 ba1.5k sqft6908 Stoneywalk Ct, Bradenton, FL 34203Sold

- $375,0002 bd2 ba1.5k sqft6904 Stoneywalk Ct, Bradenton, FL 34203Sold
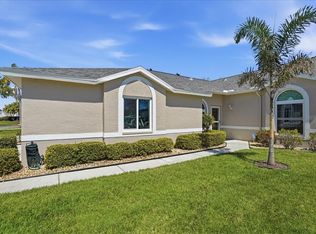
- $395,0002 bd2 ba1.6k sqft6911 Stoneywalk Ct, Bradenton, FL 34203Sold
- $350,0002 bd2 ba1.6k sqft6927 Stoneywalk Ct, Bradenton, FL 34203Sold
- $330,0002 bd2 ba1.5k sqft6935 Stoneywalk Ct, Bradenton, FL 34203Sold
- $361,1002 bd2 ba1.5k sqft6950 Stoneywalk Ct, Bradenton, FL 34203Off Market
- $274,0002 bd2 ba1.5k sqft6946 Stoneywalk Ct, Bradenton, FL 34203Off Market
Nearby schools
GreatSchools rating
- 8/10Tara Elementary SchoolGrades: PK-5Distance: 0.6 mi
- 4/10Braden River Middle SchoolGrades: 6-8Distance: 2.4 mi
- 4/10Braden River High SchoolGrades: 9-12Distance: 0.8 mi
Schools provided by the listing agent
- Elementary: Tara Elementary
- Middle: Braden River Middle
- High: Braden River High
Source: Stellar MLS. This data may not be complete. We recommend contacting the local school district to confirm school assignments for this home.
Get a cash offer in 3 minutes
Find out how much your home could sell for in as little as 3 minutes with a no-obligation cash offer.
Estimated market value
$410,200
Get a cash offer in 3 minutes
Find out how much your home could sell for in as little as 3 minutes with a no-obligation cash offer.
Estimated market value
$410,200
- Florida
- Manatee County
- Bradenton
- 34203
- 6912 STONEYWALK COURT
Nearby cities
Nearby neighborhoods
Nearby zip codes
Other Bradenton Topics
