Beautiful 2-Bedroom + Den Villa with Country Club Amenities! Welcome to this fully furnished villa, offering comfort, style, and resort-style living! This spacious home features 2 bedrooms plus a den, 2 updated bathrooms, and a 2-car garage with a 220-volt electric hookup — perfect for electric vehicle charging or workshop use. Inside, you’ll find crown molding, granite countertops, and a modernized kitchen and baths. The eat-in kitchen with plenty of storage, making it as functional as it is beautiful. Enjoy year-round comfort in the enclosed Florida room, perfect for relaxing or entertaining. Located in Tara Golf & Country Country Club community, you’ll have access to unlimited golf, a clubhouse restaurant, and a wide variety of activities — including brand-new pickleball courts, tennis, and bocce ball. Cool off in one of the two sparkling swimming pools — one conveniently located right behind the villa and another at the clubhouse with a poolside snack bar. This villa comes fully equipped with all necessary household goods, so you can move right in and start enjoying the Florida lifestyle immediately! Highlights: 2 Bedrooms + Den 2 Updated Bathrooms 2-Car Garage with 220V Outlet Fully Furnished with Household Goods Enclosed Florida Room Crown Molding & Granite Countertops Eat-In Kitchen with Ample Storage Country Club Privileges: Unlimited Golf, Pickleball, Tennis, Bocce, Restaurant 2 Pools (One Just Steps from Your Door) Conveiently located, minutes from Interstate 70- one exit south takes you to UTC mall, Sarasota airport. Less than an hour you can be in the Tampa/St Pete area. Cruise port, theaters, professional sports in baseball, hockey and football! One time capital contribution of $6571 is required of Buyer, unless already a member of Tara G&CC. Villa roof 2022, HOA pays for exterior building insurance, all exterior maintenance is taken care of by HOA. The HOA will also allow a 12X15 screen enclosure to be added to your villa if completed to assigned standards. Villa is priced to sell now! Perfect for someone looking to downsize, or someone who needs a little more living area. Great community of 32 units. Save the gas, get a golf cart for transportation around Tara- even go to Publix and local shopping center! Don’t miss this opportunity to own your piece of paradise!
Sold for $330,000
$330,000
6935 STONEYWALK COURT, BRADENTON, FL 34203
2beds
1,526sqft
Villa
Built in 1993
-- sqft lot
$331,100 Zestimate®
$216/sqft
$2,769 Estimated rent
Home value
$331,100
$305,000 - $358,000
$2,769/mo
Zestimate® history
Owner options
List your home for rent
$2,769/mo
Rent Zestimate®
Find your next renter with Zillow Rental Manager. Plus, with online applications, you can quickly screen prospective tenants – for free.
$2,769/mo
Rent Zestimate®
Refinance and save
$3,284/mo
Est. payment
Refinancing to a lower rate could help reduce your monthly payments and save thousands over the life of the loan.
$3,284/mo
Est. payment
Explore your selling options
Work with a Zillow partner agent
Leverage their expertise and Zillow's premium Showcase listings to get your home seen by more buyers.
Get startedList with your own agent
Get your home in front of millions of buyers by listing it on Zillow.
Learn how to do itSell it yourself
Take full control of how buyers see your home on Zillow by listing For Sale by Owner (FSBO).
List your homeWhat's special
Granite countertopsFully furnished villaCrown moldingModernized kitchen and baths
Zillow last checked:
Listing updated:
Listed by:
Sharon Viner 941-524-8410,
EXIT KING REALTY 941-497-6060
Bought with:
Tania May, 3436388
MARCUS & COMPANY REALTY
Source: Stellar MLS,MLS#: A4671405 Originating MLS: Venice
Originating MLS: Venice
Facts & features
Interior
Bedrooms & bathrooms
- Bedrooms: 2
- Bathrooms: 2
- Full bathrooms: 2
Primary bedroom
- Features: Ceiling Fan(s), Dual Sinks, En Suite Bathroom, Granite Counters, Tub with Separate Shower Stall, Walk-In Closet(s)
- Level: First
- Area: 182 Square Feet
- Dimensions: 14x13
Bedroom 2
- Features: Ceiling Fan(s), Built-in Closet
- Level: First
- Area: 117 Square Feet
- Dimensions: 13x9
Balcony porch lanai
- Level: First
- Area: 143 Square Feet
- Dimensions: 13x11
Den
- Features: Ceiling Fan(s)
- Level: First
- Area: 143 Square Feet
- Dimensions: 13x11
Dining room
- Level: First
- Area: 88 Square Feet
- Dimensions: 11x8
Kitchen
- Features: Pantry, Built-in Closet
- Level: First
- Area: 108 Square Feet
- Dimensions: 12x9
Laundry
- Level: First
- Area: 30 Square Feet
- Dimensions: 6x5
Living room
- Level: First
- Area: 195 Square Feet
- Dimensions: 13x15
Heating
- Central
Cooling
- Central Air
Appliances
- Included: Dishwasher, Disposal, Dryer, Electric Water Heater, Microwave, Range Hood, Refrigerator, Washer
- Laundry: Laundry Room
Features
- Built-in Features, Ceiling Fan(s), Crown Molding, Eating Space In Kitchen, Living Room/Dining Room Combo, Primary Bedroom Main Floor, Walk-In Closet(s)
- Flooring: Carpet, Laminate, Tile
- Windows: Blinds, Drapes, Rods, Shades, Skylight(s), Window Treatments
- Has fireplace: No
- Furnished: Yes
Interior area
- Total structure area: 2,105
- Total interior livable area: 1,526 sqft
Property
Parking
- Total spaces: 2
- Parking features: Driveway, Electric Vehicle Charging Station(s), Garage Door Opener
- Attached garage spaces: 2
- Has uncovered spaces: Yes
Features
- Levels: One
- Stories: 1
- Patio & porch: Enclosed
- Exterior features: Courtyard, Irrigation System, Rain Gutters, Sidewalk
- Has view: Yes
- View description: Garden
Lot
- Residential vegetation: Mature Landscaping
Details
- Parcel number: 1731525802
- Zoning: PD-R/WP-
- Special conditions: None
Construction
Type & style
- Home type: SingleFamily
- Architectural style: Traditional
- Property subtype: Villa
Materials
- Stucco
- Foundation: Slab
- Roof: Shingle
Condition
- New construction: No
- Year built: 1993
Details
- Warranty included: Yes
Utilities & green energy
- Sewer: Public Sewer
- Water: Public
- Utilities for property: Cable Connected, Electricity Connected, Fire Hydrant, Sewer Connected, Underground Utilities, Water Connected
Community & HOA
Community
- Features: Association Recreation - Owned, Clubhouse, Community Mailbox, Deed Restrictions, Fitness Center, Golf Carts OK, Golf, Irrigation-Reclaimed Water, Pool, Restaurant, Sidewalks, Tennis Court(s)
- Pet fee: $0 monthly
- Subdivision: VILLAS AT TARA
HOA
- Has HOA: Yes
- Amenities included: Cable TV, Clubhouse, Fence Restrictions, Fitness Center, Golf Course, Maintenance, Pickleball Court(s), Pool, Recreation Facilities, Spa/Hot Tub, Tennis Court(s), Vehicle Restrictions
- Services included: Cable TV, Internet, Maintenance Structure, Maintenance Grounds
- HOA fee: $1,086 monthly
- HOA name: SRQ CONDO ACCOUNTING
- Second HOA name: CONDOMINIUM ASSOCIATES
- Second HOA phone: 941-236-7701
Location
- Region: Bradenton
Financial & listing details
- Price per square foot: $216/sqft
- Tax assessed value: $289,000
- Annual tax amount: $1,415
- Date on market: 11/11/2025
- Cumulative days on market: 107 days
- Listing terms: Cash,Conventional
- Ownership: Condominium
- Total actual rent: 0
- Electric utility on property: Yes
- Road surface type: Asphalt
Price history
| Date | Event | Price |
|---|---|---|
| 3/13/2026 | Sold | $330,000-5.7%$216/sqft |
Source:  Stellar MLS #A4671405 Report a problem Stellar MLS #A4671405 Report a problem | ||
| 2/27/2026 | Pending sale | $349,900$229/sqft |
Source: Stellar MLS #A4671405 Report a problem | ||
| 11/11/2025 | Listed for sale | $349,900+175.3%$229/sqft |
Source: Stellar MLS #A4671405 Report a problem | ||
| 8/18/1993 | Sold | $127,100$83/sqft |
Source: Public Record Report a problem | ||
Public tax history
| Year | Property taxes | Tax assessment |
|---|---|---|
| 2025 | $1,471 +3.9% | $140,938 +2.9% |
| 2024 | $1,415 +2.5% | $136,966 +3% |
| 2023 | $1,381 -1.2% | $132,977 +3% |
| 2022 | $1,398 +0.7% | $129,104 +3% |
| 2021 | $1,389 +1.1% | $125,344 +1.4% |
| 2020 | $1,373 +2% | $123,613 +2.3% |
| 2019 | $1,346 | $120,834 +1.9% |
| 2018 | $1,346 +1.2% | $118,581 +2.1% |
| 2017 | $1,330 +0.8% | $116,142 +2.1% |
| 2016 | $1,320 | $113,753 +0.7% |
| 2015 | $1,320 | $112,962 +0.8% |
| 2014 | $1,320 +0.6% | $112,065 +1.5% |
| 2013 | $1,312 +131075% | $110,409 +1.7% |
| 2012 | $1 | $108,563 +3% |
| 2011 | $1 | $105,401 -11.8% |
| 2010 | -- | $119,543 -7.4% |
| 2009 | $1,617 -5.5% | $129,160 +0.1% |
| 2008 | $1,711 +5.7% | $129,031 +3% |
| 2007 | $1,619 -4.2% | $125,273 +2.5% |
| 2006 | $1,690 +0.7% | $122,218 +3% |
| 2005 | $1,679 +2.4% | $118,658 +3% |
| 2004 | $1,640 +5.3% | $115,202 +1.9% |
| 2003 | $1,557 +2.6% | $113,054 +2.4% |
| 2002 | $1,518 +3.6% | $110,404 +1.6% |
| 2001 | $1,465 +1.8% | $108,665 +3% |
| 2000 | $1,439 | $105,500 |
Find assessor info on the county website
Neighborhood: 34203
Nearby homes
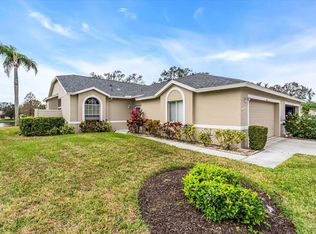
- $375,0002 bd2 ba1.5k sqft6922 Stoneywalk Ct, Bradenton, FL 34203Sold
- $410,0002 bd2 ba1.6k sqft6912 Stoneywalk Ct, Bradenton, FL 34203Sold

- $350,0002 bd2 ba1.5k sqft6908 Stoneywalk Ct, Bradenton, FL 34203Sold

- $375,0002 bd2 ba1.5k sqft6904 Stoneywalk Ct, Bradenton, FL 34203Sold
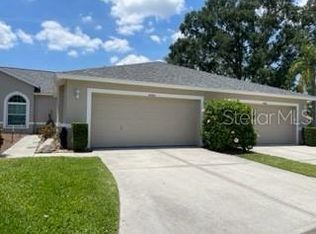
- $395,0002 bd2 ba1.6k sqft6911 Stoneywalk Ct, Bradenton, FL 34203Sold
- $350,0002 bd2 ba1.6k sqft6927 Stoneywalk Ct, Bradenton, FL 34203Sold
- $366,1002 bd2 ba1.5k sqft6950 Stoneywalk Ct, Bradenton, FL 34203Off Market
- $274,0002 bd2 ba1.5k sqft6946 Stoneywalk Ct, Bradenton, FL 34203Off Market
Nearby schools
GreatSchools rating
- 8/10Tara Elementary SchoolGrades: PK-5Distance: 0.6 mi
- 4/10Braden River Middle SchoolGrades: 6-8Distance: 2.4 mi
- 4/10Braden River High SchoolGrades: 9-12Distance: 0.8 mi
Schools provided by the listing agent
- Elementary: Tara Elementary
- Middle: Braden River Middle
- High: Braden River High
Source: Stellar MLS. This data may not be complete. We recommend contacting the local school district to confirm school assignments for this home.
Get a cash offer in 3 minutes
Find out how much your home could sell for in as little as 3 minutes with a no-obligation cash offer.
Estimated market value
$331,100
Get a cash offer in 3 minutes
Find out how much your home could sell for in as little as 3 minutes with a no-obligation cash offer.
Estimated market value
$331,100
- Florida
- Manatee County
- Bradenton
- 34203
- 6935 STONEYWALK COURT
Nearby cities
Nearby neighborhoods
Nearby zip codes
Other Bradenton Topics
