Discover this updated, light and bright, TURNKEY furnished villa, nestled in the quiet and friendly Villas at Tara within the centrally located Tara Golf & Country Club (TGCC) community. This comfortable 2-bedroom, 2-bathroom, plus den, end-unit comes with a 2-car garage and offers a maintenance-free lifestyle, perfect for easy living. Recent updates have made this home a standout, including HURRICANE IMPACT WINDOWS AND SLIDERS for added protection, tile flooring throughout for easy upkeep, and a modern kitchen with stone countertops and stainless steel appliances. The guest bathroom and primary shower have been refreshed, along with new flooring in the sunroom and lanai. The home also features a newer roof (2023), A/C (2022), and water heater (2024). The garage includes built-in cabinetry and epoxy flooring, providing useful storage space. Best of all, the community pool is just steps away, visible from your lanai. As a bonus, this villa comes with a deeded Class A membership to the recently renovated country club. Enjoy a round of golf on the 18-hole championship course or take advantage of the Har-Tru tennis courts, pickleball, fitness center with state of the art equipment, lap pool, water aerobics, yoga, bocce ball, driving range, putting green, pro shop and a full calendar of social activities at the clubhouse. There's something for everyone! The required membership fee to TGCC is $502 per month, $720. annual food minimum with a one-time capital contribution of $5,000 due at closing. Comcast cable with dozens of the popular channels, high-speed internet and master community maintenance are included through the master association for $1,024 annually. Quarterly fee of $1,200. for maintenance free living at the Villas of Tara. Conveniently located, this villa is within easy driving distance to the beautiful beaches of Anna Maria Island and Siesta Key, shopping, dining and attractions at UTC Mall, Sarasota and Tampa airports and more. It’s the ideal location for enjoying everything Sarasota and Bradenton have to offer. Come and see this welcoming move-in ready villa for yourself—schedule a visit today!
Sold for $350,000
$350,000
6927 STONEYWALK COURT, BRADENTON, FL 34203
2beds
1,647sqft
Villa
Built in 1993
-- sqft lot
$336,900 Zestimate®
$213/sqft
$2,812 Estimated rent
Home value
$336,900
$307,000 - $371,000
$2,812/mo
Zestimate® history
Owner options
List your home for rent
$2,812/mo
Rent Zestimate®
Find your next renter with Zillow Rental Manager. Plus, with online applications, you can quickly screen prospective tenants – for free.
$2,812/mo
Rent Zestimate®
Refinance and save
$2,816/mo
Est. payment
Refinancing to a lower rate could help reduce your monthly payments and save thousands over the life of the loan.
$2,816/mo
Est. payment
Explore your selling options
Work with a Zillow partner agent
Leverage their expertise and Zillow's premium Showcase listings to get your home seen by more buyers.
Get startedList with your own agent
Get your home in front of millions of buyers by listing it on Zillow.
Learn how to do itSell it yourself
Take full control of how buyers see your home on Zillow by listing For Sale by Owner (FSBO).
List your homeWhat's special
Turnkey furnished villa
Zillow last checked:
Listing updated:
Listed by:
Allen Conrad 941-544-0143,
RE/MAX ALLIANCE GROUP 941-349-5200
Bought with:
Rebekah Boudrie, 0681908
BOUDRIE REAL ESTATE GROUP INC
Source: Stellar MLS,MLS#: A4623015 Originating MLS: Sarasota - Manatee
Originating MLS: Sarasota - Manatee
Facts & features
Interior
Bedrooms & bathrooms
- Bedrooms: 2
- Bathrooms: 2
- Full bathrooms: 2
Rooms
- Room types: Breakfast Room Separate, Den/Library/Office
Primary bedroom
- Features: Ceiling Fan(s), Walk-In Closet(s)
- Level: First
- Dimensions: 13x15
Bedroom 2
- Features: Ceiling Fan(s), Built-in Closet
- Level: First
- Dimensions: 11x12
Primary bathroom
- Features: En Suite Bathroom, Tub with Separate Shower Stall
- Level: First
- Dimensions: 11x7
Bathroom 2
- Features: Shower No Tub, Single Vanity, Stone Counters
- Level: First
- Dimensions: 8x6
Balcony porch lanai
- Level: First
- Dimensions: 9x13
Den
- Features: Built-In Shelving, Ceiling Fan(s)
- Level: First
- Dimensions: 11x11
Dinette
- Features: Built-In Shelving
- Level: First
- Dimensions: 8x8
Dining room
- Level: First
- Dimensions: 10x11
Great room
- Features: Ceiling Fan(s)
- Level: First
- Dimensions: 13x13
Kitchen
- Features: Breakfast Bar, Ceiling Fan(s), Stone Counters
- Level: First
- Dimensions: 14x10
Office
- Level: First
- Dimensions: 6x6
Heating
- Central
Cooling
- Central Air
Appliances
- Included: Dishwasher, Disposal, Dryer, Electric Water Heater, Microwave, Range, Refrigerator, Washer
- Laundry: Laundry Room
Features
- Eating Space In Kitchen, Living Room/Dining Room Combo, Open Floorplan, Primary Bedroom Main Floor, Split Bedroom, Stone Counters, Vaulted Ceiling(s), Walk-In Closet(s)
- Flooring: Ceramic Tile
- Windows: Storm Window(s), Window Treatments
- Has fireplace: No
Interior area
- Total structure area: 2,096
- Total interior livable area: 1,647 sqft
Property
Parking
- Total spaces: 2
- Parking features: Driveway, Guest
- Attached garage spaces: 2
- Has uncovered spaces: Yes
- Details: Garage Dimensions: 20x20
Features
- Levels: One
- Stories: 1
- Exterior features: Irrigation System, Sidewalk
- Has view: Yes
- View description: Pool
Details
- Parcel number: 1731525604
- Zoning: PD-R/WP-
- Special conditions: None
Construction
Type & style
- Home type: SingleFamily
- Property subtype: Villa
Materials
- Block, Stucco
- Foundation: Slab
- Roof: Shingle
Condition
- New construction: No
- Year built: 1993
Utilities & green energy
- Sewer: Public Sewer
- Water: Public
- Utilities for property: Cable Connected, Public
Community & HOA
Community
- Features: Community Mailbox, Deed Restrictions, Golf Carts OK, Golf, Pool, Sidewalks
- Pet fee: $0 monthly
- Subdivision: VILLAS AT TARA
HOA
- Has HOA: Yes
- Amenities included: Pool
- Services included: Cable TV, Community Pool, Reserve Fund, Internet, Maintenance Grounds, Pool Maintenance
- HOA fee: $485 monthly
- HOA name: Villas at Tara Condominium Association / Theresa
- HOA phone: 941-210-0903
- Second HOA name: Tara Master Association / Resources Property Mgmt.
- Second HOA phone: 941-348-2912
Location
- Region: Bradenton
Financial & listing details
- Price per square foot: $213/sqft
- Tax assessed value: $306,000
- Annual tax amount: $1,753
- Date on market: 10/2/2024
- Cumulative days on market: 128 days
- Listing terms: Cash,Conventional
- Ownership: Fee Simple
- Total actual rent: 0
- Road surface type: Asphalt, Paved
Price history
| Date | Event | Price |
|---|---|---|
| 3/6/2025 | Sold | $350,000-9.6%$213/sqft |
Source:  Stellar MLS #A4623015 Report a problem Stellar MLS #A4623015 Report a problem | ||
| 2/7/2025 | Pending sale | $387,000$235/sqft |
Source: Stellar MLS #A4623015 Report a problem | ||
| 1/6/2025 | Price change | $387,000-2.5%$235/sqft |
Source: Stellar MLS #A4623015 Report a problem | ||
| 10/2/2024 | Listed for sale | $397,000+148.1%$241/sqft |
Source: Stellar MLS #A4623015 Report a problem | ||
| 4/5/2024 | Listing removed | -- |
Source: Zillow Rentals Report a problem | ||
| 3/11/2024 | Price change | $3,000-33.3%$2/sqft |
Source: Zillow Rentals Report a problem | ||
| 1/15/2024 | Price change | $4,500+40.6%$3/sqft |
Source: Zillow Rentals Report a problem | ||
| 4/13/2023 | Listed for rent | $3,200$2/sqft |
Source: Zillow Rentals Report a problem | ||
| 9/24/2012 | Sold | $160,000$97/sqft |
Source: Public Record Report a problem | ||
Public tax history
| Year | Property taxes | Tax assessment |
|---|---|---|
| 2025 | $4,505 +152% | $306,000 +93.4% |
| 2024 | $1,788 +2% | $158,240 +3% |
| 2023 | $1,754 -0.6% | $153,631 +3% |
| 2022 | $1,764 +0.3% | $149,156 +3% |
| 2021 | $1,759 +1% | $144,812 +1.4% |
| 2020 | $1,742 +1.7% | $142,813 +2.3% |
| 2019 | $1,713 | $139,602 +1.9% |
| 2018 | $1,713 +1% | $136,999 +2.1% |
| 2017 | $1,696 +6.5% | $134,181 +2.1% |
| 2016 | $1,593 | $131,421 +0.7% |
| 2015 | $1,593 | $130,507 +0.8% |
| 2014 | $1,593 +0.5% | $129,471 +1.5% |
| 2013 | $1,585 +158400% | $127,558 +9.8% |
| 2012 | $1 | $116,207 +2.9% |
| 2011 | $1 | $112,901 -11.4% |
| 2010 | -- | $127,479 -5% |
| 2009 | $1,697 -5.4% | $134,178 +0.1% |
| 2008 | $1,793 +5.7% | $134,044 +3% |
| 2007 | $1,697 -4.3% | $130,140 +2.5% |
| 2006 | $1,773 +0.6% | $126,966 +3% |
| 2005 | $1,761 +2.3% | $123,268 +3% |
| 2004 | $1,721 +5.2% | $119,678 +1.9% |
| 2003 | $1,635 +2.6% | $117,447 +2.4% |
| 2002 | $1,594 +3.6% | $114,694 +1.6% |
| 2001 | $1,539 +1.8% | $112,888 +3% |
| 2000 | $1,512 | $109,600 |
Find assessor info on the county website
Neighborhood: 34203
Nearby homes
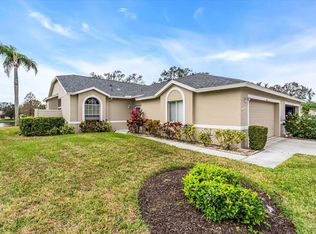
- $375,0002 bd2 ba1.5k sqft6922 Stoneywalk Ct, Bradenton, FL 34203Sold
- $410,0002 bd2 ba1.6k sqft6912 Stoneywalk Ct, Bradenton, FL 34203Sold

- $350,0002 bd2 ba1.5k sqft6908 Stoneywalk Ct, Bradenton, FL 34203Sold

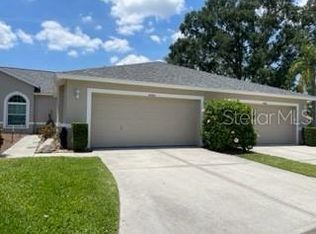
- $375,0002 bd2 ba1.5k sqft6904 Stoneywalk Ct, Bradenton, FL 34203Sold
- $395,0002 bd2 ba1.6k sqft6911 Stoneywalk Ct, Bradenton, FL 34203Sold
- $330,0002 bd2 ba1.5k sqft6935 Stoneywalk Ct, Bradenton, FL 34203Sold
- $366,1002 bd2 ba1.5k sqft6950 Stoneywalk Ct, Bradenton, FL 34203Off Market
- $274,0002 bd2 ba1.5k sqft6946 Stoneywalk Ct, Bradenton, FL 34203Off Market
Nearby schools
GreatSchools rating
- 8/10Tara Elementary SchoolGrades: PK-5Distance: 0.6 mi
- 4/10Braden River Middle SchoolGrades: 6-8Distance: 2.4 mi
- 4/10Braden River High SchoolGrades: 9-12Distance: 0.8 mi
Schools provided by the listing agent
- Elementary: Tara Elementary
- Middle: Braden River Middle
- High: Braden River High
Source: Stellar MLS. This data may not be complete. We recommend contacting the local school district to confirm school assignments for this home.
Get a cash offer in 3 minutes
Find out how much your home could sell for in as little as 3 minutes with a no-obligation cash offer.
Estimated market value
$336,900
Get a cash offer in 3 minutes
Find out how much your home could sell for in as little as 3 minutes with a no-obligation cash offer.
Estimated market value
$336,900
- Florida
- Manatee County
- Bradenton
- 34203
- 6927 STONEYWALK COURT
Nearby cities
Nearby neighborhoods
Nearby zip codes
Other Bradenton Topics
