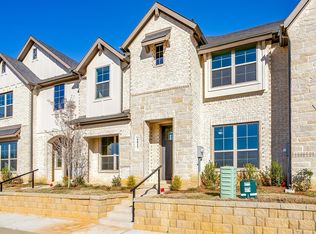
Welcome to this beautifully crafted townhome in Knight’s Landing on Eden Rd., where contemporary comfort meets everyday convenience. From the moment you arrive, the classic brick-and-stone façade, striking 8-foot Craftsman-style front door, and rear-entry two-car garage set the tone for timeless curb appeal.
Inside, the thoughtfully designed main floor features durable luxury vinyl plank flooring and an airy open-concept layout that seamlessly connects the living and dining areas—perfect for hosting or relaxing. The gourmet kitchen impresses with stainless steel appliances, custom-painted cabinetry, a sleek subway tile backsplash, upgraded countertops, and a spacious pantry for all your storage needs. A convenient powder bath adds to the main level’s functionality.
Tucked away on the first floor, the private primary suite serves as a tranquil retreat, complete with a dual vanity, elegant 12x24 tile accents, a large glass-enclosed shower, and a generous walk-in closet.
Upstairs, you’ll find two well-sized bedrooms, a full bath, and a flexible loft space—ideal for a home office, playroom, or additional living area.
Nestled in a vibrant and rapidly growing community, this townhome offers easy access to local dining, coffee shops, grocery stores, scenic walking trails, and parks. Whether you're starting fresh or looking to downsize, Knight’s Landing offers the perfect combination of style, comfort, and convenience.
Ready in May!
Sold
Price Unknown
6912 Yellow Hammer Way, Arlington, TX 76001
3beds
1,727sqft
Townhouse
Built in 2026
3,484 Square Feet Lot
$338,500 Zestimate®
$--/sqft
$2,820 Estimated rent
Home value
$338,500
$322,000 - $355,000
$2,820/mo
Zestimate® history
Owner options
List your home for rent
$2,820/mo
Rent Zestimate®
Find your next renter with Zillow Rental Manager. Plus, with online applications, you can quickly screen prospective tenants – for free.
$2,820/mo
Rent Zestimate®
Refinance and save
$282/mo
Est. payment
Refinancing to a lower rate could help reduce your monthly payments and save thousands over the life of the loan.
$282/mo
Est. payment
Explore your selling options
Work with a Zillow partner agent
Leverage their expertise and Zillow's premium Showcase listings to get your home seen by more buyers.
Get startedList with your own agent
Get your home in front of millions of buyers by listing it on Zillow.
Learn how to do itSell it yourself
Take full control of how buyers see your home on Zillow by listing For Sale by Owner (FSBO).
List your homeWhat's special
Flexible loft spaceStainless steel appliancesUpgraded countertopsLarge glass-enclosed showerGenerous walk-in closetSleek subway tile backsplashGourmet kitchen
Zillow last checked:
Listing updated:
Listed by:
Michelle Ozymy 0532389 214-534-8758,
Keller Williams Realty DPR 972-732-6000
Bought with:
Non-NTREIS MLS Licensee
NON MLS
Source: NTREIS,MLS#: 21230736
Facts & features
Interior
Bedrooms & bathrooms
- Bedrooms: 3
- Bathrooms: 3
- Full bathrooms: 2
- 1/2 bathrooms: 1
Primary bedroom
- Features: Ceiling Fan(s), Dual Sinks
- Level: First
- Dimensions: 1 x 1
Living room
- Features: Ceiling Fan(s)
- Level: First
- Dimensions: 1 x 1
Heating
- Central, Electric
Cooling
- Central Air, Ceiling Fan(s), Electric
Appliances
- Included: Dishwasher, Electric Cooktop, Disposal
- Laundry: Laundry in Utility Room
Features
- Eat-in Kitchen, Granite Counters, High Speed Internet
- Flooring: Ceramic Tile, Luxury Vinyl Plank
- Has basement: No
- Has fireplace: No
Interior area
- Total interior livable area: 1,727 sqft
Property
Parking
- Total spaces: 2
- Parking features: Garage, Garage Faces Rear
- Attached garage spaces: 2
Features
- Levels: Two
- Stories: 2
- Pool features: None
Lot
- Size: 3,484 Square Feet
Details
- Parcel number: 43038207
Construction
Type & style
- Home type: Townhouse
- Architectural style: Contemporary/Modern
- Property subtype: Townhouse
- Attached to another structure: Yes
Materials
- Brick
- Foundation: Slab
- Roof: Composition
Condition
- Year built: 2026
Utilities & green energy
- Sewer: Public Sewer
- Water: Public
- Utilities for property: Sewer Available, Water Available
Community & HOA
Community
- Subdivision: Knights Lndg Add
HOA
- Has HOA: Yes
- Amenities included: Maintenance Front Yard
- Services included: Maintenance Grounds
- HOA fee: $282 monthly
- HOA name: Knights Landing
- HOA phone: 214-222-2222
Location
- Region: Arlington
Financial & listing details
- Tax assessed value: $52,500
- Annual tax amount: $1,170
- Date on market: 4/7/2026
- Cumulative days on market: 20 days
Price history
| Date | Event | Price |
|---|---|---|
| 6/19/2026 | Sold | -- |
Source: NTREIS #21230736 Report a problem | ||
| 5/21/2026 | Pending sale | $339,990$197/sqft |
Source: NTREIS #21230736 Report a problem | ||
| 5/13/2026 | Listed for sale | $339,990$197/sqft |
Source: NTREIS #21230736 Report a problem | ||
| 4/28/2026 | Pending sale | $339,990$197/sqft |
Source: NTREIS #21230736 Report a problem | ||
| 4/7/2026 | Listed for sale | $339,990$197/sqft |
Source: NTREIS #21230736 Report a problem | ||
Public tax history
| Year | Property taxes | Tax assessment |
|---|---|---|
| 2025 | $1,170 +0.5% | $52,500 |
| 2024 | $1,164 | $52,500 |
Find assessor info on the county website
Neighborhood: Southwest
Nearby homes
- $2,8003 bd3 ba-- sqft6914 Yellow Hammer Way, Arlington, TX 76001For Rent

- $52,500-- bd-- ba-- sqft6910 Yellow Hammer Way, Arlington, TX 76001Off Market
- $329,9903 bd3 ba1.7k sqft6916 Yellow Hammer Way, Arlington, TX 76001For Sale
- $1-- bd-- ba-- sqft6921 Houndstooth Pl, Arlington, TX 76001Off Market
- $52,500-- bd-- ba-- sqft6908 Yellow Hammer Way, Arlington, TX 76001Off Market
- $1-- bd-- ba-- sqft6902 Yellow Hammer Way, Arlington, TX 76001Off Market
- $2,9503 bd3 ba1.8k sqft6918 Yellow Hammer Way, Arlington, TX 76001For Rent
- $52,500-- bd-- ba-- sqft6906 Yellow Hammer Way, Arlington, TX 76001Off Market
Nearby schools
GreatSchools rating
- 6/10R F Patterson Elementary SchoolGrades: 2-5Distance: 0.5 mi
- 6/10Kennedale Junior High SchoolGrades: 6-8Distance: 3.1 mi
- 5/10Kennedale High SchoolGrades: 9-12Distance: 1.8 mi
Schools provided by the listing agent
- Elementary: Patterson
- Middle: Kennedale
- High: Kennedale
- District: Kennedale ISD
Source: NTREIS. This data may not be complete. We recommend contacting the local school district to confirm school assignments for this home.
Get a cash offer in 3 minutes
Find out how much your home could sell for in as little as 3 minutes with a no-obligation cash offer.
Estimated market value
$338,500
Get a cash offer in 3 minutes
Find out how much your home could sell for in as little as 3 minutes with a no-obligation cash offer.
Estimated market value
$338,500
- Texas
- Tarrant County
- Arlington
- 76001
- Southwest
- 6912 Yellow Hammer Way
