Skip main navigation
For sale
  • $334,990

    6914 Yellow Hammer Way, Arlington, TX 76001

    3beds
    1,706sqft
    : 
    Loading
    Get pre-qualified
    Townhouse
    Built in 2026
    2,962 Square Feet Lot
    $334,200 Zestimate®
    $196/sqft
    $282/mo HOA

    What's special

    Stainless steel appliancesGleaming granite countertopsRoomy glass-enclosed showerGenerous walk-in closetStylish powder bathOversized islandChef-worthy kitchen
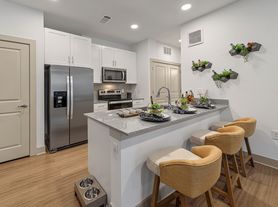
    Live stylishly and effortlessly at Knight’s Landing on Eden Rd., where this beautifully crafted townhome pairs modern luxury with unbeatable convenience. A classic blend of brick and stone, an impressive 8-foot Craftsman door, and a rear-entry two-car garage create striking curb appeal from the moment you arrive. Inside, the main level unfolds in an open, entertainer-friendly layout finished with ultra-durable luxury vinyl plank flooring. Center stage is the chef-worthy kitchen—an inviting hub featuring an oversized island, stainless steel appliances, custom-painted cabinetry, a crisp subway-tile backsplash, gleaming granite countertops, and a walk-in pantry for effortless storage. A stylish powder bath rounds out this level. Upstairs, the tranquil primary suite feels like a private spa retreat with its expansive double vanity, upscale 12 × 24 tile detailing, roomy glass-enclosed shower, and generous walk-in closet. Two additional bedrooms share a well-appointed bath with dual sinks, while the nearby utility room keeps laundry day conveniently close at hand. Set amid a fast-growing, amenity-rich neighborhood, this home places you minutes from cafés, restaurants, grocery stores, scenic walking trails, and local parks. Whether you’re launching a new chapter or looking to right-size without compromising on quality, Knight’s Landing delivers the ideal blend of comfort, style, and location. Ready in May!
    105 days
    |
    92
    |
    2
    |

    Zillow last checked:

    Listing updated:

    Listed by:

    Michelle Ozymy 0532389 214-534-8758,

    Keller Williams Realty DPR 972-732-6000

    Source: NTREIS,MLS#: 21230720

      Facts & features

      Interior

      Bedrooms & bathrooms
      • Bedrooms: 3
      • Bathrooms: 3
      • Full bathrooms: 2
      • 1/2 bathrooms: 1
      Primary bedroom
      • Features: Ceiling Fan(s), Dual Sinks
      • Level: Second
      • Dimensions: 1 x 1
      Living room
      • Features: Ceiling Fan(s)
      • Level: First
      • Dimensions: 1 x 1
      Heating
      • Central, Electric
      Cooling
      • Central Air, Ceiling Fan(s), Electric
      Appliances
      • Included: Dryer, Dishwasher, Electric Oven, Disposal
      • Laundry: Laundry in Utility Room
      Features
      • Eat-in Kitchen, Granite Counters, High Speed Internet
      • Flooring: Ceramic Tile, Luxury Vinyl Plank
      • Has basement: No
      • Has fireplace: No
      Interior area
      • Total interior livable area: 1,706 sqft
      Video & virtual tour

      Property

      Parking
      • Total spaces: 2
      • Parking features: Garage, Garage Faces Rear
      • Attached garage spaces: 2
      Features
      • Levels: Two
      • Stories: 2
      • Pool features: None
      Lot
      • Size: 2,962 Square Feet
      Details
      • Parcel number: 43038215

      Construction

      Type & style
      • Home type: Townhouse
      • Architectural style: Contemporary/Modern
      • Property subtype: Townhouse
      • Attached to another structure: Yes
      Materials
      • Brick
      • Roof: Composition
      Condition
      • Year built: 2026

      Utilities & green energy

      • Sewer: Public Sewer
      • Water: Public
      • Utilities for property: Sewer Available, Water Available

      Community & HOA

      Community
      • Subdivision: Knights Lndg Add
      HOA
      • Has HOA: Yes
      • Amenities included: Maintenance Front Yard
      • Services included: Maintenance Grounds
      • HOA fee: $282 monthly
      • HOA name: knights landing
      • HOA phone: 214-222-2222
      Location
      • Region: Arlington

      Financial & listing details

      • Price per square foot: $196/sqft
      • Tax assessed value: $52,500
      • Annual tax amount: $1,170
      • Date on market: 4/7/2026
      • Cumulative days on market: 88 days

        Estimated market value

        $334,200

        $317,000 - $351,000

        $2,443/mo

        Price history

        DateEventPrice
        4/7/2026Listed for sale$334,990$196/sqft
        Source: NTREIS #21230720 Report a problem

        Public tax history

        YearProperty taxesTax assessment
        2025$1,170 +0.5%$52,500
        2024$1,164 $52,500
        Find assessor info on the county website

        Monthly payment

        Est. payment

        Payment breakdown

        Explore the cost of this home by adjusting the details. Changes won't be saved.
        All calculations are estimates and provided by Zillow, Inc. for informational purposes only. Actual amounts may vary.
        HOA fees may include property taxes on listings classified as Co-Ops. Contact the listing agent and/or owner for fee details.
        Mortgage interest rates are dependent on a number of factors, including credit score, down payment, and repayment length. Interest rate data provided by Zillow Group Marketplace, Inc. as of 1/1/1970 from various mortgage lenders with which we have lead or other similar arrangements; the Estimated Payment is an average of those rates.
        See how much you could borrow to make a competitive offer.

        Climate risks

        Neighborhood: Southwest

        Getting around

        2 / 100
        Car-Dependent
        25 / 100
        Somewhat Bikeable

        Nearby schools

        GreatSchools rating
        Schools provided by the listing agent
        • Elementary: Patterson
        • High: Kennedale
        • District: Kennedale ISD

        Source: NTREIS. This data may not be complete. We recommend contacting the local school district to confirm school assignments for this home.

        A local agent can set up tours, give advice and negotiate with sellers.

        Browse local experts

        Similar homes