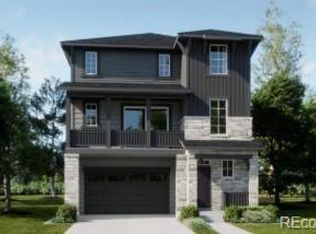
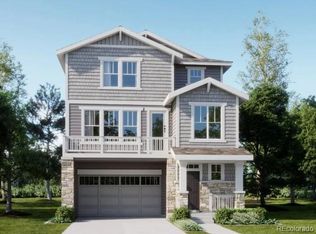
**Available with rates as low as 3.50 % when using builder’s preferred lender – terms and conditions apply – ask for details****Contact builder today about Special Financing for this home - terms and conditions apply** Welcome to the Skyline Collection, where contemporary style and low-maintenance living come together. This thoughtfully designed three-story home offers exceptional flexibility, featuring a private first-floor bedroom with an en-suite bath—perfect for guests, multigenerational living, or a dedicated home office. The second floor serves as the heart of the home, showcasing a bright open-concept layout that seamlessly connects the kitchen, dining area, and great room, creating an ideal space for both entertaining and everyday living. Upstairs, you'll find three spacious bedrooms, including a luxurious owner's suite with a spa-inspired bath and a large walk-in closet. A conveniently located third-floor laundry room adds everyday ease and efficiency. Ideally located near Denver Premium Outlets and Trail Winds Recreation Center, this home offers the perfect blend of comfort, convenience, and an active lifestyle. Estimated completion: December 2026.
Pending
$578,400
6913 E 149th Place, Thornton, CO 80602
4beds
2,166sqft
Single Family Residence
Built in 2026
2,697 Square Feet Lot
$-- Zestimate®
$267/sqft
$145/mo HOA
What's special
- 76 days
- 22
- 0
Zillow last checked:
Listing updated:
Listed by:
Kris Ceretto 720-939-0558 kris@thecerettogroup.com,
Coldwell Banker Realty 56
Source: REcolorado as distributed by MLS GRID,MLS#: 3450568
Facts & features
Interior
Bedrooms & bathrooms
- Bedrooms: 4
- Bathrooms: 4
- Full bathrooms: 2
- 3/4 bathrooms: 1
- 1/2 bathrooms: 1
- Main level bathrooms: 1
Bedroom
- Description: Lower Level Bedroom #2
- Level: Lower
- Area: 110 Square Feet
- Dimensions: 11 x 10
Bedroom
- Description: Owners Suite
- Features: Primary Suite
- Level: Upper
- Area: 195 Square Feet
- Dimensions: 15 x 13
Bedroom
- Description: Bedroom #3
- Level: Upper
- Area: 144 Square Feet
- Dimensions: 12 x 12
Bedroom
- Description: Bedroom #4
- Level: Upper
- Area: 121 Square Feet
- Dimensions: 11 x 11
Bathroom
- Level: Lower
Bathroom
- Description: Spa Style Bathroom
- Features: Primary Suite
- Level: Upper
Bathroom
- Level: Upper
Bathroom
- Level: Main
Dining room
- Description: Dining Nook
- Level: Main
- Area: 160 Square Feet
- Dimensions: 10 x 16
Great room
- Description: Lvp Flooring, Access To Balcony
- Level: Main
- Area: 216 Square Feet
- Dimensions: 12 x 18
Kitchen
- Description: Eat In Island/Quartz Countertops
- Level: Main
Laundry
- Level: Upper
Heating
- Electric, Geothermal
Cooling
- Central Air
Appliances
- Included: Dishwasher, Disposal, Microwave, Oven, Refrigerator
- Laundry: In Unit
Features
- Eat-in Kitchen, Entrance Foyer, High Ceilings, High Speed Internet, Kitchen Island, Open Floorplan, Pantry, Primary Suite, Quartz Counters, Walk-In Closet(s)
- Flooring: Carpet, Vinyl
- Windows: Double Pane Windows
- Basement: Crawl Space
Interior area
- Total structure area: 2,166
- Total interior livable area: 2,166 sqft
- Finished area above ground: 2,166
Video & virtual tour
Property
Parking
- Total spaces: 2
- Parking features: Garage - Attached
- Attached garage spaces: 2
Features
- Levels: Tri-Level
- Patio & porch: Covered, Deck, Front Porch
- Exterior features: Balcony, Rain Gutters
Lot
- Size: 2,697 Square Feet
Details
- Parcel number: R0219033
- Special conditions: Standard
Construction
Type & style
- Home type: SingleFamily
- Property subtype: Single Family Residence
Materials
- Frame, Other, Stone, Wood Siding
- Foundation: Concrete Perimeter
- Roof: Composition
Condition
- New Construction
- New construction: Yes
- Year built: 2026
Details
- Builder model: Forte/FH Model
- Builder name: Lennar
- Warranty included: Yes
Utilities & green energy
- Sewer: Public Sewer
- Water: Public
- Utilities for property: Cable Available, Electricity Connected, Phone Available
Green energy
- Energy efficient items: HVAC, Lighting, Water Heater, Windows
Community & HOA
Community
- Security: Carbon Monoxide Detector(s), Smoke Detector(s)
- Subdivision: Parterre
HOA
- Has HOA: Yes
- Amenities included: Garden Area, Park, Parking, Playground, Tennis Court(s), Trail(s)
- Services included: Recycling, Trash
- HOA fee: $145 monthly
- HOA name: Advanced HOA
- HOA phone: 303-482-2213
Location
- Region: Thornton
Financial & listing details
- Price per square foot: $267/sqft
- Annual tax amount: $6,131
- Date on market: 8/24/2026
- Listing terms: Cash,Conventional,FHA,VA Loan
- Exclusions: None
- Ownership: Builder
- Electric utility on property: Yes
- Road surface type: Paved
Estimated market value
Not available
Estimated sales range
Not available
Not available
Price history
| Date | Event | Price |
|---|---|---|
| 9/8/2026 | Pending sale | $578,400$267/sqft |
Source:  REcolorado as distributed by MLS GRID #3450568 Report a problem | ||
| 8/24/2026 | Listed for sale | $578,400$267/sqft |
Source: REcolorado as distributed by MLS GRID #3450568 Report a problem | ||
Public tax history
Tax history is unavailable.
Monthly payment
Est. payment
Payment breakdown
Explore the cost of this home by adjusting the details. Changes won't be saved.Climate risks
Neighborhood: Parterre
Nearby schools
Schools provided by the listing agent
- Elementary: West Ridge
- Middle: Roger Quist
- High: Riverdale Ridge
- District: School District 27-J
Source: REcolorado as distributed by MLS GRID. This data may not be complete. We recommend contacting the local school district to confirm school assignments for this home.

Similar homes
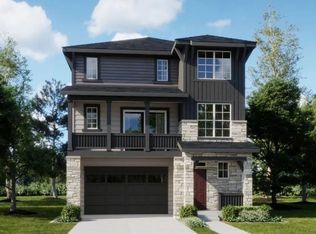
- $576,0004 bd4 ba2.2k sqft6922 Arbor Boulevard E, Thornton, CO 80602New Construction
 REcolorado as distributed by MLS GRID
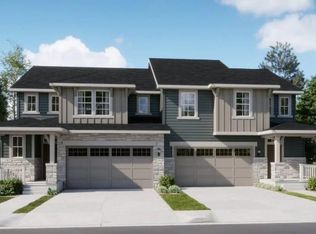
- $533,4003 bd3 ba1.8k sqft6973 E 149th Place, Thornton, CO 80602New Construction
 REcolorado as distributed by MLS GRID
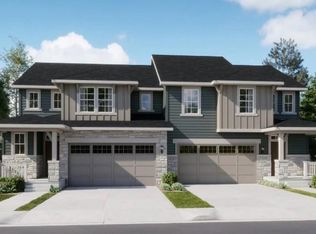
- $546,9003 bd3 ba2.5k sqft7039 Juniper Drive, Thornton, CO 80602New Construction
 REcolorado as distributed by MLS GRID
- $549,9003 bd3 ba2.7k sqft7049 Juniper Drive, Thornton, CO 80602New Construction
 REcolorado as distributed by MLS GRID
- $521,9003 bd3 ba2.5k sqft7060 Juniper Drive, Thornton, CO 80602New ConstructionREcolorado as distributed by MLS GRID
- $624,9004 bd2 ba1.8k sqft3321 E 152nd Circle, Thornton, CO 80602New ConstructionREcolorado as distributed by MLS GRID
- $452,4003 bd3 ba1.6k sqft14906 Oneida Street #4, Thornton, CO 80602New ConstructionMLS ID #8028382, Kris Ceretto, Coldwell Banker Realty 56. REcolorado as distributed by MLS GRID
- $504,9003 bd3 ba1.4k sqft2752 E 152nd Circle, Thornton, CO 80602New ConstructionREcolorado as distributed by MLS GRID
- $473,3503 bd3 ba1.4k sqft15223 Detroit Street, Thornton, CO 80602New ConstructionREcolorado as distributed by MLS GRID
- $463,9003 bd3 ba1.6k sqft15266 Elizabeth Street, Thornton, CO 80602New ConstructionREcolorado as distributed by MLS GRID
- $589,9504 bd4 ba2.7k sqft4162 Runyon Lake Street, Brighton, CO 80601New ConstructionREcolorado as distributed by MLS GRID
- $543,9004 bd3 ba1.9k sqft7409 Arkansas Street, Frederick, CO 80530New ConstructionMLS ID #4067941, Kevin Wolf, LGI Realty - Colorado, LLC. REcolorado as distributed by MLS GRID
- $594,9005 bd3 ba2.1k sqft17808 E 93rd Place, Commerce City, CO 80022New ConstructionREcolorado as distributed by MLS GRID
- $541,6053 bd3 ba2k sqft16231 Peak Street #B, Broomfield, CO 80023New ConstructionMLS ID #4151814, Jerry Sanden, House Hunters, LLC. REcolorado as distributed by MLS GRID
- $589,9003 bd3 ba3.1k sqft20493 E 57th Avenue, Aurora, CO 80019New ConstructionREcolorado as distributed by MLS GRID
