Under Construction. WELCOME TO THE EXQUISITE GOLFING COMMUNITY OF JULIETTE FALLS LOCATED OFF WEST HIGHWAY 40 IN DUNNELLON. JULIETTE FALLS HAS BEEN CONSISTENTLY RANKED THE TOP 10 PUBLIC GOLF COURSES IN THE STATE OF FLORIDA. A RECENT ARTICLE IN GOLF COAST MAGAZINE IS QUOTED CALLING JULIETTE FALLS “A GREAT PLACE TO GOLF, A BETTER PLACE TO LIVE”. ENJOY DINING AT THE CLUBHOUSE WITH DAILY MENU SPECIALS AND SPECIAL DINNER OCCASIONS. MEMBERSHIP NOT REQUIRED TO ENJOY THE CLUBHOUSE/RESTAURANT FACILITIES. BEAUTIFUL OPEN FLOOR PLAN WITH 2557 SQ/FT OF LIVING SPACE UNDER HEAT AND AIR CONDITIONING. 4BED/2BTH SPLIT FLOOR PLAN WITH ADDITIONAL FLEX ROOM SITUATED ON AN OVERSIZED LOT LOCATED TOWARDS THE END OF A CULDESAC. HOME HAS BEEN TASTEFULLY UPGRADED WITH TRAY CEILING W/CROWN IN OWNERS BEDROOM, FULL SIZE TILE SHOWER IN OWNERS BATH. UPGRADED WOOD LOOK TILE THROUGHOUT MAIN LIVING AREAS EXCEPT BEDROOMS. GRANITE COUNTERS KITCHEN AND BATH, UPGRADED SHAKER CABINETS W/PULL BARS AND STAINLESS STEEL APPLIANCES. EXTERIOR IS COMPLIMENTED WITH A CRAFTSMAN ELEVATION WITH 3FT STONE ACCENT PACKAGE, IRRIGATION AND BRICK PAVER DRIVEWAY. ESTIMATED COMPLETION DATE MID NOVEMBER 2026. RENDERINGS ARE FOR ILLUSTRATIVE PURPOSES ONLY, FINAL HOME MAY VARY. PRE-APPROVAL FROM PREFERRED LENDER REQUIRED, STANDARD BANK CLOSING COSTS PAID UPON CLOSING WITH PREFERRED LENDER. 10 YEAR LIMITED BUILDER WARRANTY INCLUDED.
New construction
$392,450
6914 SW 179TH AVENUE ROAD, DUNNELLON, FL 34432
4beds
2,557sqft
Single Family Residence
Built in 2026
0.4 Acres Lot
$392,000 Zestimate®
$153/sqft
$110/mo HOA
What's special
Additional flex roomBeautiful open floor planStainless steel appliancesBrick paver driveway
- 3 days
- 116
- 10
Zillow last checked:
Listing updated:
Listed by:
RJ Albritton 352-630-9431,
ADAMS HOMES REALTY INC 352-592-7513
Source: Stellar MLS,MLS#: OM732732 Originating MLS: Ocala - Marion
Originating MLS: Ocala - Marion
Facts & features
Interior
Bedrooms & bathrooms
- Bedrooms: 4
- Bathrooms: 2
- Full bathrooms: 2
Rooms
- Room types: Bonus Room
Primary bedroom
- Features: Walk-In Closet(s)
- Level: First
- Area: 238 Square Feet
- Dimensions: 14x17
Family room
- Level: First
- Area: 336 Square Feet
- Dimensions: 16x21
Kitchen
- Level: First
- Area: 180 Square Feet
- Dimensions: 12x15
Living room
- Level: First
- Area: 140 Square Feet
- Dimensions: 10x14
Heating
- Central, Electric
Cooling
- Central Air
Appliances
- Included: Dishwasher, Disposal, Electric Water Heater, Microwave, Range
- Laundry: Laundry Room
Features
- Cathedral Ceiling(s), Eating Space In Kitchen, High Ceilings, Kitchen/Family Room Combo, Open Floorplan
- Flooring: Carpet, Ceramic Tile
- Has fireplace: No
Interior area
- Total structure area: 3,311
- Total interior livable area: 2,557 sqft
Video & virtual tour
Property
Parking
- Total spaces: 2
- Parking features: Garage - Attached
- Attached garage spaces: 2
Features
- Levels: One
- Stories: 1
- Exterior features: Irrigation System, Permeable Paving, Private Mailbox, Private Yard, Sprinkler Metered
Lot
- Size: 0.4 Acres
- Dimensions: 94 x 187
Details
- Parcel number: 3454612700
- Zoning: PUD
- Special conditions: None
Construction
Type & style
- Home type: SingleFamily
- Property subtype: Single Family Residence
Materials
- Block
- Foundation: Slab
- Roof: Shingle
Condition
- Under Construction
- New construction: Yes
- Year built: 2026
Details
- Builder model: 2557CR
- Builder name: ADAMS HOMES OF NW FLORIDA
- Warranty included: Yes
Utilities & green energy
- Sewer: Public Sewer
- Water: Public
- Utilities for property: Cable Available, Electricity Connected, Sewer Connected, Sprinkler Meter
Community & HOA
Community
- Security: Gated Community
- Pet fee: $0 monthly
- Subdivision: JULIETTE FALLS FIRST REP
HOA
- Has HOA: Yes
- HOA fee: $110 monthly
- HOA name: RYAN CLAPPER
Location
- Region: Dunnellon
Financial & listing details
- Price per square foot: $153/sqft
- Tax assessed value: $50,816
- Annual tax amount: $774
- Date on market: 9/22/2026
- Cumulative days on market: 4 days
- Listing terms: Cash,Conventional,FHA,USDA Loan,VA Loan
- Ownership: Fee Simple
- Total actual rent: 0
- Electric utility on property: Yes
- Road surface type: Asphalt
Estimated market value
$392,000
$372,000 - $412,000
Not available
Price history
| Date | Event | Price |
|---|---|---|
| 9/22/2026 | Listed for sale | $392,450$153/sqft |
Source:  Stellar MLS #OM732732 Report a problem Stellar MLS #OM732732 Report a problem | ||
Public tax history
| Year | Property taxes | Tax assessment |
|---|---|---|
| 2025 | $774 +10.2% | $48,335 +10% |
| 2024 | $703 +0.5% | $43,941 +1.4% |
| 2023 | $699 +186.3% | $43,343 +473.1% |
| 2022 | $244 +96.5% | $7,563 +10% |
| 2021 | $124 -14.2% | $6,875 -14.8% |
| 2020 | $145 -1% | $8,071 |
| 2019 | $146 | $8,071 -26.4% |
| 2018 | $146 -45.4% | $10,960 -31.3% |
| 2017 | $268 -3% | $15,942 |
| 2016 | $277 | $15,942 |
| 2015 | $277 -42.8% | $15,942 -46.7% |
| 2014 | $483 -71.3% | $29,892 -72.8% |
| 2009 | $1,683 | $110,047 +24685.4% |
| 2008 | -- | $444 -15.3% |
| 2007 | -- | $524 +52300% |
| 2006 | -- | $1 |
Find assessor info on the county website
Monthly payment
Est. payment
Payment breakdown
Explore the cost of this home by adjusting the details. Changes won't be saved.Climate risks
Neighborhood: 34432
Nearby schools
Schools provided by the listing agent
- Elementary: Dunnellon Elementary School
- Middle: Dunnellon Middle School
- High: Dunnellon High School
Source: Stellar MLS. This data may not be complete. We recommend contacting the local school district to confirm school assignments for this home.
- $306,2504 bd2 ba1.8k sqft7128 SW 179th Court Rd, Dunnellon, FL 34432Sold

- $779,1003 bd3 ba3.8k sqft6898 SW 179th Avenue Rd, Dunnellon, FL 34432Off Market
- $366,4003 bd2 ba2k sqft6907 SW 179th Court Rd, Dunnellon, FL 34432Sold
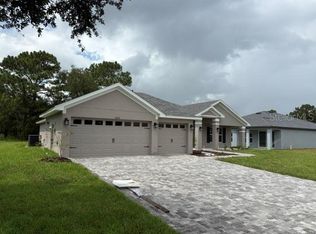
- $398,0004 bd3 ba2.2k sqft6878 SW 179th Avenue Rd, Dunnellon, FL 34432New Construction
Similar homes
- $398,0004 bd3 ba2.2k sqft6878 SW 179TH AVENUE ROAD, DUNNELLON, FL 34432New Construction
 MLS ID #OM729423, RJ Albritton, ADAMS HOMES REALTY INC. Stellar MLS
 - $375,0004 bd2 ba2.2k sqft18018 SW 68TH LOOP, DUNNELLON, FL 34432For Sale
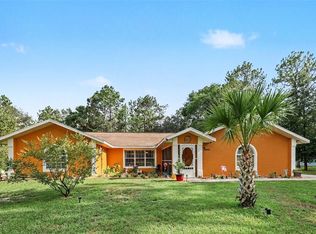 MLS ID #TB8531591, Miguel Shellie, MARK SPAIN REAL ESTATE. Stellar MLS
 - $370,2004 bd3 ba2.1k sqft6734 SW 179TH AVENUE ROAD, DUNNELLON, FL 34432New Construction
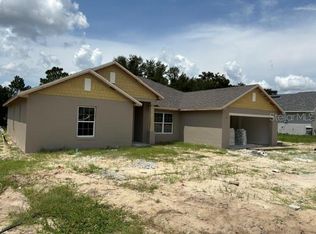 MLS ID #OM731506, RJ Albritton, ADAMS HOMES REALTY INC. Stellar MLS
 - $383,6004 bd2 ba2.5k sqft17833 SW 61ST LANE ROAD, DUNNELLON, FL 34432New Construction
 MLS ID #OM729748, RJ Albritton, ADAMS HOMES REALTY INC. Stellar MLS
 - $399,9003 bd2 ba1.4k sqft6752 SW 179TH COURT ROAD, DUNNELLON, FL 34432For SaleMLS ID #OM729034, Marion Renda, SELLSTATE NEXT GENERATION-DUNN. Stellar MLS
- $393,5004 bd3 ba2.2k sqft17889 SW 61ST LANE ROAD, DUNNELLON, FL 34432New ConstructionMLS ID #OM725718, RJ Albritton, ADAMS HOMES REALTY INC. Stellar MLS
- $429,9004 bd3 ba2.2k sqft17866 SW 68TH PLACE, DUNNELLON, FL 34432For SaleMLS ID #OM729237, Robert Thomas, BLACKHORSE REAL ESTATE LLC. Stellar MLS
- $308,4403 bd2 ba1.8k sqft6522 SW 180TH CIRCLE, DUNNELLON, FL 34432New ConstructionStellar MLS
- $585,0004 bd2 ba2.8k sqft18216 SW 68TH LOOP, DUNNELLON, FL 34432For SaleMLS ID #OM732496, Kelly Dunlavy, LPT REALTY, LLC. Stellar MLS
- $420,0003 bd2 ba2k sqft19005 SW 98TH LOOP, DUNNELLON, FL 34432For SaleMLS ID #OM732247, Debborah Brady LLC, RAINBOW SPRINGS REAL ESTATE. Stellar MLS
- $369,0004 bd2 ba2.3k sqft17700 SW 31ST STREET, DUNNELLON, FL 34432For SaleMLS ID #OM731764, Tamorah Irving, RE/MAX ALLSTARS REALTY. Stellar MLS
- $335,0003 bd2 ba1.8k sqft19696 SW 93RD LANE, DUNNELLON, FL 34432For SaleMLS ID #TB8550639, Cindy Burkhardt, ERA AMERICAN SUNCOAST REALTY. Stellar MLS
- $430,0003 bd2 ba2.2k sqft19666 SW 88TH LOOP, DUNNELLON, FL 34432For SaleMLS ID #OM729192, Julie Beck, KELLER WILLIAMS CORNERSTONE RE. Stellar MLS
- $384,9993 bd2 ba2.1k sqft9273 SW 197TH CIR, DUNNELLON, FL 34432For SaleMLS ID #OM727197, Debborah Brady LLC, RAINBOW SPRINGS REAL ESTATE. Stellar MLS
- $530,0004 bd3 ba2.8k sqft8841 SW 194TH COURT, DUNNELLON, FL 34432For SaleMLS ID #OM732628, Julie Beck, KELLER WILLIAMS CORNERSTONE RE. Stellar MLS
- $349,9003 bd2 ba1.9k sqft13414 SW 69TH PLACE, DUNNELLON, FL 34432New ConstructionMLS ID #OM732227, Paul Fletcher, WORLDCORP REALTY. Stellar MLS
- $351,0003 bd2 ba1.9k sqft17941 SW 66TH PLACE, DUNNELLON, FL 34432For SaleMLS ID #O6407787, John Walker, Jr, HOUWZER INC. Stellar MLS
