Discover the perfect blend of comfort and tranquility in this captivating split-level home, offering an idyllic retreat. This classic residence features an exterior of Japanese-inspired linear brick and vinyl siding nestled amidst lush greenery and mature trees, creating a secluded oasis that promises peaceful living in Clayton.
Step inside to an inviting living room that exudes comfort and a warm ambiance, adjoined by the dining area and well-appointed kitchen. Note the beautiful hardwood floors in the bedrooms and the convenient 2nd-floor laundry. The family room with its 1/2 bath offers direct outdoor access.
Outside, a broad deck enhances the home's exterior appeal, overlooking a serene, tree-lined landscape. This expansive outdoor space includes a verdant yard, ideal for activities, bordered by lush trees and offering practical storage solutions with two sheds and two lots. The property provides a private retreat with expansive views of natural beauty, creating a perfect setting for outdoor enjoyment and relaxation.
Noteworthy features: Added Shed Condensing coil and evaporator AC, -2009, Upstairs windows, New AC coil-2011, Carpet, Back Door-2012, Converted to City Water/Sewer-2015, Water Heater, Washer/Dryer-2016, Furnace-2019, Boone Restoration due to pipe leak = kitchen flooring, drywall, paint, repair kitchen cabinet-2020, Castle Roofing tear-off, front door replaced-2021, 1st floor windows-2022, New Deck, access ramp for shed-2024, Deck stain, driveway sealed-2025. The propane tank is owned by Apollo with no rental fee as long as you purchase their propane. Copper piping replaced with Pex.
Sold for $250,000
$250,000
6915 Salem Ave, Clayton, OH 45315
4beds
1,797sqft
Single Family Residence
Built in 1963
0.79 Acres Lot
$251,400 Zestimate®
$139/sqft
$1,948 Estimated rent
Home value
$251,400
$239,000 - $264,000
$1,948/mo
Zestimate® history
Owner options
List your home for rent
$1,948/mo
Rent Zestimate®
Find your next renter with Zillow Rental Manager. Plus, with online applications, you can quickly screen prospective tenants – for free.
$1,948/mo
Rent Zestimate®
Refinance and save
$1,780/mo
Est. payment
Refinancing to a lower rate could help reduce your monthly payments and save thousands over the life of the loan.
$1,780/mo
Est. payment
Explore your selling options
Work with a Zillow partner agent
Leverage their expertise and Zillow's premium Showcase listings to get your home seen by more buyers.
Get startedList with your own agent
Get your home in front of millions of buyers by listing it on Zillow.
Learn how to do itSell it yourself
Take full control of how buyers see your home on Zillow by listing For Sale by Owner (FSBO).
List your homeWhat's special
Bordered by lush treesWell-appointed kitchenSerene tree-lined landscape
Zillow last checked:
Listing updated:
Listed by:
Karen L McDorman (937)540-1234,
Irongate Inc.
Bought with:
Amy Watt, 2026000818
Howard Hanna Real Estate Serv
Source: DABR MLS,MLS#: 955058 Originating MLS: Dayton Area Board of REALTORS
Originating MLS: Dayton Area Board of REALTORSFacts & features
Interior
Bedrooms & bathrooms
- Bedrooms: 4
- Bathrooms: 2
- Full bathrooms: 1
- 1/2 bathrooms: 1
Primary bedroom
- Level: Second
- Dimensions: 18 x 10
Bedroom
- Level: Second
- Dimensions: 14 x 10
Bedroom
- Level: Second
- Dimensions: 11 x 9
Bedroom
- Level: Second
- Dimensions: 13 x 10
Dining room
- Level: Main
- Dimensions: 12 x 12
Family room
- Level: Lower
- Dimensions: 18 x 12
Kitchen
- Level: Main
- Dimensions: 12 x 13
Laundry
- Level: Second
- Dimensions: 9 x 5
Living room
- Level: Main
- Dimensions: 22 x 13
Heating
- Forced Air, Propane
Cooling
- Central Air
Appliances
- Included: Dryer, Microwave, Range, Refrigerator, Washer, Electric Water Heater
Features
- Ceiling Fan(s), High Speed Internet, Laminate Counters
- Windows: Double Hung, Double Pane Windows, Vinyl
- Basement: Other
Interior area
- Total structure area: 1,797
- Total interior livable area: 1,797 sqft
Property
Parking
- Total spaces: 2
- Parking features: Attached, Garage, Two Car Garage, Garage Door Opener
- Attached garage spaces: 2
Features
- Levels: Three Or More,Multi/Split
Lot
- Size: 0.79 Acres
- Dimensions: Irr and 2 parcels
Details
- Parcel number: M60032070058
- Zoning: Residential
- Zoning description: Residential
Construction
Type & style
- Home type: SingleFamily
- Architectural style: Traditional
- Property subtype: Single Family Residence
Materials
- Brick, Vinyl Siding
Condition
- Year built: 1963
Community & HOA
Community
- Security: Smoke Detector(s)
HOA
- Has HOA: No
Location
- Region: Clayton
Financial & listing details
- Price per square foot: $139/sqft
- Tax assessed value: $151,660
- Annual tax amount: $3,348
- Date on market: 3/27/2026
Price history
| Date | Event | Price |
|---|---|---|
| 6/10/2026 | Sold | $250,000$139/sqft |
Source:  DABR MLS #955058 Report a problem DABR MLS #955058 Report a problem | ||
| 5/1/2026 | Pending sale | $250,000$139/sqft |
Source: DABR MLS #955058 Report a problem | ||
| 4/28/2026 | Listed for sale | $250,000$139/sqft |
Source: DABR MLS #955058 Report a problem | ||
Public tax history
| Year | Property taxes | Tax assessment |
|---|---|---|
| 2025 | $3,348 +5.6% | $53,080 |
| 2024 | $3,169 +3.2% | $53,080 |
| 2023 | $3,071 -5% | $53,080 +24% |
| 2022 | $3,232 -0.3% | $42,810 |
| 2021 | $3,242 +0.1% | $42,810 |
| 2020 | $3,239 +4.1% | $42,810 +15.6% |
| 2019 | $3,112 -0.3% | $37,030 |
| 2018 | $3,120 +0.7% | $37,030 |
| 2017 | $3,099 +6.8% | $37,030 +9.2% |
| 2016 | $2,901 +7.4% | $33,920 |
| 2015 | $2,701 +1.3% | $33,920 |
| 2014 | $2,666 | $33,920 |
Find assessor info on the county website
Neighborhood: 45315
Nearby homes
- $2,100-- bd-- ba-- sqft6915 Salem Ave, Clayton, OH 45315Off Market
- $379,3006 bd4 ba4k sqft6903 Salem Ave, Clayton, OH 45315Off Market
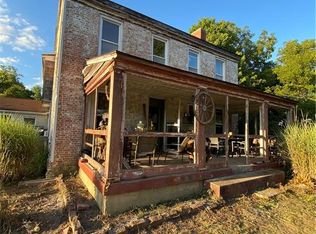
- $593,8004 bd4 ba4.4k sqft5260 Old Salem Rd, Clayton, OH 45315Off Market
- $562,2004 bd4 ba4.4k sqft5260 Old Salem Rd, Clayton, OH 45315Off Market
- $217,8004 bd1 ba2.2k sqft6942 Salem Ave, Clayton, OH 45315Off Market
- $551,4004 bd3 ba3.3k sqft5252 Old Salem Rd, Clayton, OH 45315Off Market
- $205,0003 bd3 ba1.6k sqft5093 Crescent Ridge Dr, Clayton, OH 45315Sold
- $168,0002 bd2 ba1.1k sqft5097 Crescent Ridge Dr, Clayton, OH 45315Sold
Nearby schools
GreatSchools rating
- 9/10Northmoor Elementary SchoolGrades: 2-6Distance: 1 mi
- 8/10Northmont High SchoolGrades: 7-12Distance: 2.4 mi
- NAKleptz Early Childhood Learning CenterGrades: PK-1Distance: 2 mi
Schools provided by the listing agent
- District: Northmont
Source: DABR MLS. This data may not be complete. We recommend contacting the local school district to confirm school assignments for this home.
Get a cash offer in 3 minutes
Find out how much your home could sell for in as little as 3 minutes with a no-obligation cash offer.
Estimated market value
$251,400
Get a cash offer in 3 minutes
Find out how much your home could sell for in as little as 3 minutes with a no-obligation cash offer.
Estimated market value
$251,400
- Ohio
- Montgomery County
- Clayton
- 45315
- 6915 Salem Ave
Nearby cities
Nearby zip codes
Other Clayton Topics
