Agent related to owner. New Lantrip's Custom Home in the desirable Forrest Meadows subdivision. This new open concept, split bedroom home includes wood-look vinyl flooring throughout. The kitchen features custom cabinets, quartz countertops, an island with sink, and corner pantry. The ensuite boasts a free-standing tub, separate shower, dual sinks, and a large walk-in closet. Entertain guests on the large covered back porch overlooking a landscaped yard enclosed by a wooden privacy fence. Builder will provide a StrucSure 2-10 Warranty. Estimated completion- December 2026.
Pending
$344,900
6916 Glen Abbey Rd, Abilene, TX 79606
4beds
1,737sqft
Single Family Residence
Built in 2026
9,539 Square Feet Lot
$-- Zestimate®
$199/sqft
$21/mo HOA
What's special
Landscaped yardWood-look vinyl flooring throughoutQuartz countertopsLarge walk-in closetLarge covered back porchKitchen features custom cabinetsDual sinks
- 94 days |
- 6 |
- 0 |
Likely to sell faster than
Zillow last checked:
Listing updated:
Listed by:
Robbie Johnson 0660906,
Epique Realty LLC 512-387-0722
Source: NTREIS,MLS#: 21276455
Facts & features
Interior
Bedrooms & bathrooms
- Bedrooms: 4
- Bathrooms: 2
- Full bathrooms: 2
Primary bedroom
- Features: Dual Sinks, En Suite Bathroom, Garden Tub/Roman Tub, Separate Shower
- Level: First
- Dimensions: 16 x 13
Living room
- Features: Ceiling Fan(s)
- Level: First
- Dimensions: 16 x 18
Heating
- Central, Electric
Cooling
- Central Air, Ceiling Fan(s), Electric
Appliances
- Included: Dishwasher, Electric Cooktop, Electric Oven, Disposal, Microwave
Features
- Decorative/Designer Lighting Fixtures, Eat-in Kitchen, High Speed Internet, Kitchen Island, Cable TV
- Flooring: Vinyl
- Has basement: No
- Has fireplace: No
Interior area
- Total interior livable area: 1,737 sqft
Property
Parking
- Total spaces: 2
- Parking features: Driveway, Garage Faces Front, Garage
- Attached garage spaces: 2
Features
- Levels: One
- Stories: 1
- Patio & porch: Rear Porch, Covered
- Pool features: None
- Fencing: Back Yard,Wood
Lot
- Size: 9,539 Square Feet
Details
- Parcel number: 1094642
Construction
Type & style
- Home type: SingleFamily
- Architectural style: Detached
- Property subtype: Single Family Residence
Materials
- Brick
- Foundation: Slab
- Roof: Composition
Condition
- New construction: Yes
- Year built: 2026
Utilities & green energy
- Sewer: Public Sewer
- Water: Public
- Utilities for property: Sewer Available, Water Available, Cable Available
Community & HOA
Community
- Subdivision: Forrest Meadows Add
HOA
- Has HOA: Yes
- Services included: Association Management
- HOA fee: $250 annually
- HOA name: Forrest Meadows
- HOA phone: 000-000-0000
Location
- Region: Abilene
Financial & listing details
- Price per square foot: $199/sqft
- Annual tax amount: $737
- Date on market: 5/20/2026
- Cumulative days on market: 93 days
- Listing terms: Cash,Conventional,FHA,VA Loan
Estimated market value
Not available
Estimated sales range
Not available
Not available
Price history
| Date | Event | Price |
|---|---|---|
| 6/2/2026 | Pending sale | $344,900$199/sqft |
Source: NTREIS #21276455 Report a problem | ||
| 5/20/2026 | Listed for sale | $344,900$199/sqft |
Source: NTREIS #21276455 Report a problem | ||
Public tax history
Tax history is unavailable.
Monthly payment
Est. payment
Payment breakdown
Explore the cost of this home by adjusting the details. Changes won't be saved.Climate risks
Neighborhood: Park Central
Nearby schools
GreatSchools rating
- 5/10Bassetti Elementary SchoolGrades: PK-5Distance: 0.3 mi
- 3/10Clack Middle SchoolGrades: 6-8Distance: 1.3 mi
- 5/10Cooper High SchoolGrades: 9-12Distance: 3 mi
Schools provided by the listing agent
- Elementary: Wylie West
- Middle: Wylie West
- District: Wylie ISD, Taylor Co.
Source: NTREIS. This data may not be complete. We recommend contacting the local school district to confirm school assignments for this home.
- $303,1004 bd2 ba1.6k sqft5750 Abbey Rd, Abilene, TX 79606Off Market
- $277,1003 bd2 ba1.4k sqft5742 Abbey Rd, Abilene, TX 79606Off Market

- $309,9004 bd2 ba1.6k sqft7009 Glen Abbey Rd, Abilene, TX 79606Pending

- $267,0003 bd2 ba1.2k sqft5758 Abbey Rd, Abilene, TX 79606Off Market
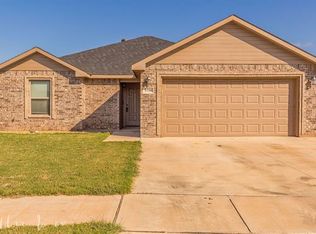
- $284,7003 bd2 ba1.6k sqft5734 Abbey Rd, Abilene, TX 79606Off Market
- $259,5003 bd2 ba1.2k sqft5749 Abbey Rd, Abilene, TX 79606Off Market
- $264,9003 bd2 ba1.2k sqft5766 Abbey Rd, Abilene, TX 79606Off Market
- $321,6003 bd2 ba1.8k sqft5801 Butterfield Meadow Pkwy, Abilene, TX 79606Off Market
A local agent can set up tours, give advice and negotiate with sellers.
A local lender can help you make sure your offer is ready when you are.
Similar homes
- $312,9003 bd2 ba1.5k sqft5625 Abbey Rd, Abilene, TX 79606For Sale
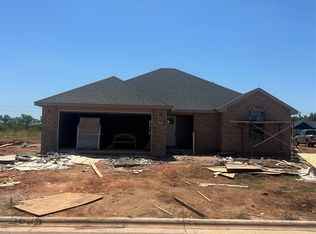 MLS ID #21345247, Bradley Zonker. NTREIS
 - $312,9003 bd2 ba1.5k sqft5626 Abbey Rd, Abilene, TX 79606For Sale
 MLS ID #21345250, Bradley Zonker. NTREIS
 - $312,9003 bd2 ba1.5k sqft5565 Butterfield Meadows Pkwy, Abilene, TX 79606For Sale
 MLS ID #21330178, Bradley Zonker. NTREIS
 - $--3 bd3 ba2.1k sqft4657 Vista Del Sol, Abilene, TX 79606Auction
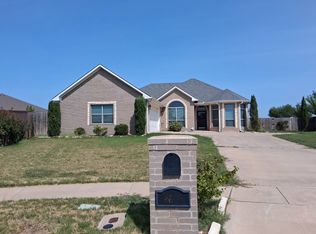 Auction.com 2
 - $276,0003 bd2 ba1.3k sqft3609 Yamini Dr, Abilene, TX 79606For SaleMLS ID #21367209, Shaye Van Horne. NTREIS
- $--4 bd3 ba2.2k sqft3701 Ligustrum Dr, Abilene, TX 79605AuctionXome
- $--4 bd2 ba2.2k sqft625 Benelli Dr, Abilene, TX 79602AuctionAuction.com 2
- $343,0003 bd2 ba1.5k sqft6801 Prickly Pear Way, Abilene, TX 79606New ConstructionMLS ID #21338011, Stacy Doby. NTREIS
- $290,0003 bd2 ba1.6k sqft3133 Sterling St, Abilene, TX 79606For SaleMLS ID #21307533, Simone Hester. NTREIS
- $339,9004 bd2 ba1.7k sqft7684 Lake Ridge Pkwy, Abilene, TX 79602New ConstructionMLS ID #21349297, Robbie Johnson. NTREIS
- $339,9004 bd2 ba1.7k sqft7668 Lake Ridge Pkwy, Abilene, TX 79602New ConstructionMLS ID #21295622, Robbie Johnson. NTREIS
- $332,0003 bd2 ba1.5k sqft6644 Prickly Pear Way, Abilene, TX 79606New ConstructionMLS ID #21356956, Stacy Doby. NTREIS
- $367,0004 bd2 ba1.6k sqft6737 Prickly Pear Way, Abilene, TX 79606New ConstructionMLS ID #21314540, Stacy Doby. NTREIS
- $315,0003 bd2 ba1.5k sqft5117 Spring Creek Rd, Abilene, TX 79602For SaleMLS ID #21351144, Daniel Nestorovski. NTREIS
- $355,0004 bd2 ba1.7k sqft7653 Wildflower Way, Abilene, TX 79602New ConstructionMLS ID #21351913, Stephen Evans. NTREIS
- $335,0004 bd2 ba1.5k sqft7610 Hudson Way, Abilene, TX 79605New ConstructionMLS ID #21308386, Stacy Doby. NTREIS
- $335,0004 bd2 ba1.5k sqft7602 Hudson Way, Abilene, TX 79602New ConstructionMLS ID #21307652, Stacy Doby. NTREIS
- $335,0004 bd2 ba1.5k sqft7594 Hudson Way, Abilene, TX 79602New ConstructionMLS ID #21307664, Stacy Doby. NTREIS
- $335,0004 bd2 ba1.5k sqft7582 Hudson Way, Abilene, TX 79602New ConstructionMLS ID #21265263, Stacy Doby. NTREIS
- $479,9004 bd3 ba2.3k sqft6509 Red Yucca Rd, Abilene, TX 79606For SaleMLS ID #21309854, Celeste Borges. NTREIS
