Prime Multi-Unit Development Opportunity at 6917 Carver Ave, Austin, TX 78752. This is a rare opportunity for builders and investors to capitalize on Austin’s evolving urban density initiatives. This lot has minimal to no tree canopy, which significantly reduces site prep costs, environmental mitigation hurdles, and permitting delays. Take advantage of city allowances for multi-unit construction, the site is ideal for a multi-level project featuring several units per lot according to current city guidelines and height entitlements. Situated just minutes from Downtown Austin with immediate access to I-35 and US-290. This lot provides the flexibility and scale needed for a successful project. Buyer to independently verify all zoning, density allowances, and utility capacities with the City of Austin.
Active
Price cut: $15K (9/3)
$175,000
6917 Carver Ave, Austin, TX 78752
2beds
1,404sqft
Single Family Residence
Built in 1940
8,128 Square Feet Lot
$-- Zestimate®
$125/sqft
$-- HOA
What's special
- 197 days
- 494
- 19
Zillow last checked:
Listing updated:
Listed by:
Lissette Zarazua (210) 490-8000,
Home Team of America (210) 490-8000
Source: Unlock MLS,MLS#: 4502174
Facts & features
Interior
Bedrooms & bathrooms
- Bedrooms: 2
- Bathrooms: 1
- Full bathrooms: 1
- Main level bedrooms: 2
Heating
- None
Cooling
- None
Appliances
- Included: None
Features
- None
- Flooring: See Remarks
- Windows: None
Interior area
- Total interior livable area: 1,404 sqft
Property
Parking
- Parking features: Driveway, Off Street, Unpaved
Accessibility
- Accessibility features: None
Features
- Levels: One
- Stories: 1
- Patio & porch: Front Porch
- Exterior features: None
- Pool features: None
- Fencing: Chain Link, Wood
- Has view: Yes
- View description: Neighborhood
- Waterfront features: None
Lot
- Size: 8,128 Square Feet
- Features: Trees-Sparse
Details
- Additional structures: Shed(s)
- Parcel number: 02291507200000
- Special conditions: Standard
Construction
Type & style
- Home type: SingleFamily
- Property subtype: Single Family Residence
Materials
- Foundation: Slab
- Roof: Composition, Shingle
Condition
- Tear Down
- New construction: No
- Year built: 1940
Utilities & green energy
- Sewer: Public Sewer
- Water: Public
- Utilities for property: Electricity Connected, Sewer Available, Water Available
Community & HOA
Community
- Features: None
- Subdivision: St Johns College Add
HOA
- Has HOA: No
Location
- Region: Austin
Financial & listing details
- Price per square foot: $125/sqft
- Tax assessed value: $348,340
- Annual tax amount: $7,128
- Date on market: 3/6/2026
- Listing terms: Cash,Conventional
- Electric utility on property: Yes
Estimated market value
Not available
Estimated sales range
Not available
Not available
Price history
| Date | Event | Price |
|---|---|---|
| 9/3/2026 | Price change | $175,000-7.9%$125/sqft |
Source:  Unlock MLS #4502174 Report a problem Unlock MLS #4502174 Report a problem | ||
| 7/10/2026 | Price change | $190,000-45.6%$135/sqft |
Source: Unlock MLS #4502174 Report a problem | ||
| 6/22/2026 | Price change | $349,000-7.9%$249/sqft |
Source: Unlock MLS #4502174 Report a problem | ||
| 4/27/2026 | Price change | $379,000-5%$270/sqft |
Source: Unlock MLS #4502174 Report a problem | ||
| 4/7/2026 | Price change | $399,000-5%$284/sqft |
Source: Unlock MLS #4502174 Report a problem | ||
| 3/18/2026 | Price change | $420,000-6.7%$299/sqft |
Source: Unlock MLS #4502174 Report a problem | ||
| 3/6/2026 | Listed for sale | $450,000+12.5%$321/sqft |
Source: Unlock MLS #4502174 Report a problem | ||
| 12/13/2023 | Listing removed | -- |
Source: Unlock MLS #9338758 Report a problem | ||
| 11/21/2023 | Listed for sale | $400,000$285/sqft |
Source: Unlock MLS #9338758 Report a problem | ||
| 11/10/2023 | Listing removed | -- |
Source: Unlock MLS #9338758 Report a problem | ||
| 8/19/2023 | Listed for sale | $400,000$285/sqft |
Source: Unlock MLS #9338758 Report a problem | ||
Public tax history
| Year | Property taxes | Tax assessment |
|---|---|---|
| 2025 | $7,129 -8.6% | $348,340 +36% |
| 2024 | $7,799 +1348.4% | $256,217 +10% |
| 2023 | $538 +4.3% | $232,925 +10% |
| 2022 | $516 | $211,750 +10% |
| 2021 | -- | $192,500 +10% |
| 2020 | $641 +44.8% | $175,000 -20.9% |
| 2019 | $443 +59.5% | $221,367 +53.1% |
| 2018 | $278 | $144,628 +10% |
| 2017 | $278 -29.6% | $131,480 -5.8% |
| 2016 | $395 | $139,503 +8.7% |
| 2015 | $395 | $128,346 +7.1% |
| 2014 | $395 | $119,800 +7.9% |
| 2013 | -- | $111,041 -5.8% |
| 2012 | -- | $117,933 +9.7% |
| 2011 | -- | $107,532 +10% |
| 2010 | -- | $97,756 +10% |
| 2009 | -- | $88,869 +10% |
| 2008 | -- | $80,790 +10% |
| 2007 | -- | $73,445 +10% |
| 2006 | -- | $66,768 +10.7% |
| 2005 | -- | $60,334 |
Find assessor info on the county website
Monthly payment
Est. payment
Payment breakdown
Explore the cost of this home by adjusting the details. Changes won't be saved.Climate risks
Neighborhood: St. Johns
Nearby schools
Schools provided by the listing agent
- Elementary: Pickle
- Middle: Webb
- High: Northeast Early College
- District: Austin ISD
Source: Unlock MLS. This data may not be complete. We recommend contacting the local school district to confirm school assignments for this home.
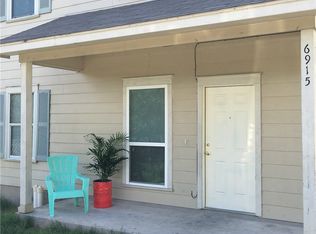
Similar homes
- $215,0003 bd2 ba1.4k sqft7606 Blessing Ave, Austin, TX 78752Active
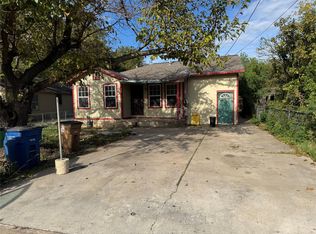
 MLS ID #8412621, Angel Gallegos, Joa Realty. Unlock MLS
 - $250,0003 bd1 ba1.1k sqft7306 Bethune Ave, Austin, TX 78752Active
 MLS ID #3406199, Leteshia Finley, Keller Williams Realty. Unlock MLS
 - $160,0002 bd1 ba768 sqft1301 McKie Cv, Austin, TX 78752Active
 MLS ID #8845985, Soud Twal, Kuper Sotheby's Int'l Realty. Unlock MLS
 - $149,9502 bd2 ba919 sqft300 E Croslin St APT 114, Austin, TX 78752Active
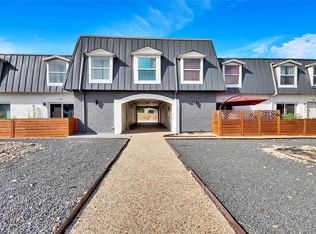 MLS ID #6646970, Bill Lanfer, Solutions Real Estate Texas. Unlock MLS
 - $185,0004 bd1 ba960 sqft8611 Georgian Dr, Austin, TX 78753ActiveMLS ID #6737837, Leon Hrncir, Rundog Real Estate Group. Unlock MLS
- $212,5002 bd2 ba1k sqft935 La Posada Dr Unit 128, Austin, TX 78752ActiveMLS ID #9536284, Adri Overton, eXp Realty, LLC. Unlock MLS
- $229,9502 bd1 ba980 sqft6906 Carver Ave #A, Austin, TX 78752ActiveMLS ID #6119326, Bob Corwin, Austin Discount Realty. Unlock MLS
- $225,0003 bd2 ba1.4k sqft9106 Capitol Dr, Austin, TX 78753ActiveMLS ID #6373170, John Northstar, Sprout Realty. Unlock MLS
- $199,0002 bd2 ba831 sqft2600 Penny Ln APT 118, Austin, TX 78757ActiveMLS ID #8670080, Morgan Simpson, Allure Real Estate. Unlock MLS
- $179,9002 bd3 ba1k sqft11404 Walnut Ridge Dr APT 9, Austin, TX 78753ActiveMLS ID #2030656, Harald Hofmann, The Marye Company. Unlock MLS
- $259,0002 bd2 ba1k sqft935 La Posada Dr #158, Austin, TX 78752ActiveMLS ID #1499612, Barbara Shallue, Keller Williams Realty. Unlock MLS
- $209,9002 bd2 ba828 sqft6409 Burns St APT 304, Austin, TX 78752ActiveMLS ID #1596401, Alli Heller, Serhant Texas, LLC. Unlock MLS
- $195,0004 bd2 ba1.2k sqft4712 Little Hill Cir, Austin, TX 78725ActiveMLS ID #1113485, Sky Knippa, Knippa Properties. Unlock MLS
- $179,0001 bd1 ba750 sqft2706 Wheless Ln #401, Austin, TX 78723ActiveMLS ID #8979571, Juan Sanchez, Realty of America, LLC. Unlock MLS
- $210,0002 bd1 ba864 sqft1127 Mark St #D, Austin, TX 78721ActiveMLS ID #6344366, David Woods, Texas Premier Realty. Unlock MLS
- $256,0002 bd2 ba1k sqft935 La Posada Dr #148, Austin, TX 78752ActiveMLS ID #4643084, Kim Fry, Brodsky Properties. Unlock MLS
- $239,0002 bd2 ba829 sqft6409 Burns St #107, Austin, TX 78752ActiveMLS ID #9487157, Dillar Schwartz, eXp Realty, LLC. Unlock MLS
- $214,9992 bd1 ba938 sqft2500 Steck Ave APT 22, Austin, TX 78757ActiveMLS ID #9057964, Gyles Sonier, Keller Williams Realty. Unlock MLS
- $199,0003 bd3 ba1.3k sqft900 W Village Ln, Austin, TX 78758ActiveMLS ID #7973010, Christie Hall, Keller Williams Realty. Unlock MLS
- $225,0002 bd1 ba1.1k sqft1105 Blue Ridge Dr, Austin, TX 78753ActiveMLS ID #6231787, Rachel van Doveren, Keller Williams Realty. Unlock MLS
