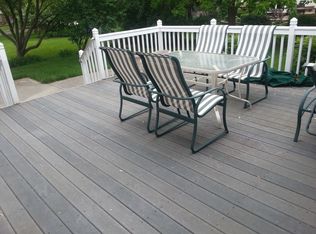
Loads of room and lots of character in this nicely appointed two-story. The large kitchen with connected dining room feature beautiful hardwood floors - and wood cabinetry that's just too pretty to paint white!! The hardwood floors are continued into the Great Room which has a gas log fireplace flanked by wood bookcases. And the sliding doors to the three-season room allow a lot of light. The three-season room opens to the back yard with deck, patio and fire pit. A huge mud room connects to a first floor laundry room (washer and dryer convey w/home). All this and a huge finished lower level. And Dublin City Schools too!
Contingent
$596,000
6918 Ernest Way, Dublin, OH 43017
4beds
2,907sqft
Single Family Residence
Built in 1985
10,018 Square Feet Lot
$-- Zestimate®
$205/sqft
$-- HOA
What's special
First floor laundry roomHuge finished lower levelBeautiful hardwood floorsWood cabinetryHuge mud room
- 52 days
- 203
- 2
Likely to sell faster than
Zillow last checked:
Listing updated:
Listed by:
Patricia J McCoy 614-679-5273,
XPATHOMES, LLC
Source: Columbus and Central Ohio Regional MLS ,MLS#: 226033571
Facts & features
Interior
Bedrooms & bathrooms
- Bedrooms: 4
- Bathrooms: 3
- Full bathrooms: 2
- 1/2 bathrooms: 1
Heating
- Forced Air
Cooling
- Central Air
Appliances
- Included: Dishwasher, Gas Range, Gas Water Heater, Microwave, Refrigerator
Features
- Flooring: Wood, Carpet, Ceramic/Porcelain
- Windows: Insulated Windows
- Basement: Full
- Number of fireplaces: 1
- Fireplace features: Gas Log
- Common walls with other units/homes: No Common Walls
Interior area
- Total structure area: 2,207
- Total interior livable area: 2,907 sqft
Property
Parking
- Total spaces: 2
- Parking features: Garage Door Opener, Attached, On Street
- Garage spaces: 2
- Has uncovered spaces: Yes
Features
- Levels: Two
- Patio & porch: Porch, Patio, Deck
Lot
- Size: 10,018 Square Feet
Details
- Parcel number: 273002339
Construction
Type & style
- Home type: SingleFamily
- Architectural style: Traditional
- Property subtype: Single Family Residence
Materials
- Foundation: Block
Condition
- New construction: No
- Year built: 1985
Utilities & green energy
- Sewer: Public Sewer
- Water: Public
Community & HOA
Community
- Subdivision: Hemingway Village
HOA
- Has HOA: No
- Amenities included: Bike/Walk Path, Park, Sidewalk
Location
- Region: Dublin
Financial & listing details
- Price per square foot: $205/sqft
- Tax assessed value: $461,600
- Annual tax amount: $10,432
- Date on market: 9/3/2026
- Listing terms: VA Loan,FHA,Conventional
Estimated market value
Not available
Estimated sales range
Not available
Not available
Price history
| Date | Event | Price |
|---|---|---|
| 9/27/2026 | Contingent | $596,000$205/sqft |
Source:  Columbus and Central Ohio Regional MLS #226033571 Report a problem Columbus and Central Ohio Regional MLS #226033571 Report a problem | ||
| 9/3/2026 | Listed for sale | $596,000+54%$205/sqft |
Source: Columbus and Central Ohio Regional MLS #226033571 Report a problem | ||
| 6/19/2023 | Listing removed | -- |
Source: Zillow Rentals Report a problem | ||
| 6/9/2023 | Listed for rent | $2,800$1/sqft |
Source: Zillow Rentals Report a problem | ||
| 10/31/2017 | Sold | $387,000+13.2%$133/sqft |
Source: Public Record Report a problem | ||
| 6/7/2017 | Sold | $342,000+0.6%$118/sqft |
Source: Columbus and Central Ohio Regional MLS #217015535 Report a problem | ||
| 5/13/2017 | Pending sale | $339,900$117/sqft |
Source: HER Realtors #217015535 Report a problem | ||
| 5/11/2017 | Listed for sale | $339,900$117/sqft |
Source: HER Realtors #217015535 Report a problem | ||
Public tax history
| Year | Property taxes | Tax assessment |
|---|---|---|
| 2025 | $10,432 -2.7% | $161,560 |
| 2024 | $10,720 +1.4% | $161,560 |
| 2023 | $10,574 +21.9% | $161,560 +33.7% |
| 2022 | $8,676 -0.2% | $120,830 |
| 2021 | $8,697 -0.8% | $120,830 |
| 2020 | $8,771 -2% | $120,830 +10.8% |
| 2019 | $8,952 -0.5% | $109,060 |
| 2018 | $8,998 | $109,060 +8.3% |
| 2017 | $8,998 +16.3% | $100,660 +3.3% |
| 2016 | $7,739 -0.6% | $97,480 |
| 2015 | $7,789 | $97,480 |
| 2014 | $7,789 +106.2% | $97,480 +5% |
| 2013 | $3,778 -44.5% | $92,820 |
| 2011 | $6,811 +12.7% | $92,820 +9.9% |
| 2010 | $6,042 +20% | $84,455 |
| 2008 | $5,035 +2.7% | $84,455 |
| 2007 | $4,904 -0.5% | -- |
| 2006 | $4,928 +2.2% | -- |
| 2005 | $4,823 +18.1% | -- |
| 2004 | $4,085 +1.4% | -- |
| 2003 | $4,028 -0.4% | -- |
| 2002 | $4,045 +6.6% | -- |
| 2001 | $3,794 -0.8% | -- |
| 2000 | $3,824 | -- |
Find assessor info on the county website
Monthly payment
Est. payment
Payment breakdown
Explore the cost of this home by adjusting the details. Changes won't be saved.Climate risks
Neighborhood: 43017

Similar homes
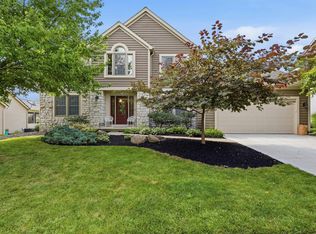
- $595,0003 bd3 ba2.2k sqft358 Glen Meadow Ct, Dublin, OH 43017For Sale

 MLS ID #226029204, Patricia J McCoy, XPATHOMES, LLC. Columbus and Central Ohio Regional MLS
 - $559,9003 bd3 ba2.4k sqft7679 Finbarr Ct, Dublin, OH 43017For Sale
 MLS ID #226036650, Steven S S Smith, Keller Williams Consultants. Columbus and Central Ohio Regional MLS
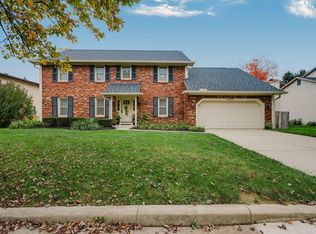
 - $639,9004 bd4 ba3.4k sqft4606 Bridle Path Ln, Dublin, OH 43017For Sale
 MLS ID #226028684, Lori Lynn, Keller Williams Consultants. Columbus and Central Ohio Regional MLS
 - $525,0004 bd3 ba2.3k sqft2256 Sonnington Dr, Dublin, OH 43016For Sale
 MLS ID #226039833, Susie L Pattison, Cutler Real Estate. Columbus and Central Ohio Regional MLS
 - $649,9003 bd3 ba2.7k sqft6024 Kentigern Ct S, Dublin, OH 43017For SaleMLS ID #226033189, Aaron C Wright, iRealty Experts, LLC.. Columbus and Central Ohio Regional MLS
- $597,5005 bd4 ba4k sqft2193 Olde Sawmill Blvd, Dublin, OH 43016For SaleMLS ID #226027224, Joan Elflein, Ohio Broker Direct, LLC. Columbus and Central Ohio Regional MLS
- $599,9004 bd3 ba2.3k sqft9425 Big Bear Ave, Powell, OH 43065For SaleMLS ID #226027996, Sarah N Miller, Keller Williams Capital Ptnrs. Columbus and Central Ohio Regional MLS
- $589,9004 bd3 ba2.6k sqft251 Hopewell Ct, Powell, OH 43065For SaleMLS ID #226034932, Roger E Willcut, Keller Williams Consultants. Columbus and Central Ohio Regional MLS
- $589,9004 bd3 ba3k sqft300 Heather Ln, Powell, OH 43065For SaleMLS ID #226029286, Brittney N Miller, Key Realty. Columbus and Central Ohio Regional MLS
- $569,9004 bd3 ba2.5k sqft139 Kellys Ct, Powell, OH 43065For SaleMLS ID #226028953, Keith T Poss, Keller Williams Capital Ptnrs. Columbus and Central Ohio Regional MLS
- $540,0004 bd3 ba2.2k sqft3494 River Narrows Rd, Hilliard, OH 43026For SaleMLS ID #226032707, Kelly Hummell, e-Merge Real Estate. Columbus and Central Ohio Regional MLS
- $600,0005 bd4 ba3.6k sqft9298 Auburn Ct, Powell, OH 43065For SaleMLS ID #226025815, Katie R Shepard, RE/MAX Partners. Columbus and Central Ohio Regional MLS
- $734,9004 bd4 ba3.8k sqft6933 Post Preserve Blvd, Dublin, OH 43016For SaleMLS ID #226027811, Koteswara Bodipudi, Red 1 Realty. Columbus and Central Ohio Regional MLS
- $489,9004 bd3 ba2.7k sqft6522 McVey Blvd, Columbus, OH 43235For SaleMLS ID #226038231, Mike Whiteman, RE/MAX Achievers. Columbus and Central Ohio Regional MLS
- $498,0004 bd4 ba3k sqft4976 Memphis Ct, Hilliard, OH 43026For SaleMLS ID #226033467, Felicia F Fang, Keller Williams Consultants. Columbus and Central Ohio Regional MLS
- $419,0004 bd3 ba1.8k sqft6570 Brock St, Dublin, OH 43017For SaleMLS ID #226027054, Alan S Jones, RE/MAX Achievers. Columbus and Central Ohio Regional MLS
- $600,0004 bd4 ba2.8k sqft5050 Forest Trl, Columbus, OH 43230For SaleMLS ID #226034641, Juli Ann Knecht, RE/MAX ONE. Columbus and Central Ohio Regional MLS
- $639,9994 bd4 ba3.4k sqft3173 Jergens Pl, Hilliard, OH 43026For SaleMLS ID #226032807, Ibrahim B Al-Hejazin, Signature Real Estate. Columbus and Central Ohio Regional MLS
- $509,9004 bd3 ba2.3k sqft4948 Vicksburg Ln, Hilliard, OH 43026For SaleMLS ID #226037485, Sarah Alexander, NextHome Experience. Columbus and Central Ohio Regional MLS
- $469,9003 bd4 ba2.7k sqft5146 Drumcliff Ct, Columbus, OH 43221For SaleMLS ID #226038117, Katherine Davis Spence, The Brokerage House . Columbus and Central Ohio Regional MLS
