Experience the epitome of luxury and comfort in this breathtaking 6,000+ sq.ft. home, perfectly nestled on a spacious quarter-acre cul-de-sac lot in the desirable Sapphire Pointe neighborhood. This home stands out as an entertainer's paradise, featuring a welcoming open-concept layout accentuated by vaulted ceilings and beautifully refinished oak wood floors.
Boasting five expansive bedrooms, plus a versatile workshop in the basement that could be transformed into a sixth bedroom, this residence ensures ample space for family and guests alike. The property includes five bathrooms, a sophisticated formal dining room, and a convenient main floor office. The living room is a focal point with its custom rock fireplace and high-tech automated window coverings that enhance both comfort and privacy.
Recently updated, the gourmet kitchen is a chef’s dream with Cambria Quartz countertops, a stylish new backsplash, freshly painted cabinets, and top-of-the-line appliances. The main floor master suite offers a private retreat featuring a luxurious five-piece bathroom and vast walk-in closets with custom organizers.
Upstairs, discover a sizable loft area that provides additional space for a secondary office setup or fun kids room. The fully finished basement is an entertainment haven, complete with a custom bar area, and a large exercise space with direct access to the backyard patio. This level also includes another bedroom, a full bathroom, and a well-equipped workshop.
Outside, relish in your private backyard oasis anytime from the newly installed Trex deck. Additional updates enhancing this home’s appeal include dual 50-gallon water heaters, a comprehensive water softener and filtration system, and high-end kitchen appliances. Enjoy custom window coverings throughout and a charming stone patio at the front.
Sold for $1,150,000
$1,150,000
6918 Sulfur Lane, Castle Rock, CO 80108
5beds
6,273sqft
Single Family Residence
Built in 2007
0.27 Acres Lot
$1,120,200 Zestimate®
$183/sqft
$5,361 Estimated rent
Home value
$1,120,200
$1.06M - $1.18M
$5,361/mo
Zestimate® history
Owner options
List your home for rent
$5,361/mo
Rent Zestimate®
Find your next renter with Zillow Rental Manager. Plus, with online applications, you can quickly screen prospective tenants – for free.
$5,361/mo
Rent Zestimate®
Refinance and save
$7,217/mo
Est. payment
Refinancing to a lower rate could help reduce your monthly payments and save thousands over the life of the loan.
$7,217/mo
Est. payment
Explore your selling options
Work with a Zillow partner agent
Leverage their expertise and Zillow's premium Showcase listings to get your home seen by more buyers.
Get startedList with your own agent
Get your home in front of millions of buyers by listing it on Zillow.
Learn how to do itSell it yourself
Take full control of how buyers see your home on Zillow by listing For Sale by Owner (FSBO).
List your homeWhat's special
Zillow last checked:
Listing updated:
Listed by:
Anthony Lee 303-945-5282 anthony@anthonyjlee.com,
Zap Homes
Bought with:
Randy Russo, 40027082
Realty One Group Premier Colorado
Source: REcolorado as distributed by MLS GRID,MLS#: 2660673
Facts & features
Interior
Bedrooms & bathrooms
- Bedrooms: 5
- Bathrooms: 5
- Full bathrooms: 4
- 1/2 bathrooms: 1
- Main level bathrooms: 2
- Main level bedrooms: 1
Primary bedroom
- Description: Fireplace, Newer Carpet; Access To Back Deck
- Level: Main
Bedroom
- Level: Upper
Bedroom
- Level: Upper
Bedroom
- Level: Upper
Bedroom
- Level: Basement
Primary bathroom
- Description: En Suite To Primary Bedroom; Tile Flooring, Huge Walk In Closet With Built In Storage
- Level: Main
Bathroom
- Description: Powder Bath
- Level: Main
Bathroom
- Description: Access Available From Hallway And Bedroom
- Level: Upper
Bathroom
- Description: Jack And Jill Bathroom
- Level: Upper
Bathroom
- Level: Basement
Dining room
- Description: Hardwood Flooring Vaulted Ceilings
- Level: Main
Exercise room
- Description: Lvt Flooring
- Level: Basement
Family room
- Level: Basement
Kitchen
- Description: Cambria Quartz Countertops; Painted Cabinets; Pantry, Newer Stainless Steel Appliances
- Level: Main
Laundry
- Description: Storage Cabinetry; Utility Sink; Newer Machines
- Level: Main
Living room
- Description: Custom Rock Fireplace With Built In Tv Storage And Fireplace, Hardwood Flooring; Vaulted Ceiling
- Level: Main
Office
- Description: Glass French Doors; Hardwood Flooring
- Level: Main
Workshop
- Description: Currently Being Used As Workshop It Could Be Converted To A Bedroom If So Desired.
- Level: Basement
Heating
- Forced Air
Cooling
- Central Air
Features
- Ceiling Fan(s), Entrance Foyer, High Ceilings, Jack & Jill Bathroom, Kitchen Island, Open Floorplan, Primary Suite, Wet Bar
- Flooring: Carpet, Laminate, Wood
- Basement: Bath/Stubbed,Daylight,Finished,Full,Interior Entry,Sump Pump,Walk-Out Access
- Has fireplace: Yes
- Fireplace features: Gas, Living Room, Master Bedroom
Interior area
- Total structure area: 6,273
- Total interior livable area: 6,273 sqft
- Finished area above ground: 3,973
- Finished area below ground: 2,069
Property
Parking
- Total spaces: 3
- Parking features: Concrete
- Attached garage spaces: 3
Features
- Levels: Two
- Stories: 2
- Patio & porch: Covered, Deck, Front Porch, Patio
- Exterior features: Balcony, Private Yard
- Fencing: Partial
- Has view: Yes
- View description: Golf Course
Lot
- Size: 0.27 Acres
- Features: Meadow
Details
- Parcel number: R0440412
- Special conditions: Standard
Construction
Type & style
- Home type: SingleFamily
- Property subtype: Single Family Residence
Materials
- Frame, Wood Siding
- Roof: Composition
Condition
- Year built: 2007
Utilities & green energy
- Sewer: Public Sewer
- Water: Public
Community & HOA
Community
- Subdivision: Sapphire Pointe
HOA
- Has HOA: Yes
- Amenities included: Clubhouse, Pool, Trail(s)
- HOA fee: $100 monthly
- HOA name: Sapphire Point
- HOA phone: 303-985-9623
Location
- Region: Castle Rock
Financial & listing details
- Price per square foot: $183/sqft
- Tax assessed value: $987,982
- Annual tax amount: $6,591
- Date on market: 4/26/2024
- Listing terms: Cash,Conventional,VA Loan
- Exclusions: All Staging Items And Sellers Personal Property
- Ownership: Individual
Price history
| Date | Event | Price |
|---|---|---|
| 7/15/2024 | Sold | $1,150,000+0%$183/sqft |
Source:  REcolorado as distributed by MLS GRID #2660673 Report a problem REcolorado as distributed by MLS GRID #2660673 Report a problem | ||
| 6/23/2024 | Pending sale | $1,149,993$183/sqft |
Source: REcolorado as distributed by MLS GRID #2660673 Report a problem | ||
| 6/11/2024 | Price change | $1,149,993-4.2%$183/sqft |
Source: REcolorado as distributed by MLS GRID #2660673 Report a problem | ||
| 4/26/2024 | Listed for sale | $1,199,997+4.3%$191/sqft |
Source: REcolorado as distributed by MLS GRID #2660673 Report a problem | ||
| 10/10/2022 | Sold | $1,150,000+126%$183/sqft |
Source: Public Record Report a problem | ||
| 3/16/2007 | Sold | $508,904$81/sqft |
Source: Public Record Report a problem | ||
Public tax history
| Year | Property taxes | Tax assessment |
|---|---|---|
| 2025 | $6,261 -5% | $61,750 -12.5% |
| 2024 | $6,591 +59.3% | $70,570 -1% |
| 2023 | $4,138 -3.7% | $71,260 +71.6% |
| 2022 | $4,297 | $41,530 -2.8% |
| 2021 | -- | $42,720 -0.9% |
| 2020 | $4,401 +0.3% | $43,110 |
| 2019 | $4,390 0% | $43,110 +4.3% |
| 2018 | $4,390 +6% | $41,340 |
| 2017 | $4,143 +98.4% | $41,340 +5.9% |
| 2016 | $2,088 -51.9% | $39,050 |
| 2015 | $4,338 -6.9% | $39,050 +10.2% |
| 2014 | $4,662 | $35,440 |
| 2013 | -- | $35,440 +7.9% |
| 2012 | -- | $32,840 |
| 2011 | -- | $32,840 -16.6% |
| 2010 | -- | $39,400 -1.4% |
| 2009 | $2,365 | $39,950 |
| 2008 | -- | $39,950 +131.3% |
| 2006 | $1,937 +202.3% | $17,270 +51.1% |
| 2004 | $641 +57624.3% | $11,430 +114200% |
| 2003 | $1 | $10 |
Find assessor info on the county website
Neighborhood: 80108
Nearby homes
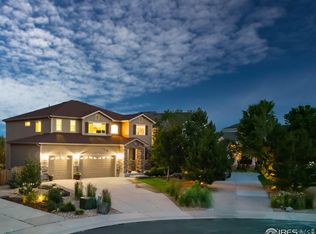
- $1,037,1006 bd5 ba6.6k sqft6902 Sulfur Ln, Castle Rock, CO 80108Off Market

- $750,0005 bd3 ba4.7k sqft6942 Sulfur Ln, Castle Rock, CO 80108Sold
- $746,3004 bd4 ba3.3k sqft6857 Sulfur Ct, Castle Rock, CO 80108Off Market

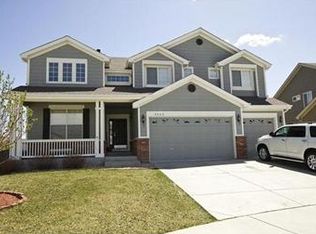
- $836,9004 bd4 ba5.4k sqft6966 Sulfur Ln, Castle Rock, CO 80108Off Market
- $687,0003 bd2 ba2.3k sqft6921 Sulfur Ln, Castle Rock, CO 80108Off Market
- $766,7004 bd4 ba5.5k sqft6885 Sulfur Ct, Castle Rock, CO 80108Off Market
- $980,0004 bd5 ba6.5k sqft6931 Sulfur Ct, Castle Rock, CO 80108Sold
- $832,2004 bd4 ba4k sqft6980 Sulfur Ln, Castle Rock, CO 80108Off Market
Nearby schools
GreatSchools rating
- 6/10Sage Canyon Elementary SchoolGrades: PK-6Distance: 2.9 mi
- 5/10Mesa Middle SchoolGrades: 6-8Distance: 4.5 mi
- 7/10Douglas County High SchoolGrades: 9-12Distance: 2.6 mi
Schools provided by the listing agent
- Elementary: Sage Canyon
- Middle: Mesa
- High: Douglas County
- District: Douglas RE-1
Source: REcolorado as distributed by MLS GRID. This data may not be complete. We recommend contacting the local school district to confirm school assignments for this home.
Get a cash offer in 3 minutes
Find out how much your home could sell for in as little as 3 minutes with a no-obligation cash offer.
Estimated market value
$1,120,200
Get a cash offer in 3 minutes
Find out how much your home could sell for in as little as 3 minutes with a no-obligation cash offer.
Estimated market value
$1,120,200
- Colorado
- Douglas County
- Castle Rock
- 80108
- 6918 Sulfur Lane
Nearby cities
Nearby neighborhoods
Nearby zip codes
Other Castle Rock Topics
