Presenting this exquisite Single-Family property situated in the highly desirable Sapphire Pointe/Maher Ranch community of Castle Rock. Boasting 4 bedrooms, 4 full bathrooms, 1 half bathroom, & a generous 6,570 square feet of living space, this home offers the perfect blend of elegance & functionality. As you arrive at the property, you'll immediately notice the well-maintained front facade, featuring a 3-car garage & a meticulously manicured front yard. Step inside & be greeted by the grand entrance foyer, complete with high ceilings, hardwood flooring, & fireplace, setting the tone for the rest of the home. The kitchen is a chef's dream, equipped with top-of-the-line stainless steel appliances, a spacious kitchen island, & beautiful stone countertops. The adjacent dining area is perfect for hosting formal dinners or casual gatherings, with a chandelier adding a touch of sophistication to the space. Relax & unwind in the cozy family room, featuring a fireplace & a ceiling fan for added comfort. The main living areas are filled with an abundance of natural light, thanks to strategically placed windows that showcase the stunning views of the surrounding landscape. The primary bedroom suite is a true retreat, complete with a fireplace, New floors, & an ensuite bathroom that exudes luxury. Each remaining bedrooms are thoughtfully designed & offer ample closet space, ceiling fans, and its own full ensuite bathroom & abundance of natural light. Step outside to the patio area, where you can enjoy the Colorado sunshine & entertain guests. The fenced yard provides privacy & security, while the basketball court offers a space for recreational activities. Take in the breathtaking trails steps away from the property, a true testament to the beauty of the surrounding area. Don't miss out on the opportunity to own this exceptional property in the Sapphire Pointe/Maher Ranch community. Contact us today to schedule a private showing & experience the epitome of luxurious living.
Sold for $980,000
$980,000
6931 Sulfur Court, Castle Rock, CO 80108
4beds
6,570sqft
Single Family Residence
Built in 2005
0.28 Acres Lot
$982,900 Zestimate®
$149/sqft
$5,043 Estimated rent
Home value
$982,900
$934,000 - $1.03M
$5,043/mo
Zestimate® history
Owner options
List your home for rent
$5,043/mo
Rent Zestimate®
Find your next renter with Zillow Rental Manager. Plus, with online applications, you can quickly screen prospective tenants – for free.
$5,043/mo
Rent Zestimate®
Refinance and save
$5,811/mo
Est. payment
Refinancing to a lower rate could help reduce your monthly payments and save thousands over the life of the loan.
$5,811/mo
Est. payment
Explore your selling options
Work with a Zillow partner agent
Leverage their expertise and Zillow's premium Showcase listings to get your home seen by more buyers.
Get startedList with your own agent
Get your home in front of millions of buyers by listing it on Zillow.
Learn how to do itSell it yourself
Take full control of how buyers see your home on Zillow by listing For Sale by Owner (FSBO).
List your homeWhat's special
Ceiling fansHigh ceilingsBasketball courtAmple closet spaceFenced yardCozy family roomGrand entrance foyer
Zillow last checked:
Listing updated:
Listed by:
Andrea Marrese 303-870-2689 bunkerandrea@aol.com,
Brokers Guild Real Estate
Bought with:
Jane Unhammer, 100066906
LIV Sotheby's International Realty
Source: REcolorado as distributed by MLS GRID,MLS#: 5818151
Facts & features
Interior
Bedrooms & bathrooms
- Bedrooms: 4
- Bathrooms: 5
- Full bathrooms: 4
- 1/2 bathrooms: 1
- Main level bathrooms: 1
Primary bedroom
- Description: Barn Door, New Luxury Vinyl Plank Flooring, Custom Tiled Fireplace, Sitting Area
- Level: Upper
Bedroom
- Description: New Luxury Vinyl Plank Flooring, Walk In Closet, Private Full Bath
- Level: Upper
Bedroom
- Description: New Luxury Vinyl Plank Flooring, Walk In Closet, Private Full Bath
- Level: Upper
Bedroom
- Description: New Luxury Vinyl Plank Flooring, Walk In Closet, Private Full Bath
- Level: Upper
Primary bathroom
- Description: Updated With New Shower, Standing Tub, Sinks, Custom Walk-In Closet, Bay Window, Window Coverings, 5-Piece Bath
- Level: Upper
Bathroom
- Description: Tilte, Updated Vanity & Sink
- Level: Main
Bathroom
- Description: Title
- Level: Upper
Bathroom
- Description: Tile
- Level: Upper
Bathroom
- Description: Tile
- Level: Upper
Dining room
- Description: Carpet, Coffered Ceiling, Butlers Door
- Level: Main
Family room
- Description: Hardwood Floors, Double Sided Fireplace, Wet Bar, Light And Bright
- Level: Main
Kitchen
- Description: Hardwood Floors, Kitchen Island, Double Oven, Desk Area, Bay Window, Exterior Door, New Window Coverings
- Level: Main
Laundry
- Description: Tile, Garage Entrance, Sink, Cabinets, Hanging Rack
- Level: Main
Living room
- Description: Carpet, Seating At Windows, Vaulted, Fireplace
- Level: Main
Loft
- Description: Carpet, Open To Below
- Level: Upper
Office
- Description: Hardwood Floors, Double Sided Fireplace, Frech Doors
- Level: Main
Heating
- Forced Air, Natural Gas
Cooling
- Central Air
Appliances
- Included: Cooktop, Dishwasher, Disposal, Double Oven, Gas Water Heater, Microwave
Features
- Ceiling Fan(s), Eat-in Kitchen, Five Piece Bath, Granite Counters, High Ceilings, High Speed Internet, Kitchen Island, Open Floorplan, Pantry, Primary Suite, Radon Mitigation System, Vaulted Ceiling(s), Walk-In Closet(s), Wet Bar
- Flooring: Carpet, Tile, Wood
- Windows: Bay Window(s), Double Pane Windows, Window Coverings, Window Treatments
- Basement: Daylight,Full,Unfinished
- Number of fireplaces: 3
- Fireplace features: Family Room, Living Room, Master Bedroom
Interior area
- Total structure area: 6,570
- Total interior livable area: 6,570 sqft
- Finished area above ground: 4,380
- Finished area below ground: 0
Property
Parking
- Total spaces: 3
- Parking features: Concrete
- Attached garage spaces: 3
Features
- Levels: Two
- Stories: 2
- Patio & porch: Covered, Front Porch, Patio
- Exterior features: Barbecue, Fire Pit, Garden, Private Yard, Rain Gutters
- Fencing: Full
Lot
- Size: 0.28 Acres
- Features: Corner Lot, Cul-De-Sac, Irrigated, Landscaped, Level, Many Trees, Master Planned, Sprinklers In Front, Sprinklers In Rear
- Residential vegetation: Grassed, Wooded
Details
- Parcel number: R0440408
- Zoning: R1
- Special conditions: Standard
Construction
Type & style
- Home type: SingleFamily
- Architectural style: Traditional
- Property subtype: Single Family Residence
Materials
- Frame, Wood Siding
- Foundation: Slab, Structural
- Roof: Composition
Condition
- Updated/Remodeled
- Year built: 2005
Details
- Builder model: Sundance II
- Builder name: Continental Homes
Utilities & green energy
- Sewer: Public Sewer
- Water: Public
- Utilities for property: Electricity Connected, Natural Gas Connected, Phone Connected
Community & HOA
Community
- Security: Carbon Monoxide Detector(s), Radon Detector, Smoke Detector(s)
- Subdivision: Sapphire Pointe
HOA
- Has HOA: Yes
- Amenities included: Clubhouse, Pool
- Services included: Maintenance Grounds, Recycling, Snow Removal, Trash
- HOA fee: $100 monthly
- HOA name: TMMC Property Management
- HOA phone: 303-985-9623
Location
- Region: Castle Rock
Financial & listing details
- Price per square foot: $149/sqft
- Tax assessed value: $961,770
- Annual tax amount: $7,049
- Date on market: 12/20/2023
- Listing terms: 1031 Exchange,Cash,Conventional,VA Loan
- Exclusions: Personal Property, Washer, Dryer And Refrigerator.
- Ownership: Individual
- Electric utility on property: Yes
- Road surface type: Paved
Price history
| Date | Event | Price |
|---|---|---|
| 2/27/2024 | Sold | $980,000-0.9%$149/sqft |
Source:  REcolorado as distributed by MLS GRID #5818151 Report a problem REcolorado as distributed by MLS GRID #5818151 Report a problem | ||
| 1/29/2024 | Pending sale | $989,000$151/sqft |
Source: REcolorado as distributed by MLS GRID #5818151 Report a problem | ||
| 12/20/2023 | Listed for sale | $989,000+119.8%$151/sqft |
Source: REcolorado as distributed by MLS GRID #5818151 Report a problem | ||
| 10/28/2008 | Sold | $450,000-9.1%$68/sqft |
Source: Public Record Report a problem | ||
| 6/10/2008 | Listing removed | $495,000$75/sqft |
Source: Listhub #642471 Report a problem | ||
| 5/25/2008 | Listed for sale | $495,000-5.6%$75/sqft |
Source: Listhub #642471 Report a problem | ||
| 11/30/2007 | Listing removed | $524,500$80/sqft |
Source: Obeo #469805 Report a problem | ||
| 11/14/2007 | Listed for sale | $524,500+6%$80/sqft |
Source: Obeo #469805 Report a problem | ||
| 6/13/2007 | Sold | $495,000+4.2%$75/sqft |
Source: Public Record Report a problem | ||
| 8/18/2005 | Sold | $475,075$72/sqft |
Source: Public Record Report a problem | ||
Public tax history
| Year | Property taxes | Tax assessment |
|---|---|---|
| 2025 | $6,351 -5% | $60,110 -16% |
| 2024 | $6,686 +51.4% | $71,530 -1% |
| 2023 | $4,417 -3.7% | $72,230 +62.9% |
| 2022 | $4,587 | $44,330 -2.8% |
| 2021 | -- | $45,600 +1.5% |
| 2020 | $4,588 +1.4% | $44,940 |
| 2019 | $4,526 | $44,940 +5.4% |
| 2018 | $4,526 +6% | $42,620 |
| 2017 | $4,271 -3.4% | $42,620 +3.1% |
| 2016 | $4,421 -3.7% | $41,330 |
| 2015 | $4,591 -7.8% | $41,330 +9.1% |
| 2014 | $4,981 | $37,870 |
| 2013 | -- | $37,870 +4.6% |
| 2012 | -- | $36,200 |
| 2011 | -- | $36,200 -16.2% |
| 2010 | -- | $43,210 +2.1% |
| 2009 | $2,506 | $42,340 |
| 2008 | -- | $42,340 +7.1% |
| 2007 | -- | $39,520 |
| 2006 | $3,362 +424.7% | $39,520 +245.8% |
| 2004 | $641 +57624.3% | $11,430 +114200% |
| 2003 | $1 | $10 |
Find assessor info on the county website
Neighborhood: 80108
Nearby homes
- $766,7004 bd4 ba5.5k sqft6885 Sulfur Ct, Castle Rock, CO 80108Off Market

- $836,9004 bd4 ba5.4k sqft6966 Sulfur Ln, Castle Rock, CO 80108Off Market
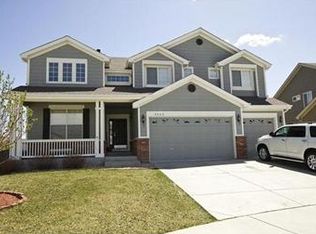
- $832,2004 bd4 ba4k sqft6980 Sulfur Ln, Castle Rock, CO 80108Off Market
- $750,0005 bd3 ba4.7k sqft6942 Sulfur Ln, Castle Rock, CO 80108Sold
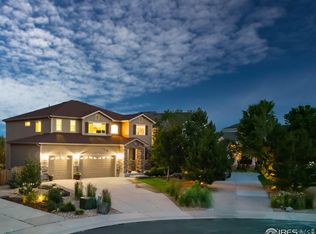
- $758,0004 bd4 ba5.5k sqft6968 Sulfur Ct, Castle Rock, CO 80108Sold
- $775,5004 bd4 ba3.3k sqft6940 Sulfur Ct, Castle Rock, CO 80108Off Market
- $746,3004 bd4 ba3.3k sqft6857 Sulfur Ct, Castle Rock, CO 80108Off Market
- $648,2002 bd2 ba2.3k sqft6914 Sulfur Ct, Castle Rock, CO 80108Off Market
Nearby schools
GreatSchools rating
- 6/10Sage Canyon Elementary SchoolGrades: PK-6Distance: 2.9 mi
- 5/10Mesa Middle SchoolGrades: 6-8Distance: 4.5 mi
- 7/10Douglas County High SchoolGrades: 9-12Distance: 2.6 mi
Schools provided by the listing agent
- Elementary: Sage Canyon
- Middle: Mesa
- High: Douglas County
- District: Douglas RE-1
Source: REcolorado as distributed by MLS GRID. This data may not be complete. We recommend contacting the local school district to confirm school assignments for this home.
Get a cash offer in 3 minutes
Find out how much your home could sell for in as little as 3 minutes with a no-obligation cash offer.
Estimated market value
$982,900
Get a cash offer in 3 minutes
Find out how much your home could sell for in as little as 3 minutes with a no-obligation cash offer.
Estimated market value
$982,900
- Colorado
- Douglas County
- Castle Rock
- 80108
- 6931 Sulfur Court
Nearby cities
Nearby neighborhoods
Nearby zip codes
Other Castle Rock Topics
