Welcome to this stunning 4-bedroom, 4-bath home in the picturesque community of Castle Rock, CO. The moment you step through the formal entry with its elegant hardwood floors, you'll be greeted by an open and flowing floor plan that seamlessly blends style and functionality. The gourmet kitchen is a culinary dream, featuring double ovens, an electric cooktop (with a convenient gas hookup as well), 42-inch cabinets, a large center island, and luxurious slab granite countertops. The main level boasts formal living and dining rooms, as well as a versatile office/bedroom, all complemented by extensive hardwood flooring. Step outside to your private backyard oasis, where a covered patio overlooks a serene greenbelt, providing the perfect setting for outdoor relaxation and entertaining. The expansive luxury master suite offers a five-piece bathroom, a huge closet, and a cozy sitting/retreat area, ensuring your personal sanctuary. In addition to the four well-appointed bedrooms, this home features a generous open loft area, ideal for a playroom, library, or additional office space. This residence blends comfort and sophistication, offering ample space for both relaxation and entertaining.
Sold for $758,000
$758,000
6968 Sulfur Court, Castle Rock, CO 80108
4beds
5,546sqft
Single Family Residence
Built in 2005
0.27 Acres Lot
$816,400 Zestimate®
$137/sqft
$4,704 Estimated rent
Home value
$816,400
$767,000 - $865,000
$4,704/mo
Zestimate® history
Owner options
List your home for rent
$4,704/mo
Rent Zestimate®
Find your next renter with Zillow Rental Manager. Plus, with online applications, you can quickly screen prospective tenants – for free.
$4,704/mo
Rent Zestimate®
Refinance and save
$4,518/mo
Est. payment
Refinancing to a lower rate could help reduce your monthly payments and save thousands over the life of the loan.
$4,518/mo
Est. payment
Explore your selling options
Work with a Zillow partner agent
Leverage their expertise and Zillow's premium Showcase listings to get your home seen by more buyers.
Get startedList with your own agent
Get your home in front of millions of buyers by listing it on Zillow.
Learn how to do itSell it yourself
Take full control of how buyers see your home on Zillow by listing For Sale by Owner (FSBO).
List your homeWhat's special
Zillow last checked:
Listing updated:
Listed by:
Elite Home Partners 720-208-7200 Transactions@elitehomepartnersco.com,
Keller Williams Integrity Real Estate LLC
Bought with:
Richard A. Lupinetti, 100040020
Real Metro Realty
Source: REcolorado as distributed by MLS GRID,MLS#: 4693539
Facts & features
Interior
Bedrooms & bathrooms
- Bedrooms: 4
- Bathrooms: 4
- Full bathrooms: 2
- 1/2 bathrooms: 2
- Main level bathrooms: 1
- Main level bedrooms: 1
Primary bedroom
- Description: Huge Master Suite Features Vaulted Ceiling With Lighted Ceiling Fan, Sitting Area, Large Walk-In Closet And 5 Piece Bath.
- Level: Upper
- Area: 512.56 Square Feet
- Dimensions: 29.8 x 17.2
Bedroom
- Description: French Doors To The Outside In This Bedroom, Or Make It A Study Or Den If You Prefer!
- Level: Main
- Area: 195.09 Square Feet
- Dimensions: 16.11 x 12.11
Bedroom
- Description: Bedroom Includes Lighted Ceiling Fan And Full Size Walk In Closet. Measurements Include Closet
- Level: Upper
- Area: 421.3 Square Feet
- Dimensions: 22 x 19.15
Bedroom
- Description: Bedroom Includes Lighted Ceiling Fan And Full Size Walk In Closet. Measurement Includes Closet
- Level: Upper
- Area: 523.33 Square Feet
- Dimensions: 25.16 x 20.8
Primary bathroom
- Description: 5 Piece Master Bath Include Vanity Seating Area, Extensive Cabinets, Soaking Tub, And Large Shower With Bench Seat. Walk In (Around) Closet With Shelving For Plenty Of Wardrobe Space. Measurements Include Closet
- Level: Upper
- Area: 797.05 Square Feet
- Dimensions: 23.17 x 34.4
Bathroom
- Description: Adjacent To The Den Or 4th Bedroom
- Level: Main
- Area: 29.13 Square Feet
- Dimensions: 5.11 x 5.7
Bathroom
- Description: Full Bathroom With Hallway Access To The Loft Area
- Level: Upper
- Area: 33.33 Square Feet
- Dimensions: 4.11 x 8.11
Bathroom
- Description: Jack And Jill Bathroom Shared By Both Bedrooms. Sinks In Each Room
- Level: Upper
- Area: 36.28 Square Feet
- Dimensions: 7.1 x 5.11
Dining room
- Description: Formal Dining Room Easily Accommodates A Full Dining Set.
- Level: Main
- Area: 172.05 Square Feet
- Dimensions: 11.1 x 15.5
Family room
- Description: Family Room Opens To Kitchen And Features Gas Log Fireplace With Wood Mantle And Decorative Alcove, Entertainment Nook And Built-In Shelving.
- Level: Main
- Area: 350.55 Square Feet
- Dimensions: 17.1 x 20.5
Family room
- Description: Make This Basement Whatever You Would Like It To Be. Great Options!
- Level: Basement
- Area: 2342.64 Square Feet
- Dimensions: 45.4 x 51.6
Kitchen
- Description: Gorgeous Granite Counters With Tile Backsplash, Large Island & Breakfast Bar, Double Ovens, Smooth Cook Top, Extensive Cabinetry, And Deep Double Sink.
- Level: Main
- Area: 287.09 Square Feet
- Dimensions: 19 x 15.11
Laundry
- Description: Opens To Garage And Hallway. Has Sink And Counters For Folding Clothes.
- Level: Main
- Area: 68.97 Square Feet
- Dimensions: 7.11 x 9.7
Living room
- Description: Spacious Formal Living Room With High Volume Ceilings And Tons Of Natural Light.
- Level: Main
- Area: 212.8 Square Feet
- Dimensions: 15.2 x 14
Loft
- Description: Open Loft Is Perfect For Play Area, Library, Second Study, You Decide!
- Level: Upper
- Area: 202.53 Square Feet
- Dimensions: 12.9 x 15.7
Heating
- Forced Air, Natural Gas
Cooling
- Central Air
Appliances
- Included: Convection Oven, Cooktop, Dishwasher, Disposal, Double Oven, Microwave, Refrigerator, Self Cleaning Oven
Features
- Built-in Features, Ceiling Fan(s), Eat-in Kitchen, Five Piece Bath, Granite Counters, Jack & Jill Bathroom, Kitchen Island, Laminate Counters, Open Floorplan, Primary Suite
- Flooring: Carpet, Linoleum, Tile, Wood
- Windows: Double Pane Windows, Window Coverings
- Basement: Full,Interior Entry,Sump Pump,Unfinished
- Number of fireplaces: 1
- Fireplace features: Family Room, Gas, Gas Log
Interior area
- Total structure area: 5,546
- Total interior livable area: 5,546 sqft
- Finished area above ground: 3,755
- Finished area below ground: 0
Property
Parking
- Total spaces: 3
- Parking features: Concrete, Exterior Access Door, Oversized
- Attached garage spaces: 3
Features
- Levels: Two
- Stories: 2
- Patio & porch: Covered
- Exterior features: Private Yard
- Fencing: Full
Lot
- Size: 0.27 Acres
- Features: Cul-De-Sac, Greenbelt, Sprinklers In Front, Sprinklers In Rear
Details
- Parcel number: R0440400
- Special conditions: Standard
- Other equipment: Satellite Dish
Construction
Type & style
- Home type: SingleFamily
- Architectural style: Contemporary
- Property subtype: Single Family Residence
Materials
- Brick, Frame, Wood Siding
- Foundation: Structural
- Roof: Composition
Condition
- Year built: 2005
Utilities & green energy
- Sewer: Public Sewer
- Water: Public
- Utilities for property: Cable Available, Electricity Connected, Internet Access (Wired), Natural Gas Available, Natural Gas Connected, Phone Connected
Community & HOA
Community
- Security: Smoke Detector(s)
- Subdivision: Maher Ranch
HOA
- Has HOA: Yes
- Amenities included: Clubhouse, Pool
- Services included: Maintenance Grounds, Recycling, Trash
- HOA fee: $100 monthly
- HOA name: HG Management/BRC Community Management
- HOA phone: 303-804-9800
Location
- Region: Castle Rock
Financial & listing details
- Price per square foot: $137/sqft
- Tax assessed value: $837,791
- Annual tax amount: $5,554
- Date on market: 8/22/2024
- Listing terms: Cash,Conventional
- Exclusions: Sellers Personal Property
- Ownership: Individual
- Electric utility on property: Yes
- Road surface type: Paved
Price history
| Date | Event | Price |
|---|---|---|
| 11/13/2024 | Sold | $758,000-3.9%$137/sqft |
Source:  REcolorado as distributed by MLS GRID #4693539 Report a problem REcolorado as distributed by MLS GRID #4693539 Report a problem | ||
| 9/20/2024 | Pending sale | $789,000$142/sqft |
Source: REcolorado as distributed by MLS GRID #4693539 Report a problem | ||
| 9/15/2024 | Price change | $789,000-1.3%$142/sqft |
Source: REcolorado as distributed by MLS GRID #4693539 Report a problem | ||
| 8/21/2024 | Listed for sale | $799,000+47.7%$144/sqft |
Source: REcolorado as distributed by MLS GRID #4693539 Report a problem | ||
| 2/23/2018 | Sold | $541,000+2.1%$98/sqft |
Source: Public Record Report a problem | ||
| 1/27/2018 | Pending sale | $530,000$96/sqft |
Source: THE CARLTON COMPANY #9276811 Report a problem | ||
| 1/24/2018 | Listed for sale | $530,000+10.4%$96/sqft |
Source: THE CARLTON COMPANY #9276811 Report a problem | ||
| 8/26/2015 | Sold | $480,000-4%$87/sqft |
Source: Public Record Report a problem | ||
| 7/17/2015 | Price change | $499,999-1.8%$90/sqft |
Source: RE/MAX PROFESSIONALS #6252167 Report a problem | ||
| 6/26/2015 | Listed for sale | $509,000+39.5%$92/sqft |
Source: RE/MAX Professionals #6252167 Report a problem | ||
| 3/19/2012 | Sold | $365,000-1.1%$66/sqft |
Source: Public Record Report a problem | ||
| 1/13/2012 | Listed for sale | $369,000-4.2%$67/sqft |
Source: RE/MAX Professionals #1059808 Report a problem | ||
| 10/27/2011 | Listing removed | $385,000$69/sqft |
Source: RE/MAX Professionals #1005083 Report a problem | ||
| 6/9/2011 | Listed for sale | $385,000+8.5%$69/sqft |
Source: RE/MAX Professionals #1005083 Report a problem | ||
| 9/1/2009 | Sold | $355,000$64/sqft |
Source: Public Record Report a problem | ||
| 5/4/2009 | Sold | $355,000-13.7%$64/sqft |
Source: Public Record Report a problem | ||
| 12/26/2006 | Sold | $411,560$74/sqft |
Source: Public Record Report a problem | ||
| 3/2/2005 | Sold | $411,560$74/sqft |
Source: Public Record Report a problem | ||
Public tax history
| Year | Property taxes | Tax assessment |
|---|---|---|
| 2025 | $5,276 -5% | $52,360 -12.8% |
| 2024 | $5,554 +40.4% | $60,050 -0.9% |
| 2023 | $3,956 -3.7% | $60,620 +52.7% |
| 2022 | $4,109 | $39,710 -2.8% |
| 2021 | -- | $40,850 +3.4% |
| 2020 | $4,033 +0.8% | $39,500 |
| 2019 | $3,999 | $39,500 +4.9% |
| 2018 | $3,999 +6% | $37,660 |
| 2017 | $3,774 -0.4% | $37,660 +6.3% |
| 2016 | $3,789 -3.7% | $35,420 |
| 2015 | $3,935 -4.5% | $35,420 +13.1% |
| 2014 | $4,118 | $31,310 |
| 2013 | -- | $31,310 +10.9% |
| 2012 | -- | $28,230 |
| 2011 | -- | $28,230 -21.7% |
| 2010 | -- | $36,060 +0.2% |
| 2009 | $4,262 | $36,000 |
| 2008 | -- | $36,000 +4.5% |
| 2007 | -- | $34,440 |
| 2006 | $3,882 +505.8% | $34,440 +201.3% |
| 2004 | $641 +57624.3% | $11,430 +114200% |
| 2003 | $1 | $10 |
Find assessor info on the county website
Neighborhood: 80108
Nearby homes
- $648,2002 bd2 ba2.3k sqft6914 Sulfur Ct, Castle Rock, CO 80108Off Market
- $808,6005 bd5 ba5k sqft6888 Sulfur Ct, Castle Rock, CO 80108Off Market

- $775,5004 bd4 ba3.3k sqft6940 Sulfur Ct, Castle Rock, CO 80108Off Market
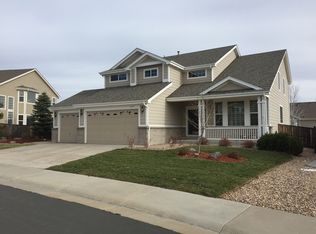
- $1,030,8006 bd6 ba6.5k sqft6965 Sapphire Pointe Blvd, Castle Rock, CO 80108Off Market
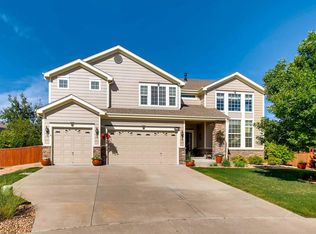
- $980,0004 bd5 ba6.5k sqft6931 Sulfur Ct, Castle Rock, CO 80108Sold
- $967,6004 bd4 ba4.4k sqft6941 Sapphire Pointe Blvd, Castle Rock, CO 80108Off Market
- $766,7004 bd4 ba5.5k sqft6885 Sulfur Ct, Castle Rock, CO 80108Off Market
- $879,9004 bd4 ba3.2k sqft6866 Sulfur Ct, Castle Rock, CO 80108Off Market
Nearby schools
GreatSchools rating
- 6/10Sage Canyon Elementary SchoolGrades: PK-6Distance: 2.9 mi
- 5/10Mesa Middle SchoolGrades: 6-8Distance: 4.5 mi
- 7/10Douglas County High SchoolGrades: 9-12Distance: 2.6 mi
Schools provided by the listing agent
- Elementary: Sage Canyon
- Middle: Mesa
- High: Douglas County
- District: Douglas RE-1
Source: REcolorado as distributed by MLS GRID. This data may not be complete. We recommend contacting the local school district to confirm school assignments for this home.
Get a cash offer in 3 minutes
Find out how much your home could sell for in as little as 3 minutes with a no-obligation cash offer.
Estimated market value
$816,400
Get a cash offer in 3 minutes
Find out how much your home could sell for in as little as 3 minutes with a no-obligation cash offer.
Estimated market value
$816,400
- Colorado
- Douglas County
- Castle Rock
- 80108
- 6968 Sulfur Court
Nearby cities
Nearby neighborhoods
Nearby zip codes
Other Castle Rock Topics
