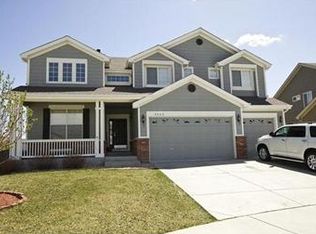
Step into the modern elegance of this stunning home built with care and attention to detail in 2015. Located at the end of a cul-de-sac, this 2-story residence has over 3200 sf above grade. The inviting front porch beckons you inside where you'll be welcomed by a formal living room & dining room. The gleaming hardwoods are in the hallways, kitchen and family room. A large island with granite countertops, lots of maple cabinets, gas cooktop and adjacent eating space. The family room has crown molding, a gas fireplace with stone surround and built-ins.One of the main floor's highlights is the versatile 5th bedroom, which can serve as a guest room, a home office, or a cozy study. Additionally, there is a well appointed main bath and full laundry room.Step outside onto the deck and indulge in al fresco dining.The well maintained yard with sprinklers and raised beds invites you to explore gardening pleasure and enjoy the outdoors. From the walkout basement there is a spacious concrete patio which provides a seamless connection between indoor and outdoor spaces enhancing the overall charm of this home.The upper level has an open loft that is another flex space for tv, movies, crafts, relaxation and more. The primary suite is spacious with a tray ceiling and 5 piece bath with a large walk-in closet. There are 3 additional bedrooms on the upper level as well as a full bath with double sinks. The walkout basement provides over 1500+ square feet of untapped potential.Whether you envision additional bedrooms, a bathroom, a workout room, a game room, or any other space, this blank canvas offers endless possibilities.
Sold for $750,000
$750,000
6942 Sulfur Ln, Castle Rock, CO 80108
5beds
4,766sqft
Single Family Residence
Built in 2015
8,625 Square Feet Lot
$791,400 Zestimate®
$157/sqft
$4,347 Estimated rent
Home value
$791,400
$752,000 - $831,000
$4,347/mo
Zestimate® history
Owner options
List your home for rent
$4,347/mo
Rent Zestimate®
Find your next renter with Zillow Rental Manager. Plus, with online applications, you can quickly screen prospective tenants – for free.
$4,347/mo
Rent Zestimate®
Refinance and save
$4,465/mo
Est. payment
Refinancing to a lower rate could help reduce your monthly payments and save thousands over the life of the loan.
$4,465/mo
Est. payment
Explore your selling options
Work with a Zillow partner agent
Leverage their expertise and Zillow's premium Showcase listings to get your home seen by more buyers.
Get startedList with your own agent
Get your home in front of millions of buyers by listing it on Zillow.
Learn how to do itSell it yourself
Take full control of how buyers see your home on Zillow by listing For Sale by Owner (FSBO).
List your homeWhat's special
Zillow last checked:
Listing updated:
Listed by:
Carol Hoffman 303-771-7500,
Keller Williams-DTC
Bought with:
Tanya Vidal, 40030669
Town And Country Realty Inc
Source: IRES as distributed by MLS GRID,MLS#: 993237
Facts & features
Interior
Bedrooms & bathrooms
- Bedrooms: 5
- Bathrooms: 3
- Full bathrooms: 3
- Main level bathrooms: 1
Primary bedroom
- Description: Carpet
- Features: 5 Piece Primary Bath
- Level: Upper
- Area: 273 Square Feet
- Dimensions: 21 x 13
Bedroom 2
- Description: Carpet
- Level: Upper
- Area: 208 Square Feet
- Dimensions: 16 x 13
Bedroom 3
- Description: Carpet
- Level: Upper
- Area: 143 Square Feet
- Dimensions: 13 x 11
Bedroom 4
- Description: Carpet
- Level: Upper
- Area: 132 Square Feet
- Dimensions: 12 x 11
Bedroom 5
- Description: Carpet
- Level: Main
- Area: 208 Square Feet
- Dimensions: 16 x 13
Dining room
- Description: Carpet
- Level: Main
- Area: 165 Square Feet
- Dimensions: 15 x 11
Family room
- Description: Wood
- Level: Main
- Area: 342 Square Feet
- Dimensions: 19 x 18
Kitchen
- Description: Wood
- Level: Main
- Area: 240 Square Feet
- Dimensions: 20 x 12
Laundry
- Description: Tile
- Level: Main
- Area: 72 Square Feet
- Dimensions: 9 x 8
Living room
- Description: Carpet
- Level: Main
- Area: 165 Square Feet
- Dimensions: 15 x 11
Heating
- Forced Air
Cooling
- Ceiling Fan(s)
Appliances
- Included: Gas Range, Dishwasher, Refrigerator, Washer, Dryer, Microwave
- Laundry: Washer/Dryer Hookup
Features
- Eat-in Kitchen, Separate Dining Room, Open Floorplan, Walk-In Closet(s), Kitchen Island, Crown Molding
- Flooring: Wood
- Doors: 6-Panel Doors
- Windows: Window Coverings
- Basement: Full,Walk-Out Access
- Has fireplace: Yes
- Fireplace features: Gas
Interior area
- Total structure area: 3,259
- Total interior livable area: 4,766 sqft
- Finished area above ground: 3,259
Property
Parking
- Total spaces: 3
- Parking features: Garage - Attached
- Attached garage spaces: 3
- Details: Attached
Accessibility
- Accessibility features: Level Lot
Features
- Levels: Two
- Stories: 2
- Patio & porch: Patio, Deck
- Exterior features: Sprinkler System
- Fencing: Wood
Lot
- Size: 8,625 Square Feet
- Features: Cul-De-Sac, Level, Paved, Curbs, Gutters, Sidewalks, Street Light, Fire Hydrant within 500 Feet
Details
- Parcel number: R0440411
- Zoning: RES
- Special conditions: Private Owner
Construction
Type & style
- Home type: SingleFamily
- Architectural style: Legal Conforming
- Property subtype: Single Family Residence
Materials
- Frame, Stone
- Roof: Composition
Condition
- New construction: No
- Year built: 2015
Details
- Builder name: Montview Builders
Utilities & green energy
- Electric: XCEL
- Gas: Black Hills
- Water: City
- Utilities for property: Natural Gas Available, Electricity Available, Cable Available, High Speed Avail
Green energy
- Energy efficient items: Windows
Community & HOA
Community
- Features: Clubhouse, Tennis Court(s), Pool, Playground, Trail(s)
- Subdivision: SAPPHIRE POINTE
HOA
- Has HOA: Yes
- Services included: Common Amenities, Trash
- HOA fee: $94 monthly
- HOA name: Sapphire Pointe HOA
- HOA phone: 303-985-9623
Location
- Region: Castle Rock
Financial & listing details
- Price per square foot: $157/sqft
- Tax assessed value: $806,314
- Annual tax amount: $4,024
- Date on market: 7/29/2023
- Listing terms: Cash,Conventional,FHA,VA Loan
- Exclusions: Sellers Personal Property
- Electric utility on property: Yes
- Road surface type: Asphalt
Price history
| Date | Event | Price |
|---|---|---|
| 10/18/2023 | Sold | $750,000$157/sqft |
Source:  IRES as distributed by MLS GRID #993237 Report a problem IRES as distributed by MLS GRID #993237 Report a problem | ||
| 9/7/2023 | Pending sale | $750,000$157/sqft |
Source:  REcolorado as distributed by MLS GRID #IR993237 Report a problem REcolorado as distributed by MLS GRID #IR993237 Report a problem | ||
| 8/25/2023 | Listed for sale | $750,000$157/sqft |
Source: REcolorado as distributed by MLS GRID #IR993237 Report a problem | ||
| 8/12/2023 | Pending sale | $750,000$157/sqft |
Source: IRES as distributed by MLS GRID #993237 Report a problem | ||
| 7/29/2023 | Listed for sale | $750,000+36.4%$157/sqft |
Source: IRES as distributed by MLS GRID #993237 Report a problem | ||
| 5/29/2020 | Sold | $550,000$115/sqft |
Source: Public Record Report a problem | ||
| 5/6/2020 | Pending sale | $550,000$115/sqft |
Source: Re/max Alliance #6332554 Report a problem | ||
| 4/17/2020 | Listed for sale | $550,000$115/sqft |
Source: Re/max Alliance #6332554 Report a problem | ||
| 4/11/2020 | Pending sale | $550,000$115/sqft |
Source: Re/max Alliance #6332554 Report a problem | ||
| 3/25/2020 | Listed for sale | $550,000+15.8%$115/sqft |
Source: Re/max Alliance #6332554 Report a problem | ||
| 6/1/2015 | Sold | $475,000+0.1%$100/sqft |
Source: Public Record Report a problem | ||
| 2/23/2015 | Price change | $474,500-3%$100/sqft |
Source: Home Real Estate Colorado #4654995 Report a problem | ||
| 11/19/2014 | Listed for sale | $489,000+640.9%$103/sqft |
Source: Home Real Estate Colorado #4654995 Report a problem | ||
| 6/17/2013 | Sold | $66,000-5.7%$14/sqft |
Source: Public Record Report a problem | ||
| 2/14/2013 | Listed for sale | $70,000-83.7%$15/sqft |
Source: RE/MAX Alliance #1160449 Report a problem | ||
| 3/6/2007 | Sold | $429,000+7.3%$90/sqft |
Source: Public Record Report a problem | ||
| 3/29/2005 | Sold | $399,725$84/sqft |
Source: Public Record Report a problem | ||
Public tax history
| Year | Property taxes | Tax assessment |
|---|---|---|
| 2025 | $5,106 -5% | $50,390 -13.5% |
| 2024 | $5,375 +33.6% | $58,240 -1% |
| 2023 | $4,024 -3.7% | $58,800 +45.6% |
| 2022 | $4,180 | $40,390 -2.8% |
| 2021 | -- | $41,560 +0.1% |
| 2020 | $4,238 +7.2% | $41,510 |
| 2019 | $3,953 | $41,510 +11.5% |
| 2018 | $3,953 +6% | $37,230 -8.4% |
| 2017 | $3,731 -5.9% | $40,660 +79.3% |
| 2016 | $3,967 +57.5% | $22,680 |
| 2015 | $2,519 +816.4% | $22,680 +442.6% |
| 2014 | $275 | $4,180 |
| 2013 | -- | $4,180 -85% |
| 2012 | -- | $27,880 |
| 2011 | -- | $27,880 -20.5% |
| 2010 | -- | $35,070 +1.9% |
| 2009 | $2,038 | $34,430 |
| 2008 | -- | $34,430 +4.9% |
| 2007 | -- | $32,820 |
| 2006 | $3,781 +490.1% | $32,820 +187.1% |
| 2004 | $641 +57624.3% | $11,430 +114200% |
| 2003 | $1 | $10 |
Find assessor info on the county website
Neighborhood: 80108
Nearby homes
- $1,150,0005 bd5 ba6.2k sqft6918 Sulfur Ln, Castle Rock, CO 80108Sold

- $836,9004 bd4 ba5.4k sqft6966 Sulfur Ln, Castle Rock, CO 80108Off Market
- $764,3004 bd4 ba5.5k sqft6885 Sulfur Ct, Castle Rock, CO 80108Off Market

- $746,3004 bd4 ba3.3k sqft6857 Sulfur Ct, Castle Rock, CO 80108Off Market

- $980,0004 bd5 ba6.5k sqft6931 Sulfur Ct, Castle Rock, CO 80108Sold
- $1,041,5006 bd5 ba6.6k sqft6902 Sulfur Ln, Castle Rock, CO 80108Off Market
- $832,2004 bd4 ba4k sqft6980 Sulfur Ln, Castle Rock, CO 80108Off Market
- $687,0003 bd2 ba2.3k sqft6921 Sulfur Ln, Castle Rock, CO 80108Off Market
Nearby schools
GreatSchools rating
- 6/10Sage Canyon Elementary SchoolGrades: PK-6Distance: 2.9 mi
- 5/10Mesa Middle SchoolGrades: 6-8Distance: 4.5 mi
- 7/10Douglas County High SchoolGrades: 9-12Distance: 2.6 mi
Schools provided by the listing agent
- Elementary: Sage Canyon
- Middle: Mesa
- High: Douglas County Sr
Source: IRES as distributed by MLS GRID. This data may not be complete. We recommend contacting the local school district to confirm school assignments for this home.
Get a cash offer in 3 minutes
Find out how much your home could sell for in as little as 3 minutes with a no-obligation cash offer.
Estimated market value
$791,400
Get a cash offer in 3 minutes
Find out how much your home could sell for in as little as 3 minutes with a no-obligation cash offer.
Estimated market value
$791,400
- Colorado
- Douglas County
- Castle Rock
- 80108
- 6942 Sulfur Ln
Nearby cities
Nearby neighborhoods
Nearby zip codes
Other Castle Rock Topics
